
404 N Hudson Street SELowell City, MI 49331
Mortgage Calculator
Monthly Payment (Est.)
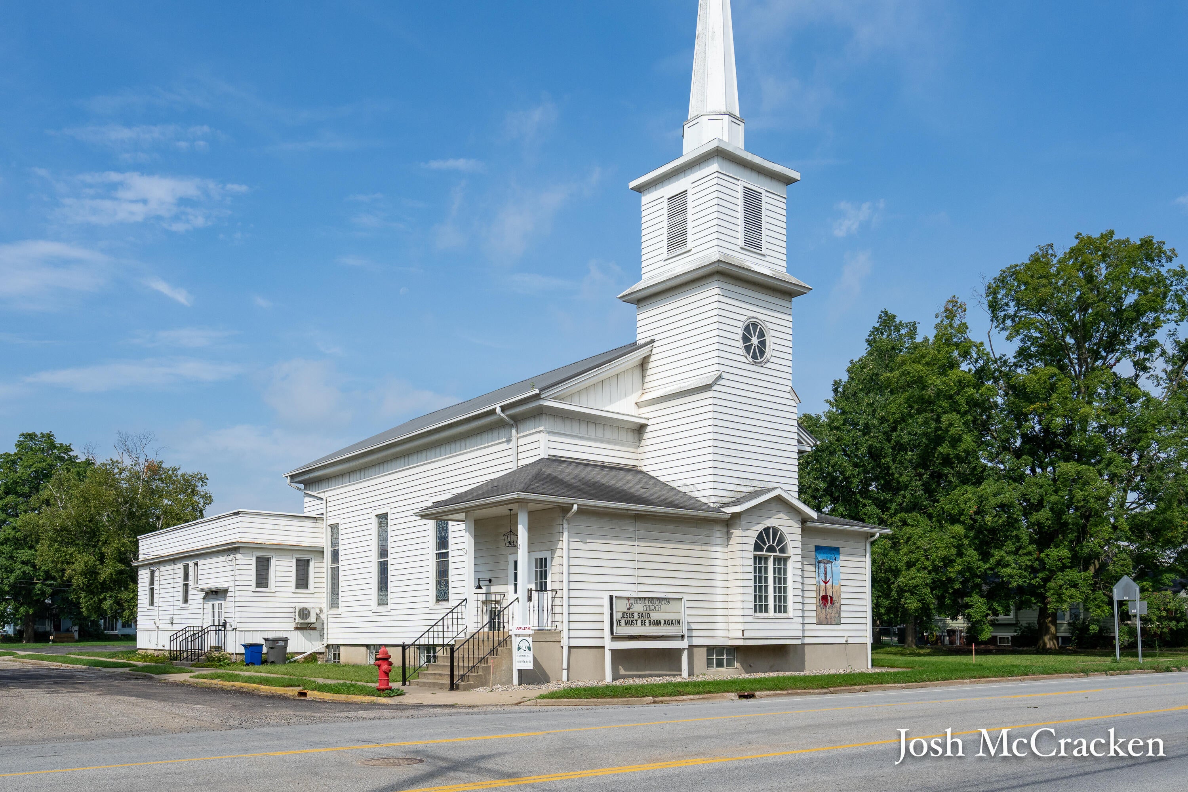
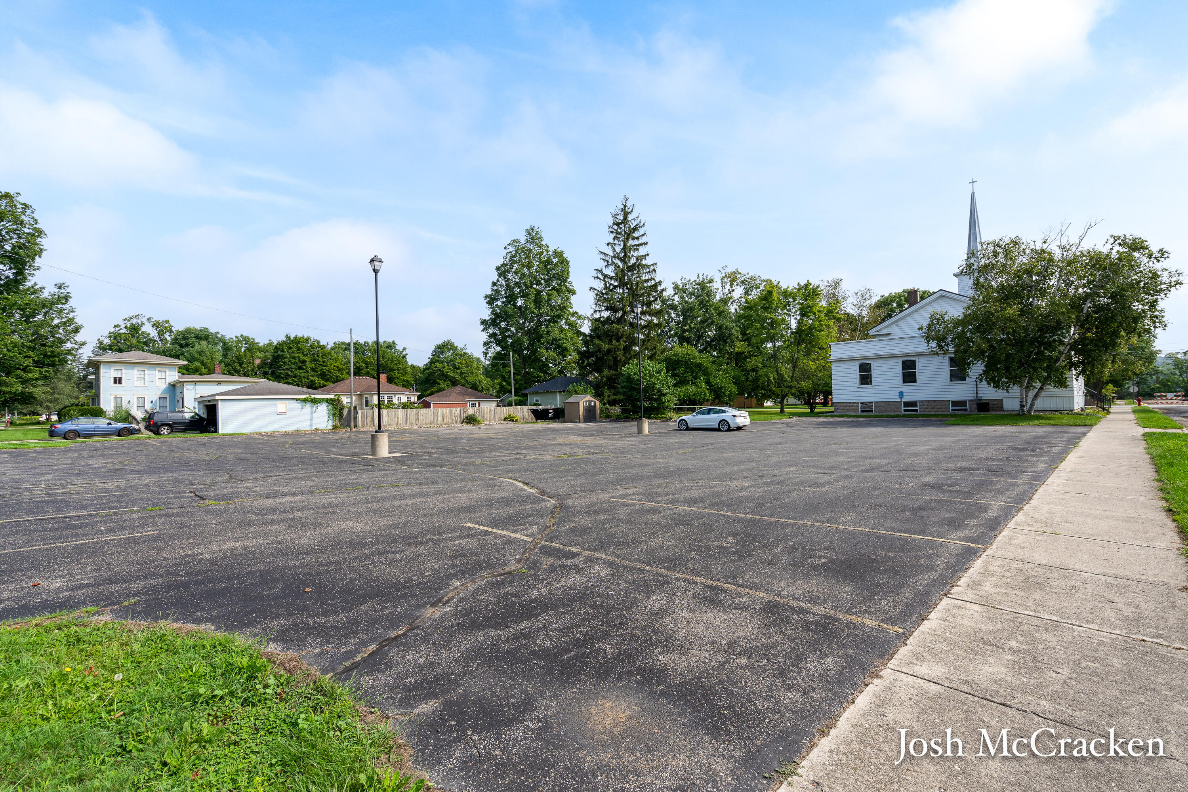
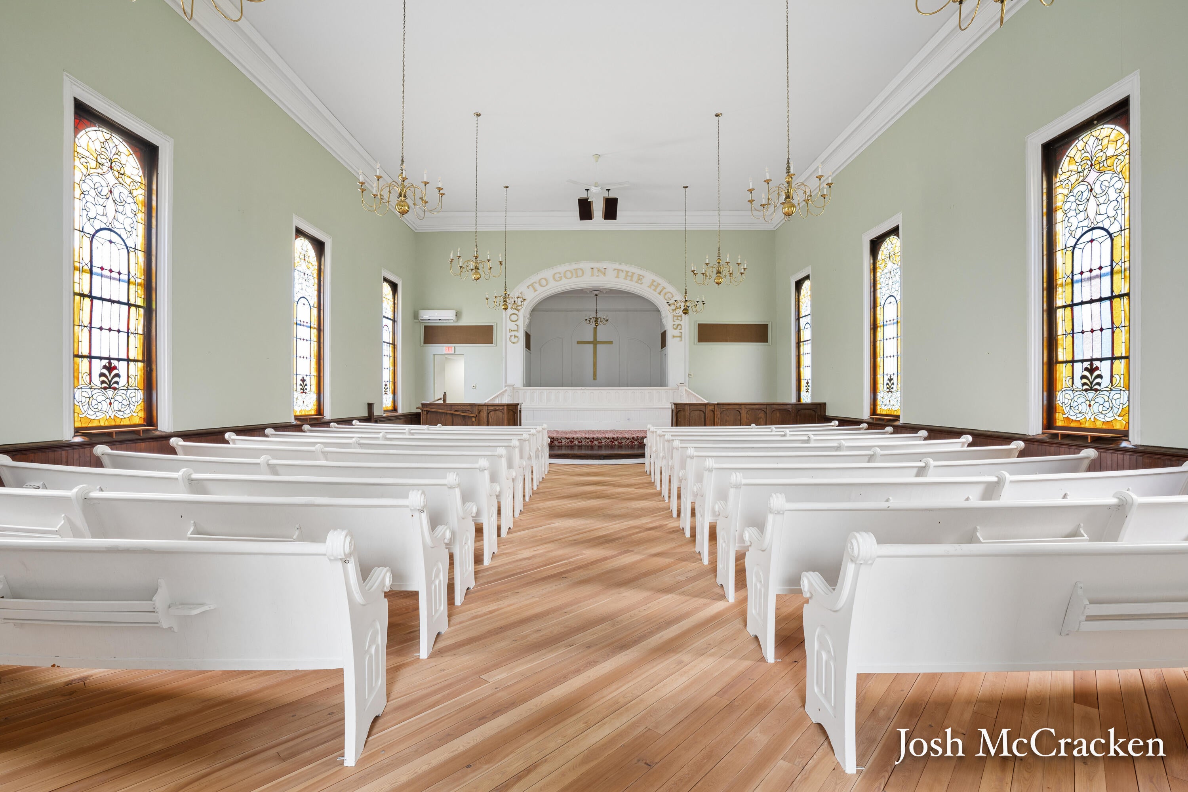
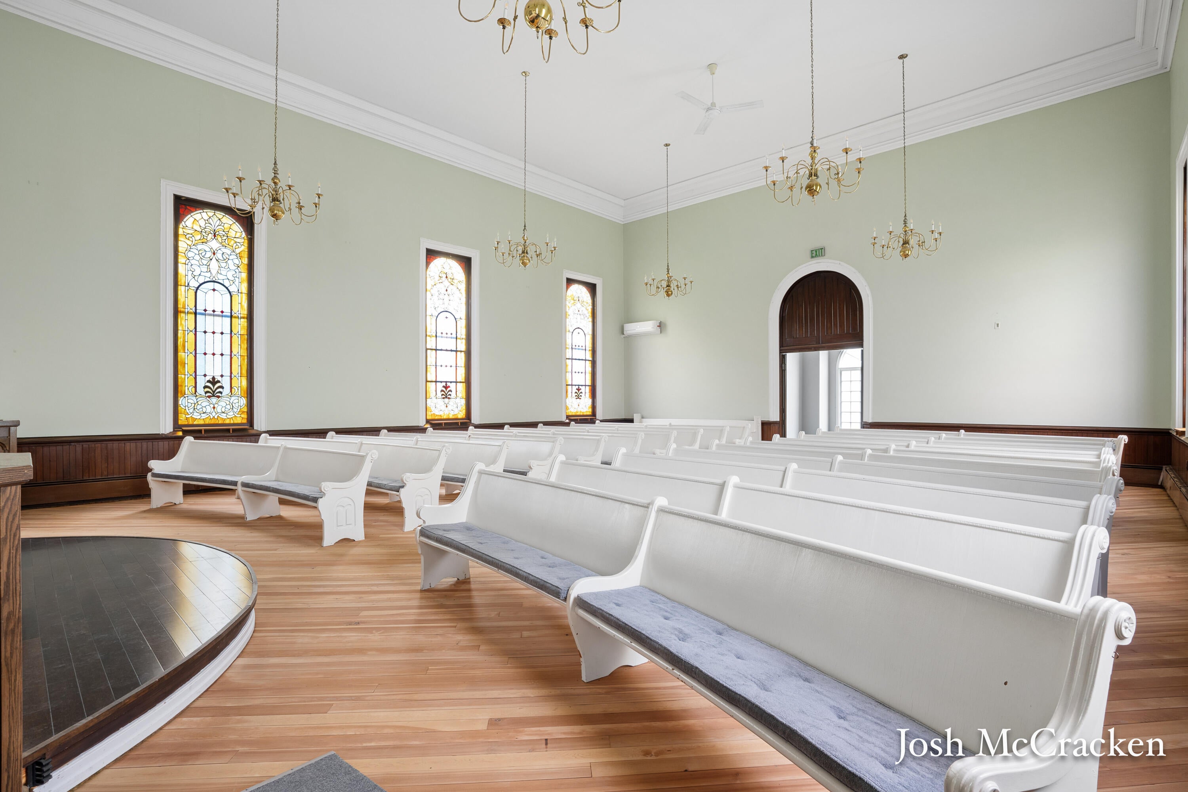
Enter an interest rate to see your estimated monthly payment.Fully renovated multi-use assembly and program building on 0.60 acres in Lowell, offered at $500,000, or $60.09 per square foot. 8,321 finished square feet across two elevator-served levels, with more than forty paved on-site parking spaces on three contiguous city lots. Ownership invested more than $130,000 in a 2026 renovation. The lower level was rebuilt to the block with waterproofing, new drywall, trim, paint, and commercial lighting. The sanctuary's original hardwood floors were sanded and refinished. New flooring for the lower level and sanctuary stage is included, in the buyer's choice of luxury vinyl plank or commercial carpet tile. ALTA survey and Phase I ESA are complete. Zoned Public Facilities, permitting religious assembly, places of public assembly, schools, child care centers, institutions for children and the aged, and medical clinics by right, subject to site plan approval. Lease and lease-to-own options available.
| 3 weeks ago | Listing first seen on site | |
| 3 weeks ago | Listing updated with changes from the MLS® |

IDX provided courtesy of Realcomp II Ltd. via GreaterRegionalAllianceofREALTORS. Copyright © 2026 Realcomp II Ltd. Shareholders.
IDX information is provided exclusively for consumers' personal, non-commercial use and may not be used for any purpose other than to identify prospective properties consumers may be interested in purchasing and that the data is deemed reliable but not guaranteed accurate by the MLS.
Did you know? You can invite friends and family to your search. They can join your search, rate and discuss listings with you.