
1219 Stoneshire Drive SECascade Charter Township, MI 49546
Mortgage Calculator
Monthly Payment (Est.)
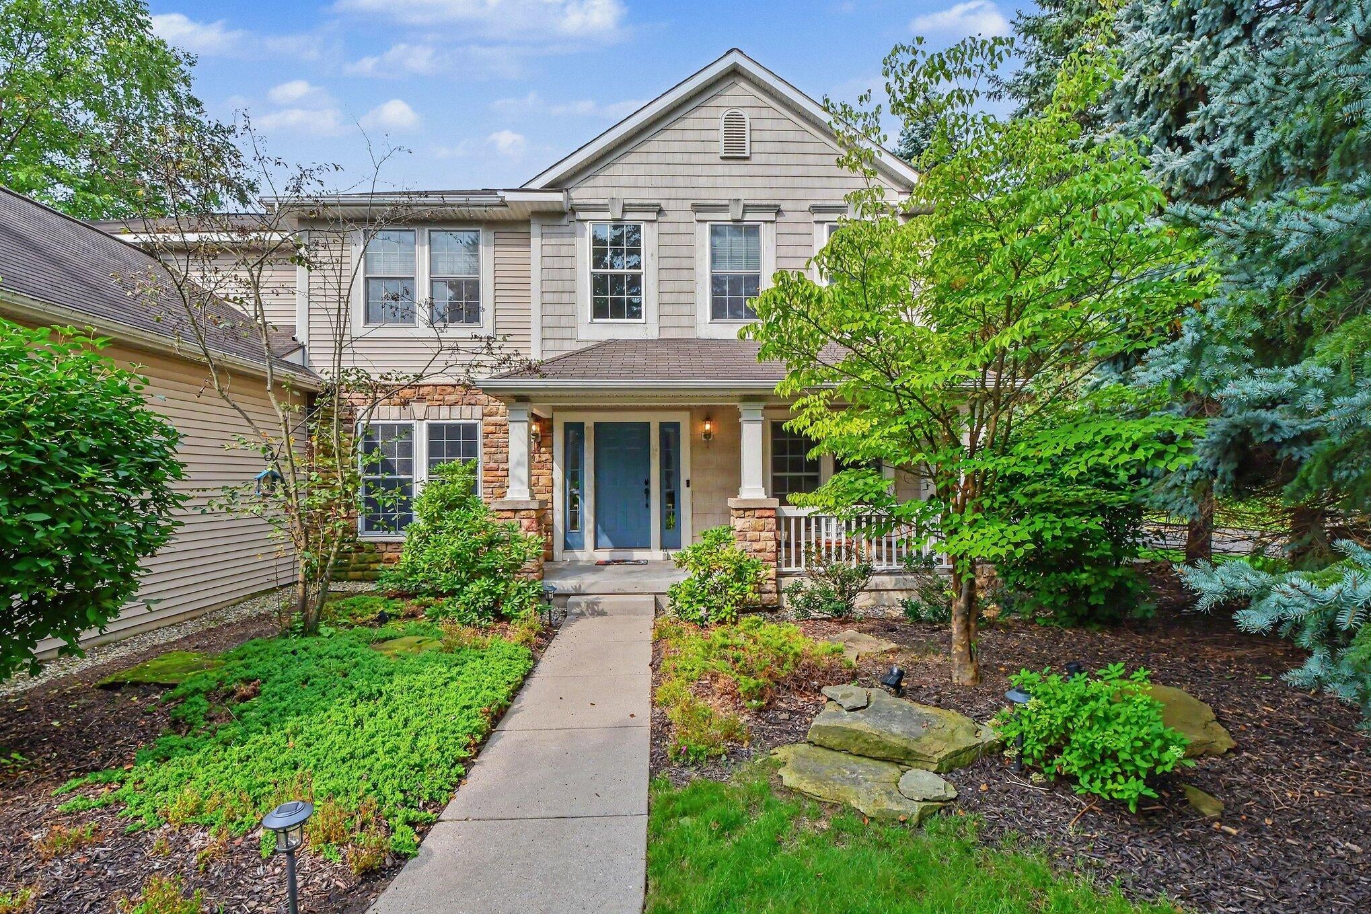
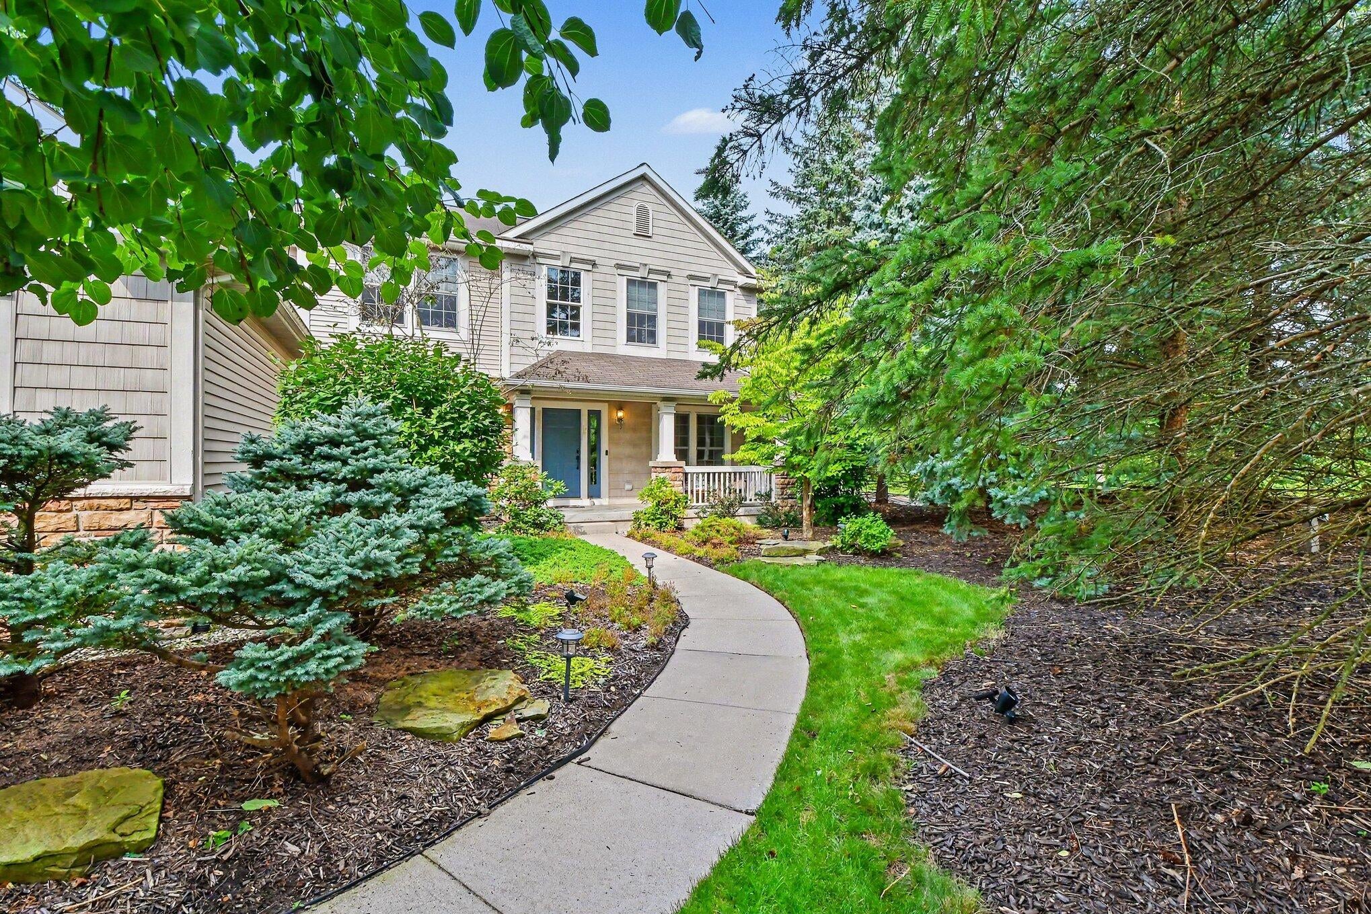
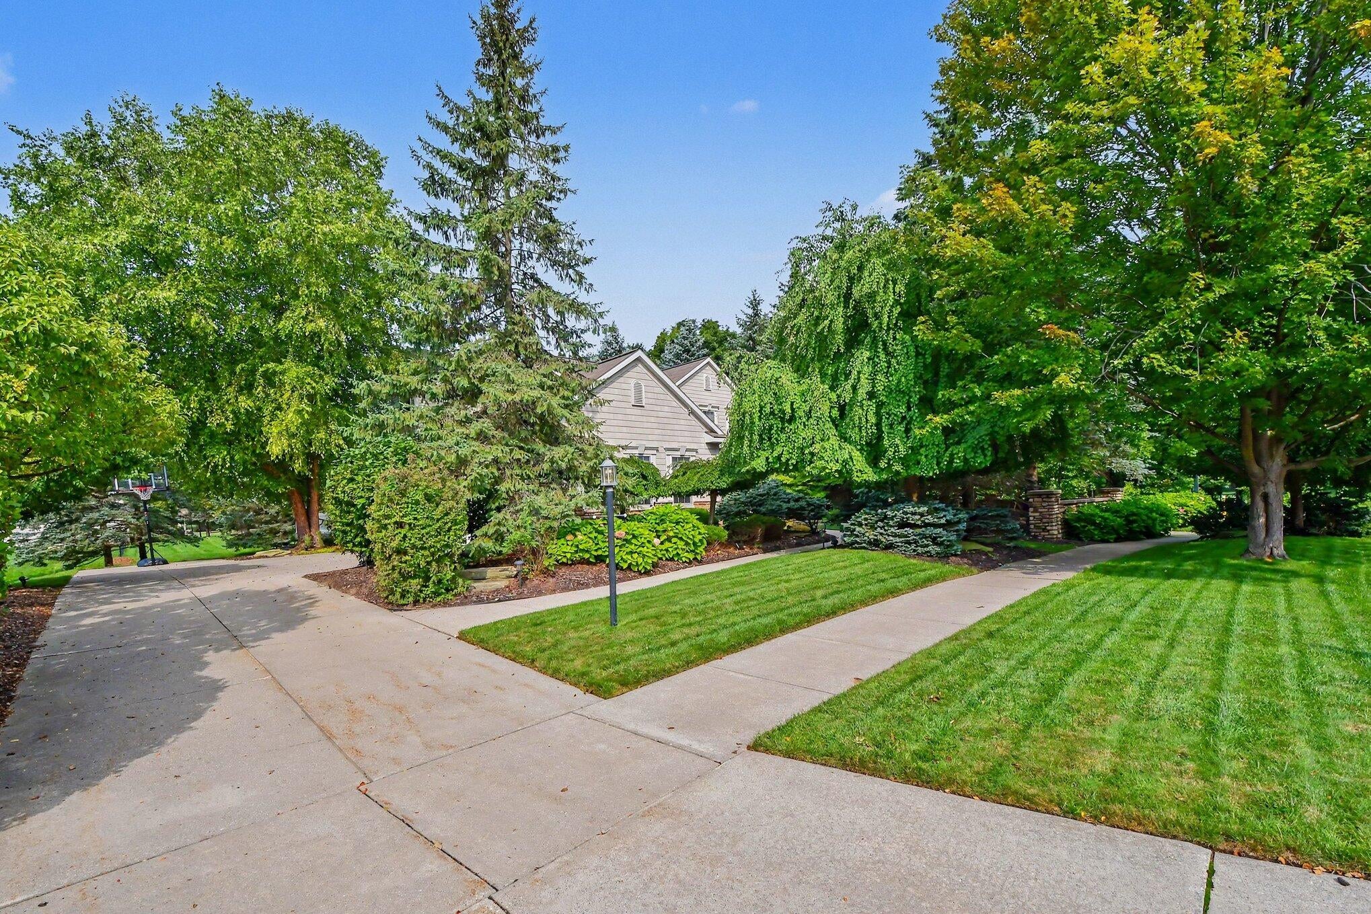
Enter an interest rate to see your estimated monthly payment.Showings to begin at 12pm on 9/4. Welcome to the highly sought after Stoneshire Community. This 6-bedroom, 3.5 bath home delivers all you could ever want. Upon entering the home, you will be blown away by all of the natural light. The two-story living room offers floor to ceiling windows that let light pour in and give you amazing views of the back yard, large built-ins and plenty of room to host. Enter your dream kitchen that was thoughtfully updated with high end appliances and cabinetry, spacious walk-in pantry, large center island with seating, a separate snack bar and an adult beverage station. Off of the kitchen is your Michigan room where you can enjoy all of the seasons as well as a formal dining area for your dinner parties. Large mudroom and half bath are conveniently located off of the garage entrance. This floor plan also offers a main level bedroom and a private office space for your convenience. Upstairs you will find a large Primary Suite with a full bathand walk in closet, 3 additional bedrooms, the second full bath and the laundry room. All of this and we haven't even been downstairs to find the 6th bedroom, 3rd full bath, workout room and large family room where huge daylight windows light up the space. Plenty of storage for all your extras. On those beautiful summer days, you can enjoy the sunshine relaxing on the expansive composite deck while overlooking the beautifully manicured fenced in yard. This is one you definitely don't want to miss!
| 5 days ago | Listing updated with changes from the MLS® | |
| 5 days ago | Price changed to $999,900 | |
| 3 weeks ago | Listing first seen on site |

IDX provided courtesy of Realcomp II Ltd. via GreaterRegionalAllianceofREALTORS. Copyright © 2026 Realcomp II Ltd. Shareholders.
IDX information is provided exclusively for consumers' personal, non-commercial use and may not be used for any purpose other than to identify prospective properties consumers may be interested in purchasing and that the data is deemed reliable but not guaranteed accurate by the MLS.
Did you know? You can invite friends and family to your search. They can join your search, rate and discuss listings with you.