
Save
Ask
Tour
Hide
$169,000
64 Days On Site
6240 S M 66 HighwayMaple Grove Township, MI 49073
Single Family Residence|Pending
5
Beds
3
Total Baths
3
Full Baths
2,772
SqFt
$61
/SqFt
1965
Built
County:
Barry
Call Now: 810-360-3488
Is this the listing for you? We can help make it yours.
810-360-3488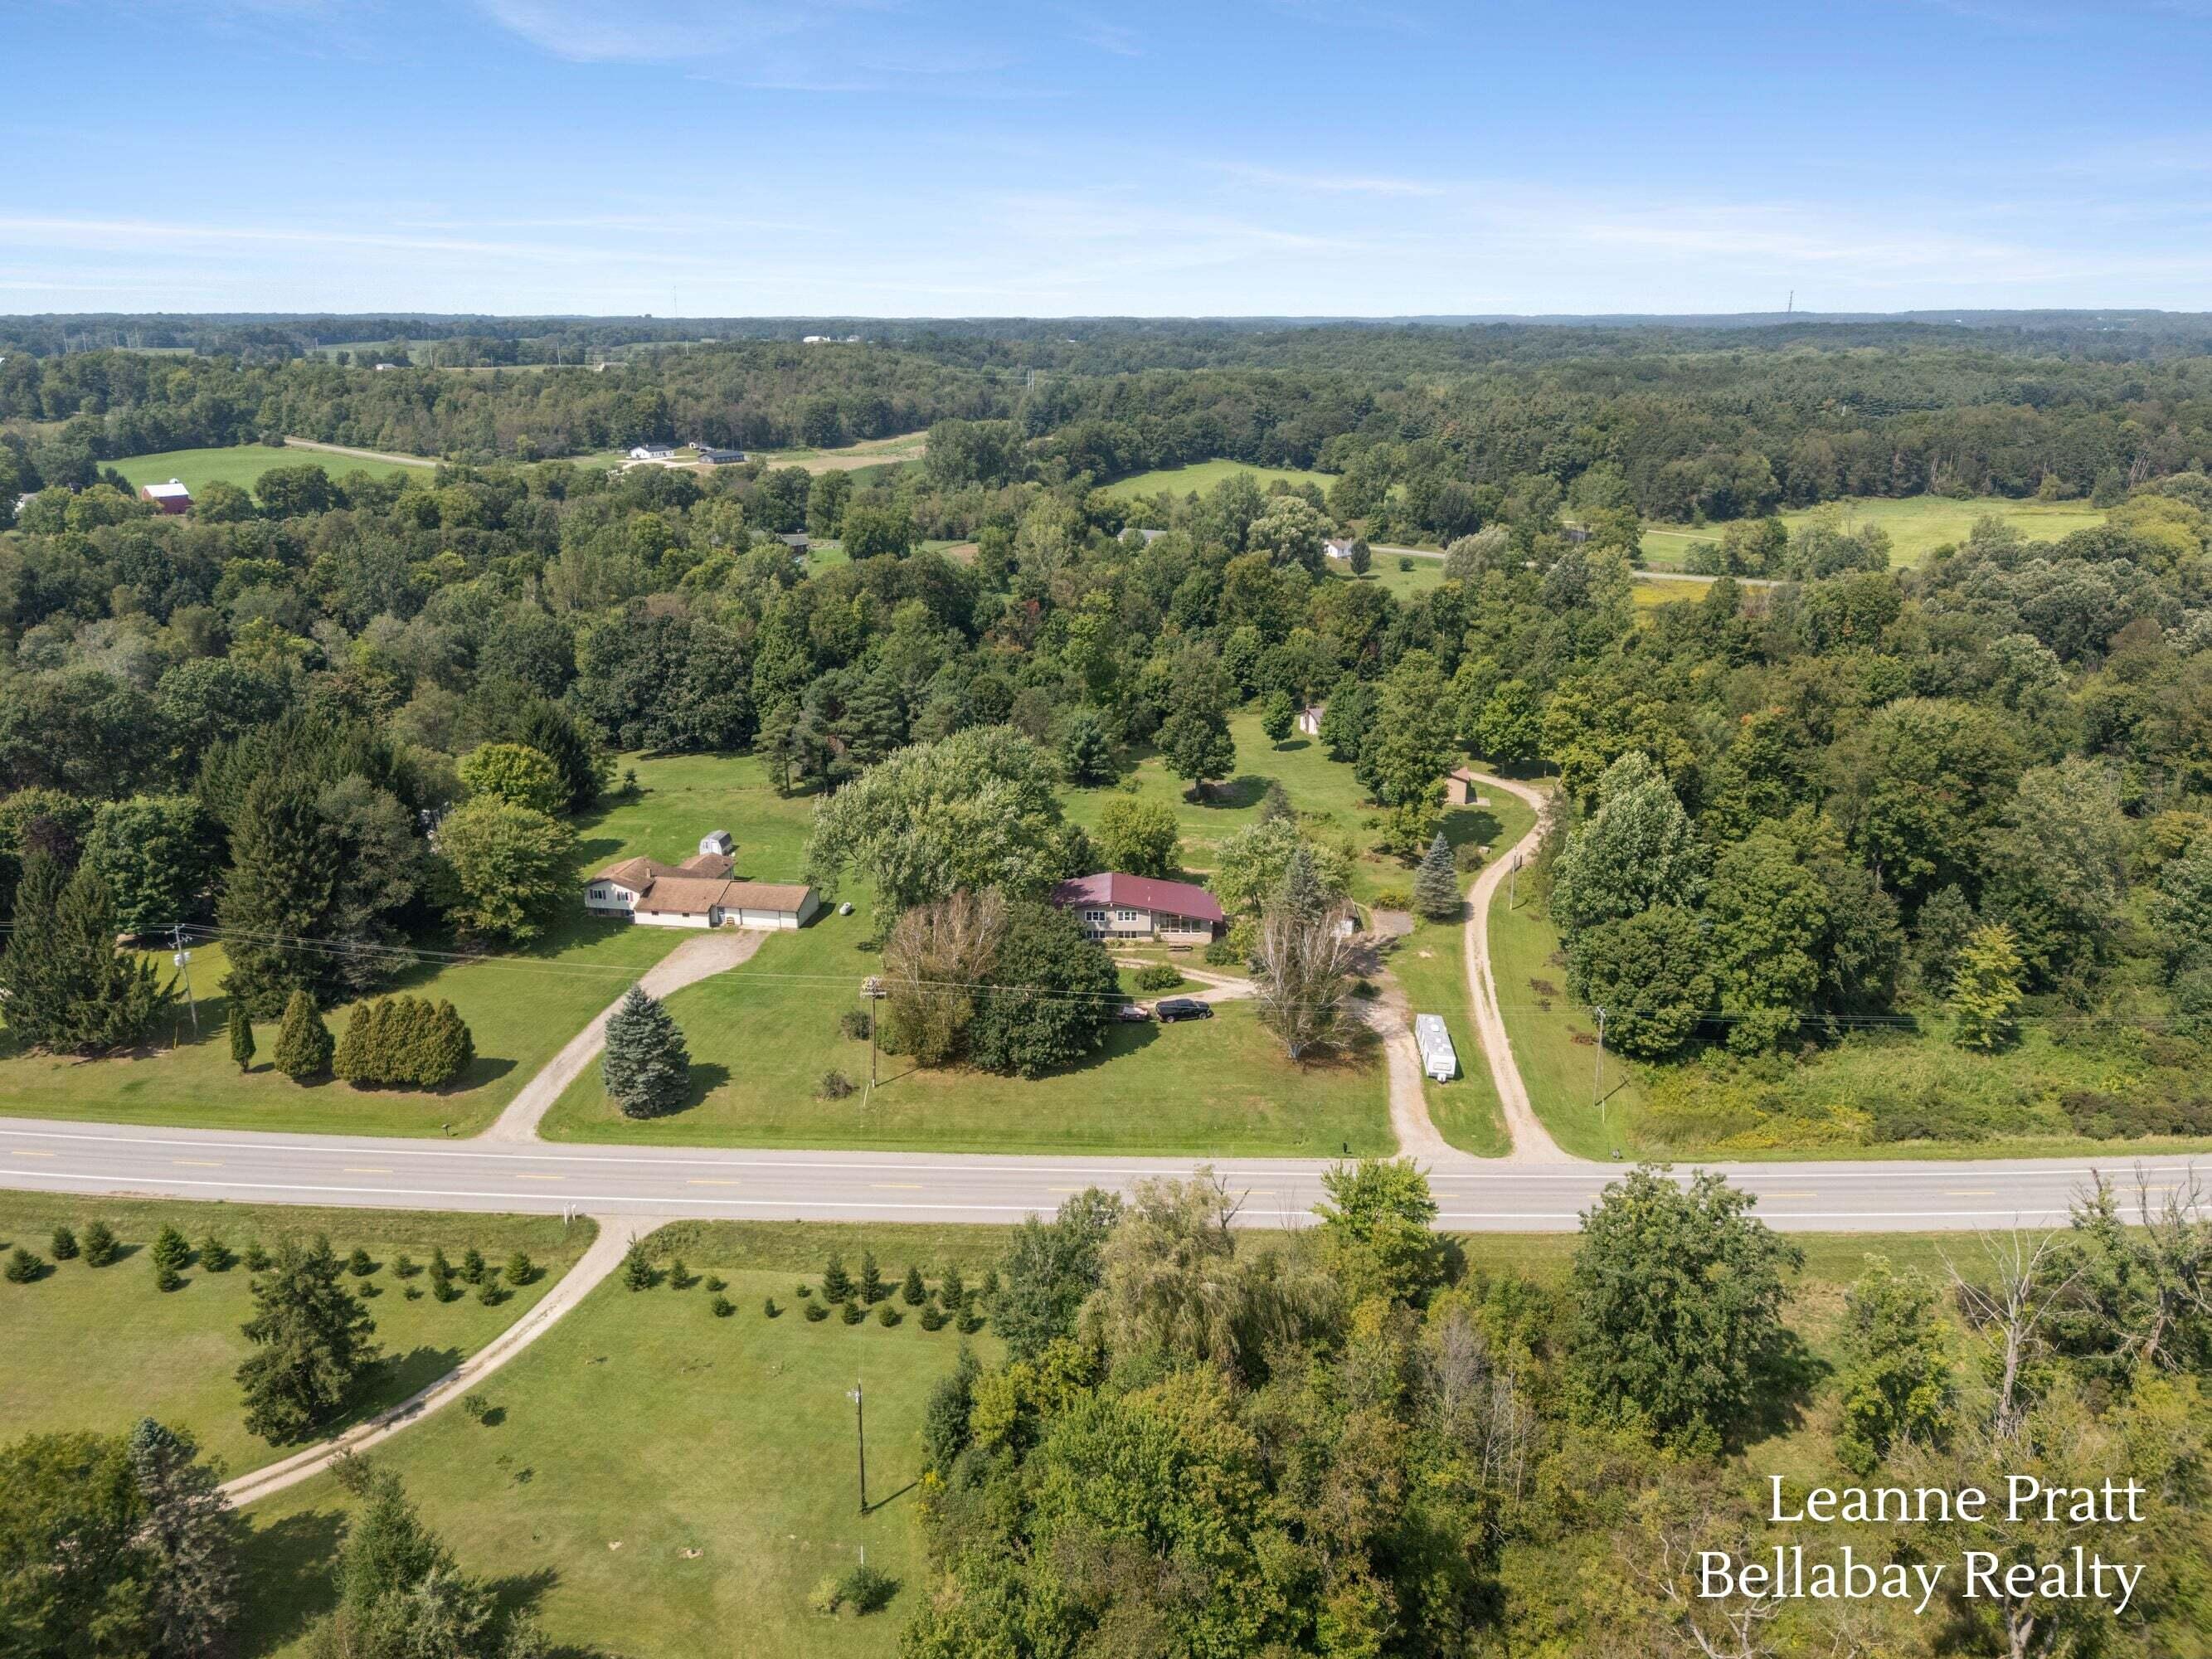
Save
Ask
Tour
Hide
Mortgage Calculator
Monthly Payment (Est.)
Enter an interest rate to see your estimated monthly payment.Calculator powered by Showcase IDX, a Constellation1 Company. Copyright ©2026 Information is deemed reliable but not guaranteed.
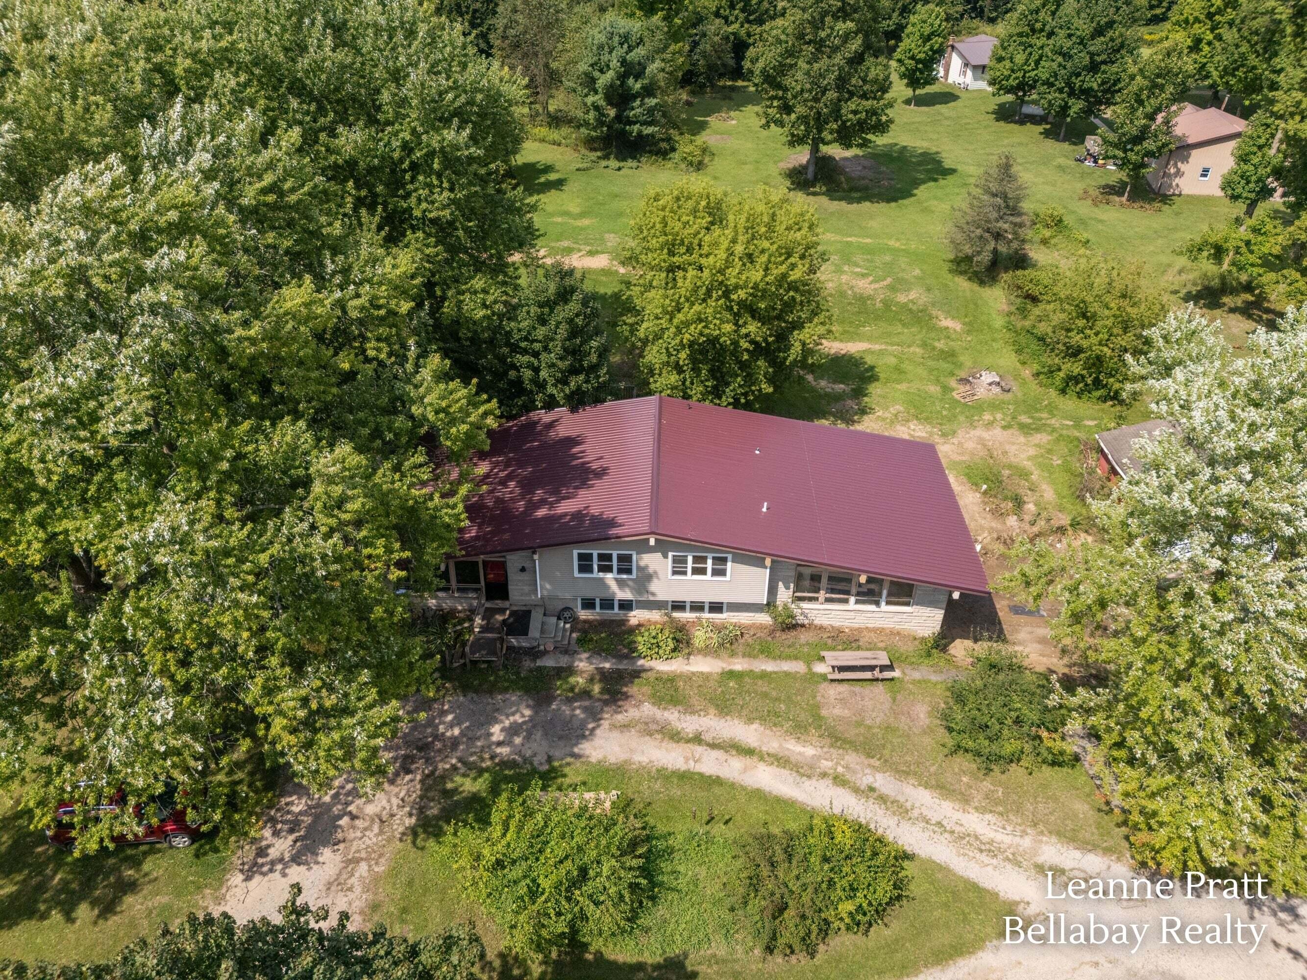
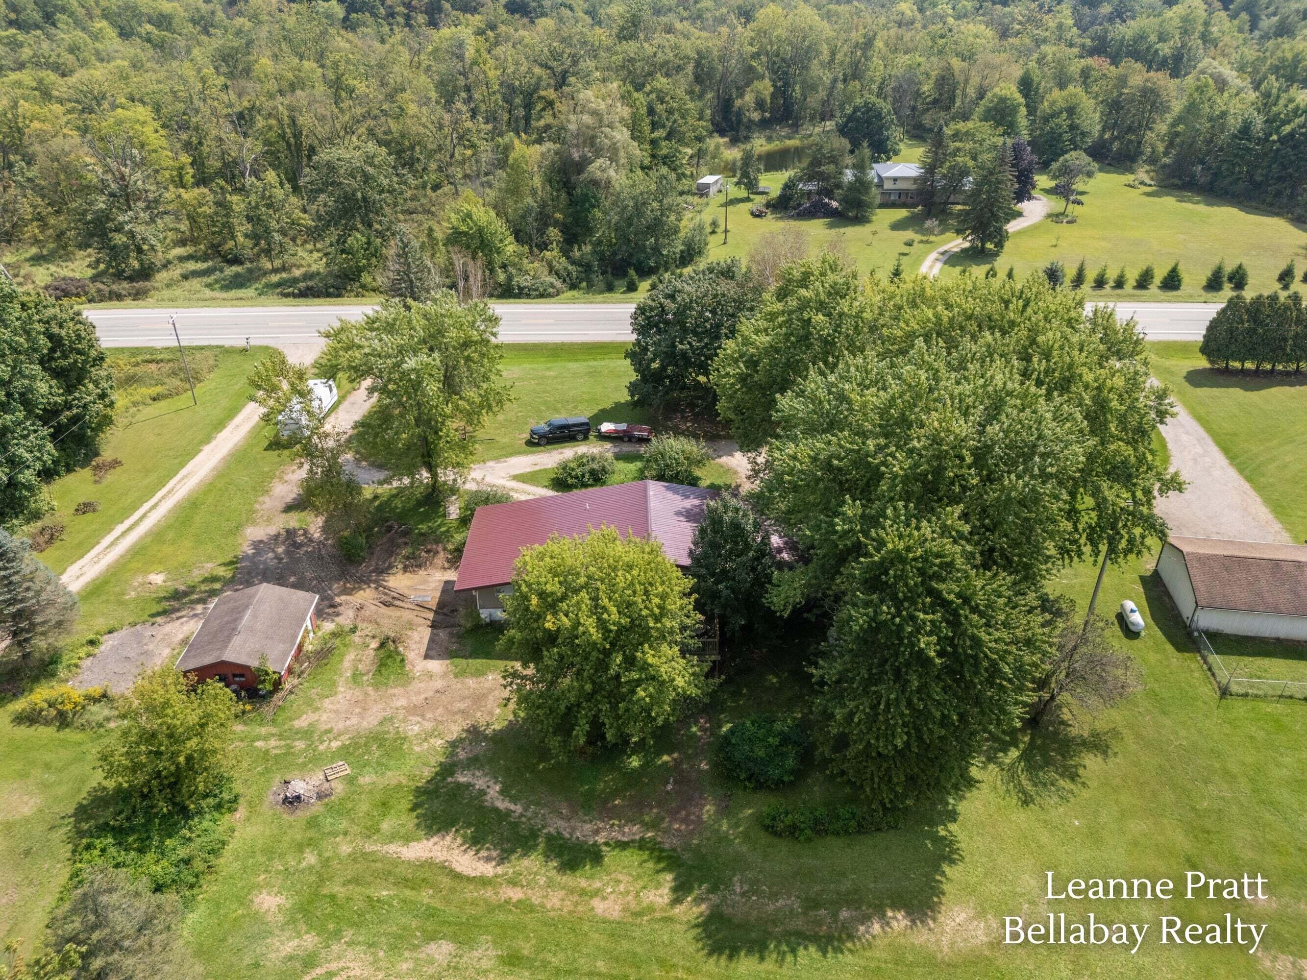
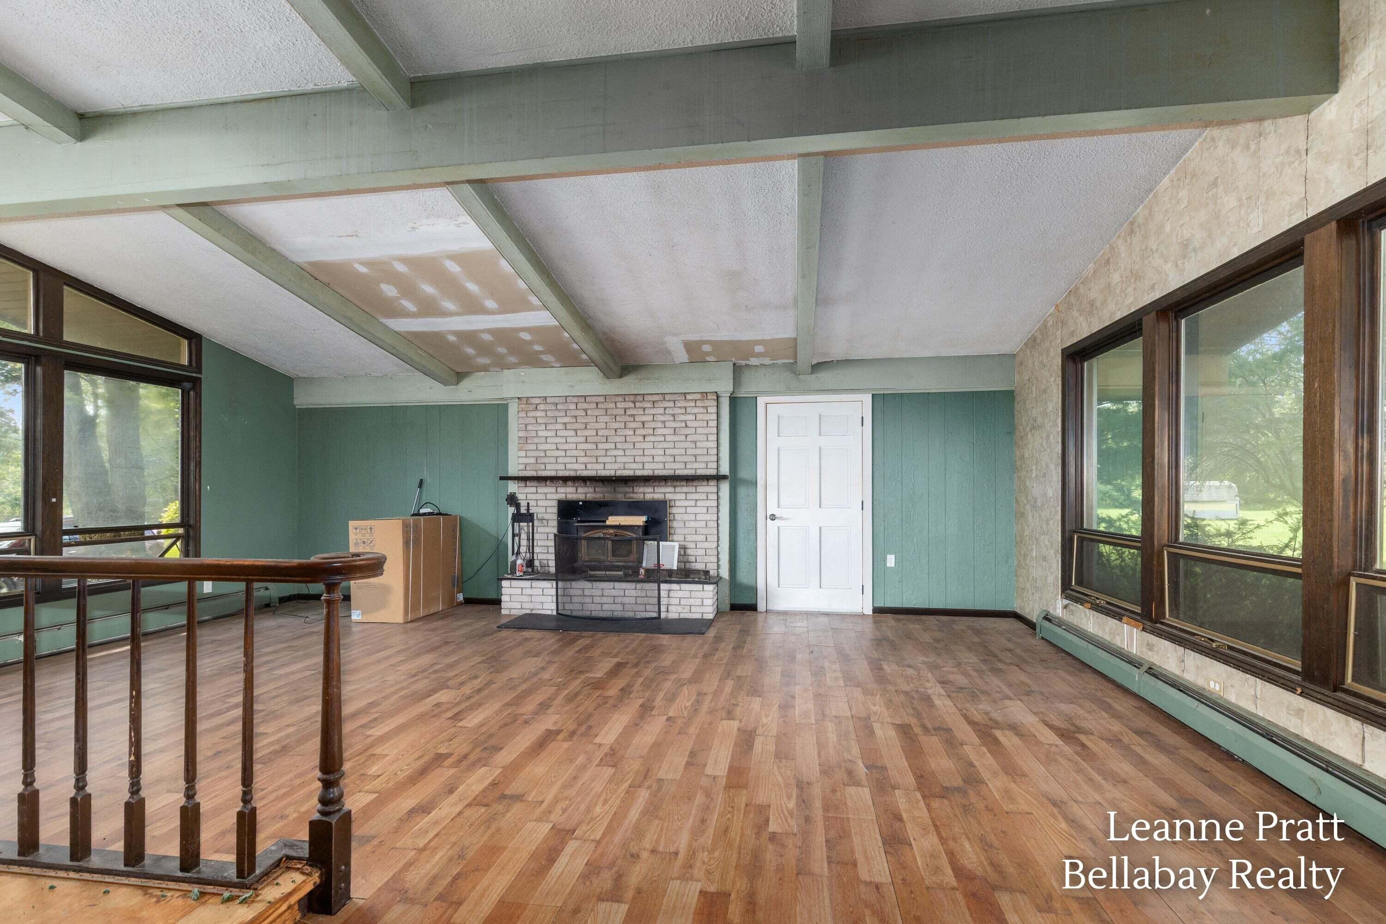
Opportunity is abounding in this sprawling tri-level home in Nashville! Boasting five bedrooms, three bathrooms, and nearly 3,000 sq feet of living space, this unique and charming gem is ready for revival! Sitting on 1.2 acres in a picturesque country setting, this custom home offers newer metal roof (2024), attached 2 stall garage, additional 2 stall garage, tear drop driveway, and spacious back yard. Bring your tools, your blueprints, your ambitions, and let the adventure begin! Offer deadline set for Sunday, Oct 18 at 7:00 p.m. Offers to be presented on Monday, October 19 at 4pmNone
Save
Ask
Tour
Hide
Listing Snapshot
Price
$169,000
Days On Site
64 Days
Bedrooms
5
Inside Area (SqFt)
2,772 sqft
Total Baths
3
Full Baths
3
Partial Baths
N/A
Lot Size
1.22 Acres
Year Built
1965
MLS Number
65026046915
Status
Pending
Property Tax
$1,300
HOA/Condo/Coop Fees
N/A
Sq Ft Source
N/A
Friends & Family
Recent Activity
| 2 weeks ago | Listing updated with changes from the MLS | |
| 2 weeks ago | Status changed to Pending | |
| 4 weeks ago | Price changed to $169,000 | |
| 2 months ago | Listing first seen on site |
General Features
Acres
1.22
Attached Garage
Yes
Cross Street
S M-66 and M-179
Garage
Yes
Garage Spaces
4
Parking
AttachedDetachedGarage Faces FrontGarage Door OpenerGarage Faces SideUnpaved
Property Sub Type
Single Family Residence
Sewer
Septic Tank
Special Circumstances
Standard
SqFt Above
2772
SqFt Below
962
Water Source
PrivateWell
Zoning
Residential
Interior Features
Appliances
DryerOvenWasher
Basement
Partially FinishedWalk-Out Access
Cooling
Ceiling Fan(s)
Fireplace
Yes
Fireplace Features
Living RoomRecreation RoomWood Burning
Fireplaces
2
Flooring
Other
Heating
BaseboardPropane
Interior
Vaulted Ceiling(s)
Laundry Features
Laundry Room
BathFull
Level - Lower
Save
Ask
Tour
Hide
Exterior Features
Construction Details
StoneVinyl Siding
Lot Features
Other
Other Structures
Second Garage
Patio And Porch
DeckPatio
Roof
Metal
Community Features
MLS Area
Area91121MapleGroveTwp
School District
MapleValley
Financing Terms Available
CashConventional
Roads
Paved
Schools
School District
MapleValley
Elementary School
Unknown
Middle School
Unknown
High School
Unknown
Listing courtesy of Bellabay Realty LLC: [email protected]

IDX provided courtesy of Realcomp II Ltd. via GreaterRegionalAllianceofREALTORS. Copyright © 2026 Realcomp II Ltd. Shareholders.
IDX information is provided exclusively for consumers' personal, non-commercial use and may not be used for any purpose other than to identify prospective properties consumers may be interested in purchasing and that the data is deemed reliable but not guaranteed accurate by the MLS.
IDX provided courtesy of Realcomp II Ltd. via GreaterRegionalAllianceofREALTORS. Copyright © 2026 Realcomp II Ltd. Shareholders.
IDX information is provided exclusively for consumers' personal, non-commercial use and may not be used for any purpose other than to identify prospective properties consumers may be interested in purchasing and that the data is deemed reliable but not guaranteed accurate by the MLS.
Neighborhood & Commute
Source: Walkscore
Save
Ask
Tour
Hide