Your Michigan Home Search Starts HERE!

Save
Ask
Tour
Hide
Share
$684,900
17 Days On Site

11290 Stout Avenue NE
Courtland Township, MI 49341

Single Family Residence|Pending
4
Beds
4
Total Baths
3
Full Baths
1
Partial Bath
2,980
SqFt
$230
/SqFt
2018
Built
County:
Kent
Call Now: 810-360-3488
Is this the listing for you? We can help make it yours.
810-360-3488
11290 Stout Avenue NE11290 Stout Avenue NE11290 Stout Avenue NE11290 Stout Avenue NE
Save
Ask
Tour
Hide
Share

Mortgage Calculator

Monthly Payment (Est.)

Enter an interest rate to see your estimated monthly payment.
Calculator powered by Showcase IDX, a Constellation1 Company. Copyright ©2026 Information is deemed reliable but not guaranteed.

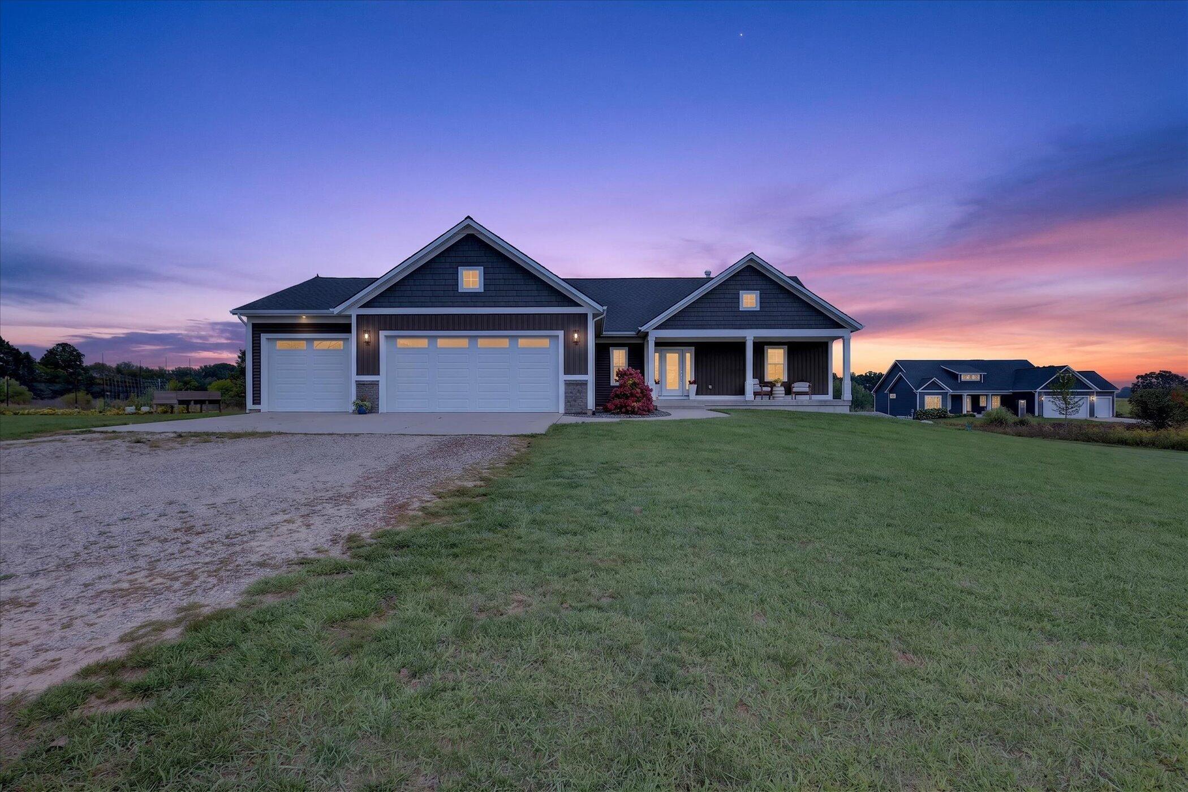
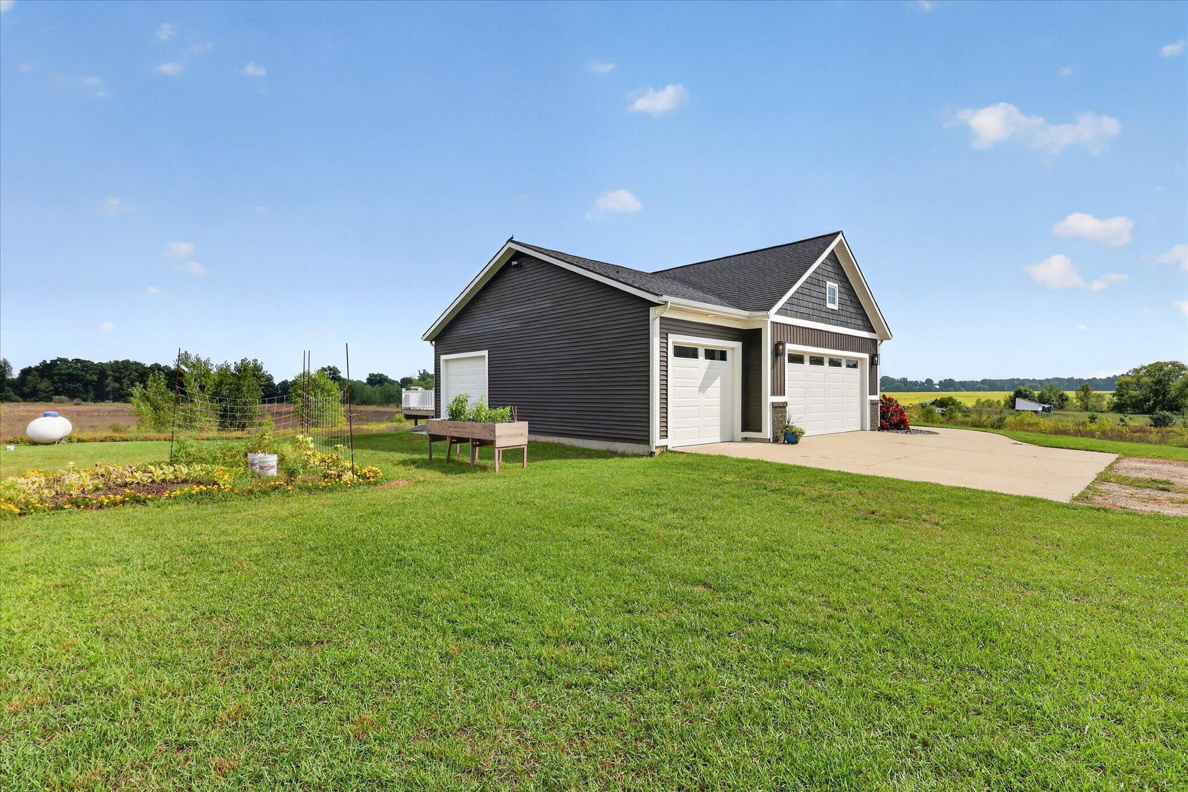
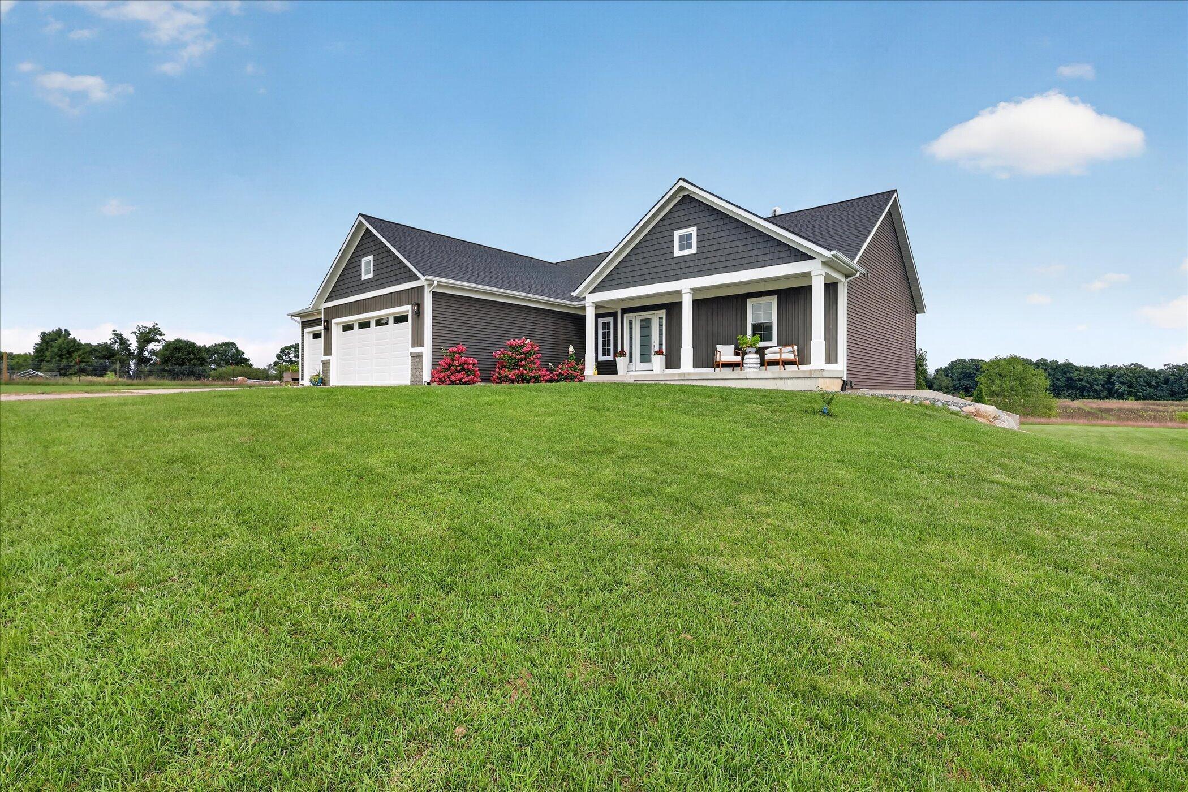
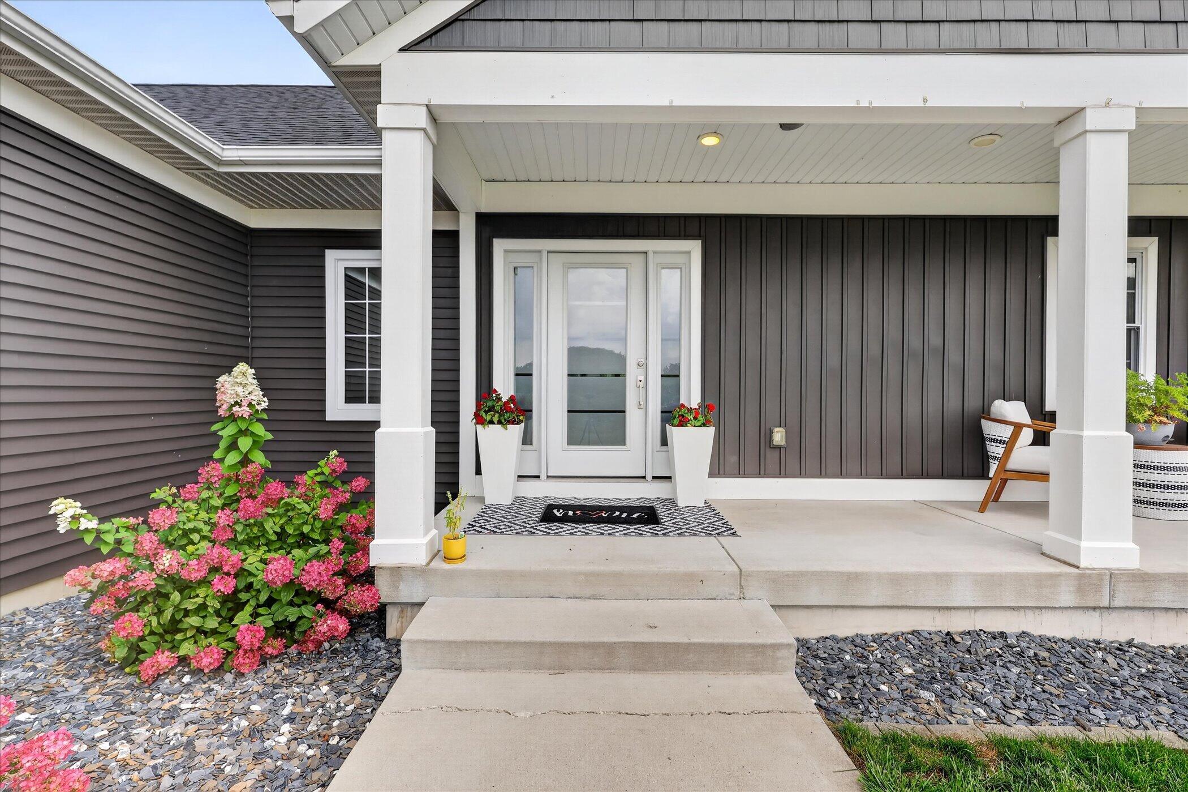
This one has it all! Built in 2018 and set on 2.5 peaceful acres across from North Kent Golf Course, this beautiful home offers 4 bedrooms and 3.5 baths. Vaulted ceilings make the living room and primary suite feel bright and spacious, while the walk-in closet and main-floor laundry add everyday convenience. Downstairs, the finished walkout basement is ready for fun with a huge entertainment area, two bedrooms, additional bathrooms, a second laundry area, and tons of storage including a bonus room under the front porch! You'll also love the backyard patio, high-speed internet, dog-washing station, efficient heating system, attached 3-stall garage, and bonus fourth garage stall. Enjoy quiet country living just minutes from US-131, Rockford, and Cedar Springs!

Save
Ask
Tour
Hide
Share
Listing Snapshot
Price 
$684,900
Days On Site 
17 Days
Bedrooms 
4
Inside Area (SqFt) 
2,980 sqft
Total Baths 
4
Full Baths 
3
Partial Baths 
1
Lot Size 
2.5 Acres
Year Built 
2018
MLS® Number 
65026047069
Status 
Pending
Property Tax 
$6,454.07
HOA/Condo/Coop Fees 
N/A
Sq Ft Source 
N/A
Friends & Family
Recent Activity
2 weeks agoListing updated with changes from the MLS®
2 weeks agoStatus changed to Pending
3 weeks agoListing first seen on site
General Features
Acres 
2.5
Attached Garage 
Yes
Cross Street 
stout and 14 mile
Garage 
Yes
Garage Spaces 
4
Parking 
AttachedConcreteGarage Door OpenerUnpaved
Property Sub Type 
Single Family Residence
Sewer 
Septic Tank
SqFt Above 
1700
SqFt Below 
1280
SqFt Total 
3480
Style 
Ranch
Utilities 
Propane
Water Source 
PrivateWell
Interior Features
Appliances 
Electric Water HeaterDishwasherDryerMicrowaveOvenRefrigeratorRangeWasher
Basement 
FinishedFullWalk-Out Access
Cooling 
Ceiling Fan(s)Central Air
Flooring 
CarpetVinyl
Heating 
ElectricForced AirPropane
Interior 
PantryVaulted Ceiling(s)
Laundry Features 
In BasementMain Level
BathFull 
Level - Main
BathLav 
Level - Basement
Save
Ask
Tour
Hide
Share
Exterior Features
Construction Details 
Vinyl Siding
Fencing 
Other
Patio And Porch 
DeckOtherPatioPorch
Roof 
Composition
Community Features
MLS Area 
Area41071CourtlandTwp
School District 
CedarSprings
Financing Terms Available 
CashConventionalFHAUSDA LoanVA Loan
Roads 
Paved
Schools
School District
CedarSprings
Elementary School
Unknown
Middle School
Unknown
High School
Unknown
Listing courtesy of Five Star Real Estate (Courtland): [email protected]


IDX provided courtesy of Realcomp II Ltd. via GreaterRegionalAllianceofREALTORS. Copyright © 2026 Realcomp II Ltd. Shareholders.

IDX information is provided exclusively for consumers' personal, non-commercial use and may not be used for any purpose other than to identify prospective properties consumers may be interested in purchasing and that the data is deemed reliable but not guaranteed accurate by the MLS.

Neighborhood & Commute
Source: Walkscore
Save
Ask
Tour
Hide
Share