Your Michigan Home Search Starts HERE!

Save
Ask
Tour
Hide
Share
$525,000
65 Days On Site

10892 Verdant Drive
Allendale Charter Township, MI 49401
For Sale|Single Family Residence|Active
4
Beds
4
Total Baths
3
Full Baths
1
Partial Bath
2,329
SqFt
$225
/SqFt
2024
Built
Subdivision:
EMERALD SPRINGS
County:
Ottawa
Call Now: 810-360-3488
Is this the listing for you? We can help make it yours.
810-360-3488
10892 Verdant Drive10892 Verdant Drive10892 Verdant Drive10892 Verdant Drive
Save
Ask
Tour
Hide
Share

Mortgage Calculator

Monthly Payment (Est.)

Enter an interest rate to see your estimated monthly payment.
Calculator powered by Showcase IDX, a Constellation1 Company. Copyright ©2026 Information is deemed reliable but not guaranteed.

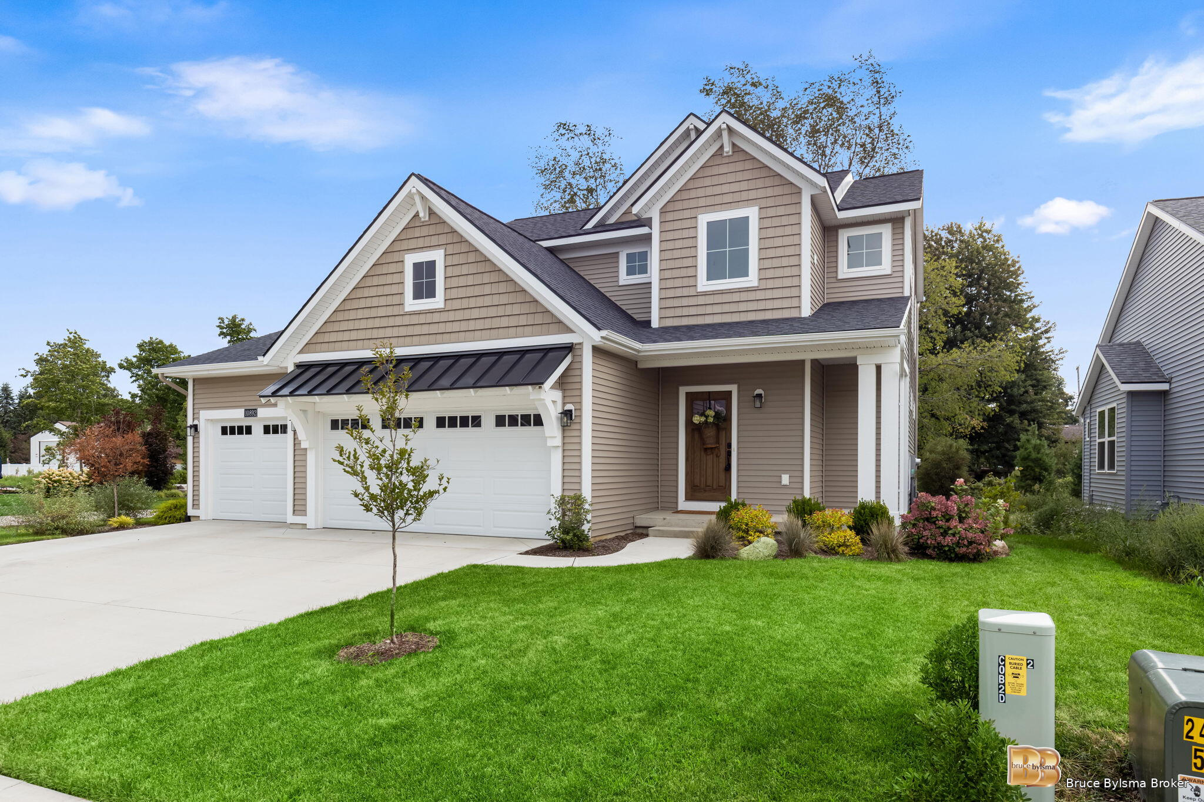
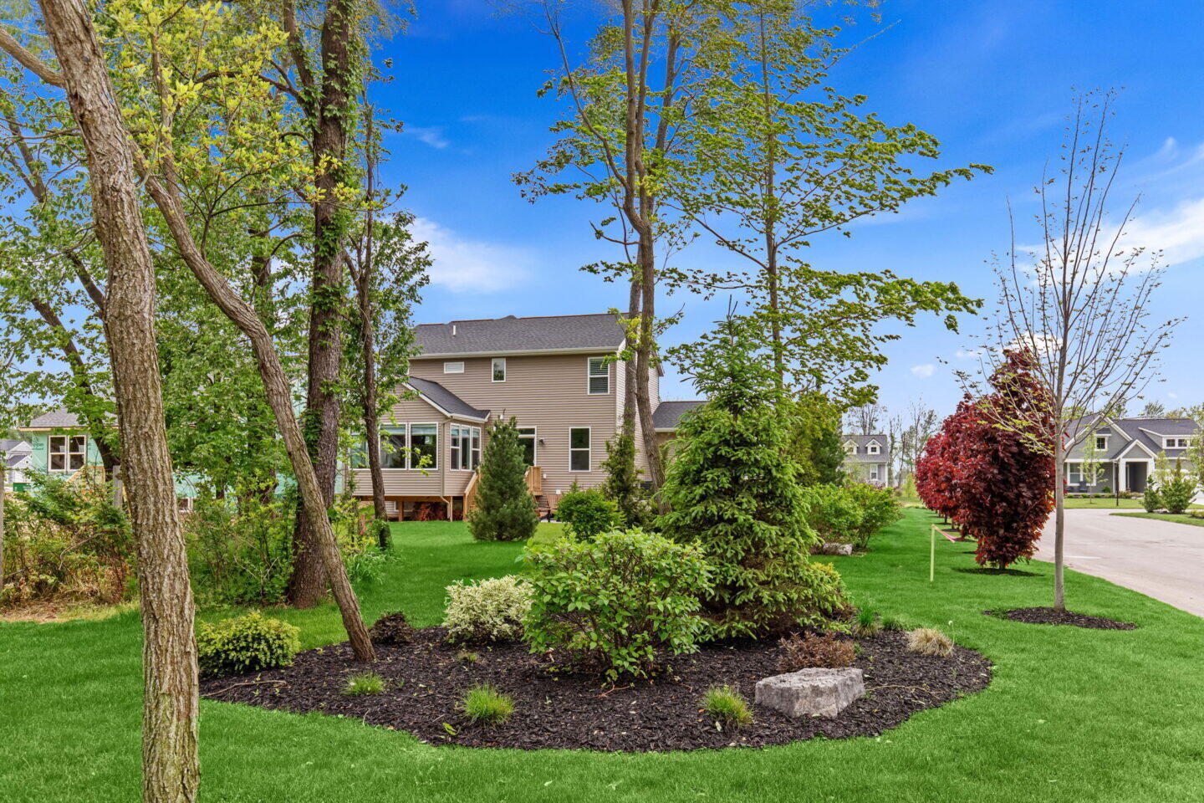
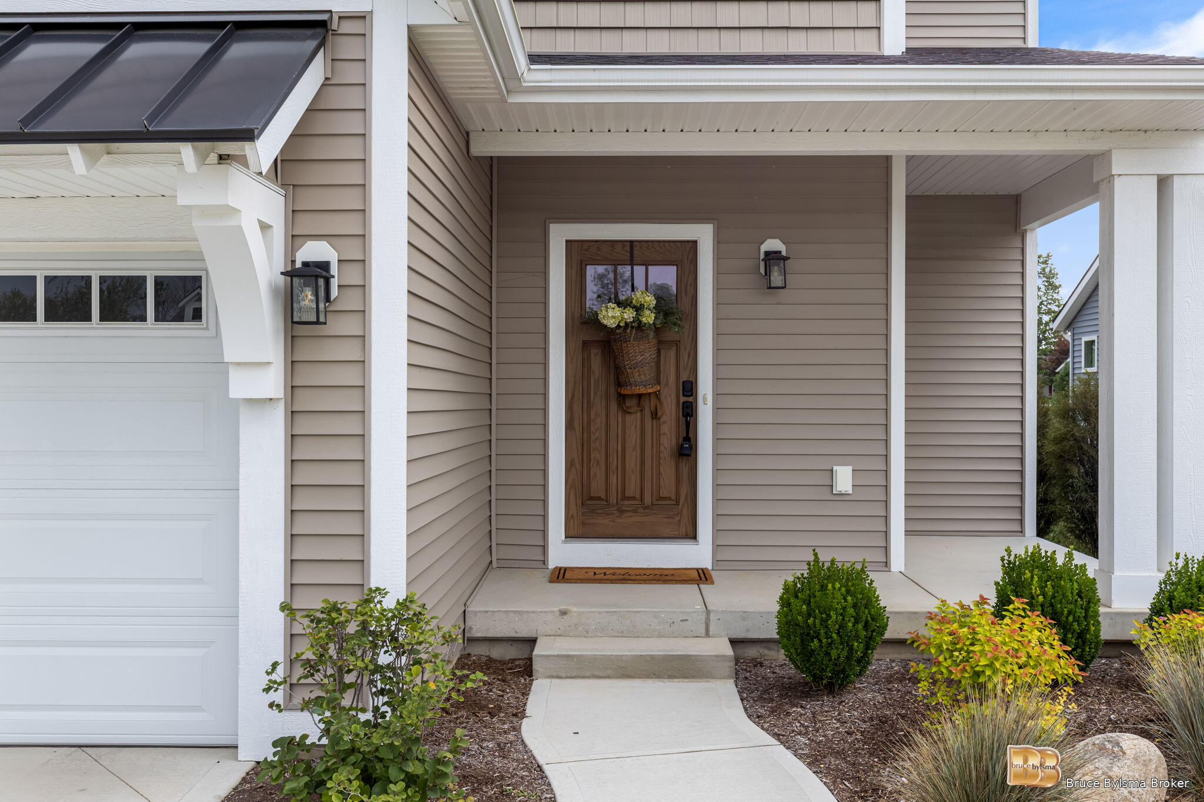
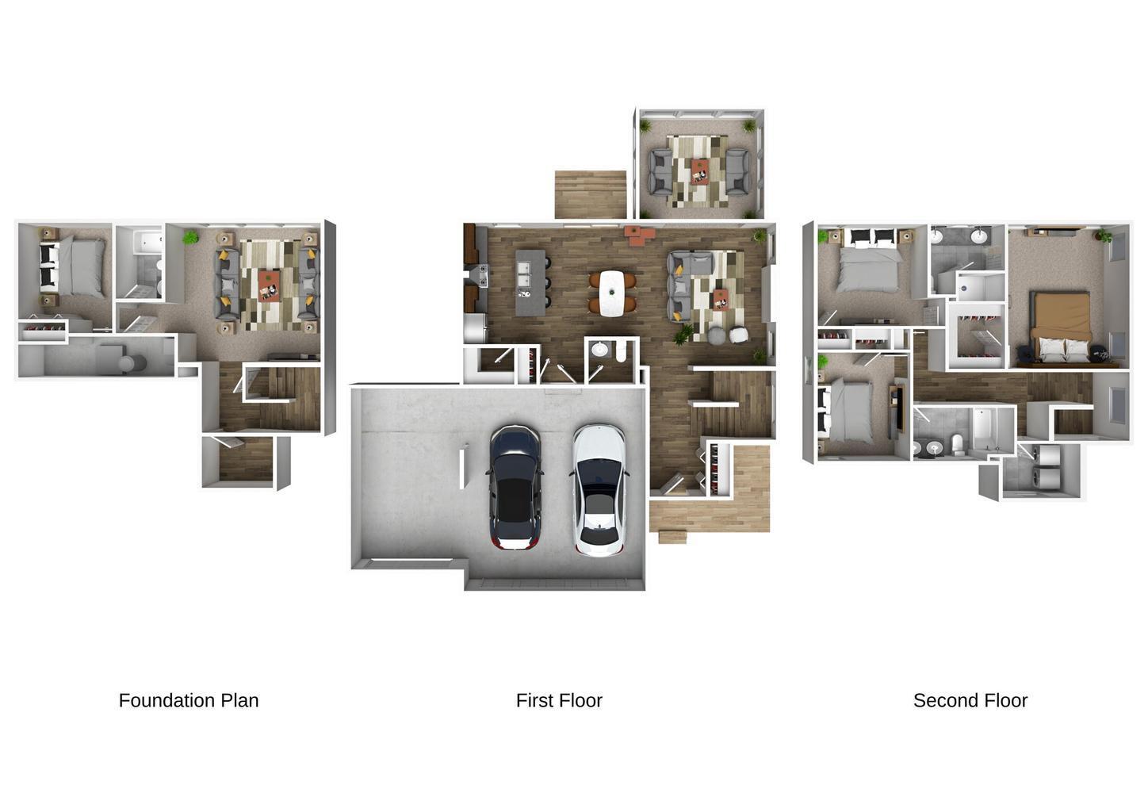
3 1/2 bath, 4 bedrooms. Motivated seller has purchased. Better than new! This one-year-old home already includes window treatments + landscaping--just move in & enjoy! Located in the exceptionally designed Emerald Springs community. With its custom look and feel, this beautiful home offers a third-stall garage, electric fireplace, + a gorgeous quartz kitchen island, just to name a few of its standout features. Relax in the sun-filled Michigan room & enjoy watching Michigan's seasons change from the comfort of your home. The kitchen is designed for everyday living and entertaining, featuring a large quartz island, beautiful finishes, & modern appliances. Retreat to the spacious Owner's Suite, complete with double vanity, luxurious tiled shower, & walk-in closet. Thoughtfully designed, this home combines quality & style with the added benefit of improvements that have already been completed. Why wait to build when you can move right into this nearly new home & enjoy it today

Save
Ask
Tour
Hide
Share
Listing Snapshot
Price 
$525,000
Days On Site 
65 Days
Bedrooms 
4
Inside Area (SqFt) 
2,329 sqft
Total Baths 
4
Full Baths 
3
Partial Baths 
1
Lot Size 
0.23 Acres
Year Built 
2024
MLS Number 
65026047070
Status 
Active
Property Tax 
$6,567
HOA/Condo/Coop Fees 
$66.67 monthly
Sq Ft Source 
N/A
Friends & Family
Recent Activity
2 weeks agoListing updated with changes from the MLS
2 weeks agoPrice changed to $525,000
2 months agoListing first seen on site
General Features
Acres 
0.23
Attached Garage 
Yes
Cross Street 
Lake Michigan dr and 60th
Garage 
Yes
Garage Spaces 
3
Green Energy Efficient 
HVAC
Parking 
AttachedConcreteGarage Door Opener
Property Sub Type 
Single Family Residence
Sewer 
Public Sewer
Special Circumstances 
Standard
SqFt Above 
1833
SqFt Below 
496
SqFt Total 
2329
Style 
Craftsman
Utilities 
Natural Gas Connected
Water Source 
Public
Zoning 
Residential
Interior Features
Appliances 
Gas Water HeaterDishwasherDisposalHumidifierMicrowaveRefrigeratorRange
Basement 
Walk-Out AccessDaylightFinishedSump Pump
Cooling 
Ceiling Fan(s)Central Air
Fireplace 
Yes
Fireplace Features 
Living Room
Fireplaces 
1
Flooring 
CarpetTileVinylWood
Heating 
Forced AirNatural Gas
Interior 
Pantry
Laundry Features 
Gas Dryer HookupLaundry RoomUpper LevelWasher Hookup
Window Features 
Insulated WindowsLow Emissivity WindowsScreensWindow Treatments
BathFull 
Level - Upper
BathLav 
Level - Main
Save
Ask
Tour
Hide
Share
Exterior Features
Construction Details 
Vinyl Siding
Lot Features 
Corner Lot
Patio And Porch 
CoveredDeckPatioPorch
Road Frontage 
Private Road
Roof 
CompositionMetalShingle
Waterfront Features 
Pond
Windows/Doors 
Insulated WindowsLow Emissivity WindowsScreensWindow Treatments
Community Features
Association Fee 
$800.0
Association Fee Frequency 
Annually
Additional Association Fee 
$300.0
Additional Association Fee Frequency 
One Time
Community Features 
Sidewalks
MLS Area 
Area70081AllendaleTwp
School District 
Allendale
Financing Terms Available 
CashConventional
Roads 
Paved
Schools
School District
Allendale
Elementary School
Unknown
Middle School
Unknown
High School
Unknown
Listing courtesy of Bylsma, Bruce, Broker: [email protected]


IDX provided courtesy of Realcomp II Ltd. via GreaterRegionalAllianceofREALTORS. Copyright © 2026 Realcomp II Ltd. Shareholders.

IDX information is provided exclusively for consumers' personal, non-commercial use and may not be used for any purpose other than to identify prospective properties consumers may be interested in purchasing and that the data is deemed reliable but not guaranteed accurate by the MLS.

Neighborhood & Commute
Source: Walkscore
Save
Ask
Tour
Hide
Share