
609 & 611 Wealthy Street SEGrand Rapids City, MI 49503
Mortgage Calculator
Monthly Payment (Est.)
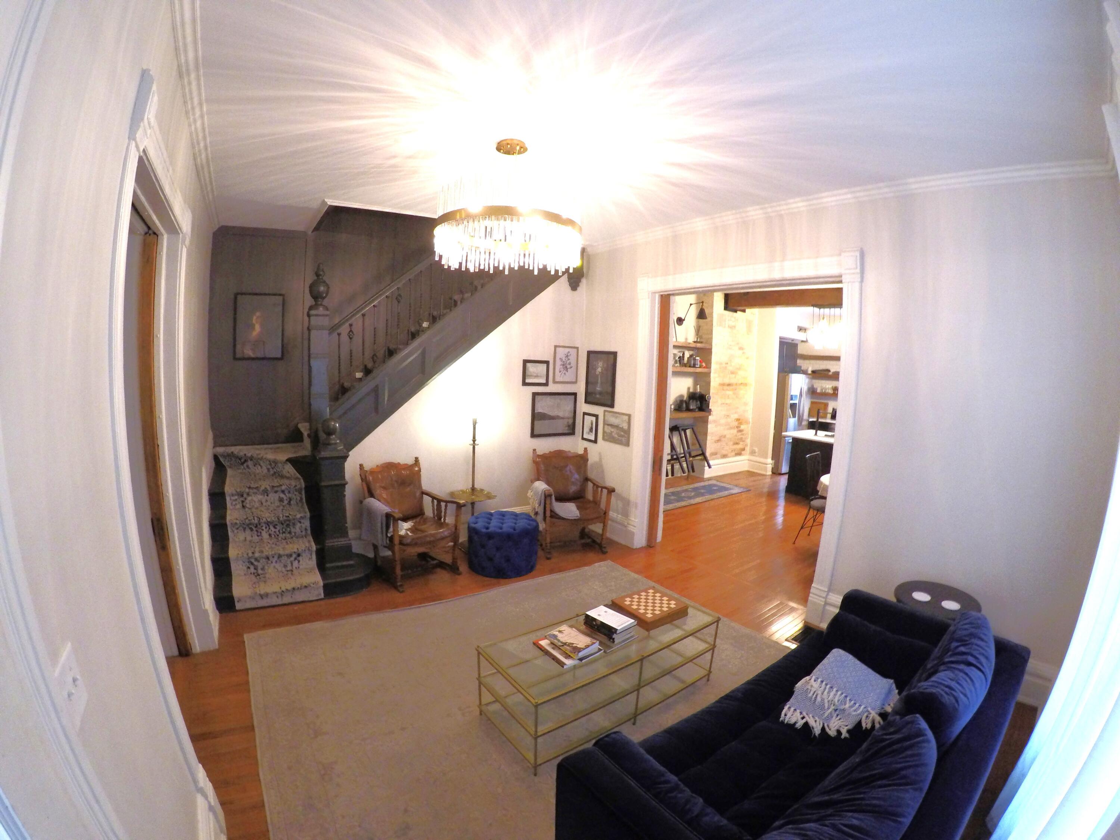
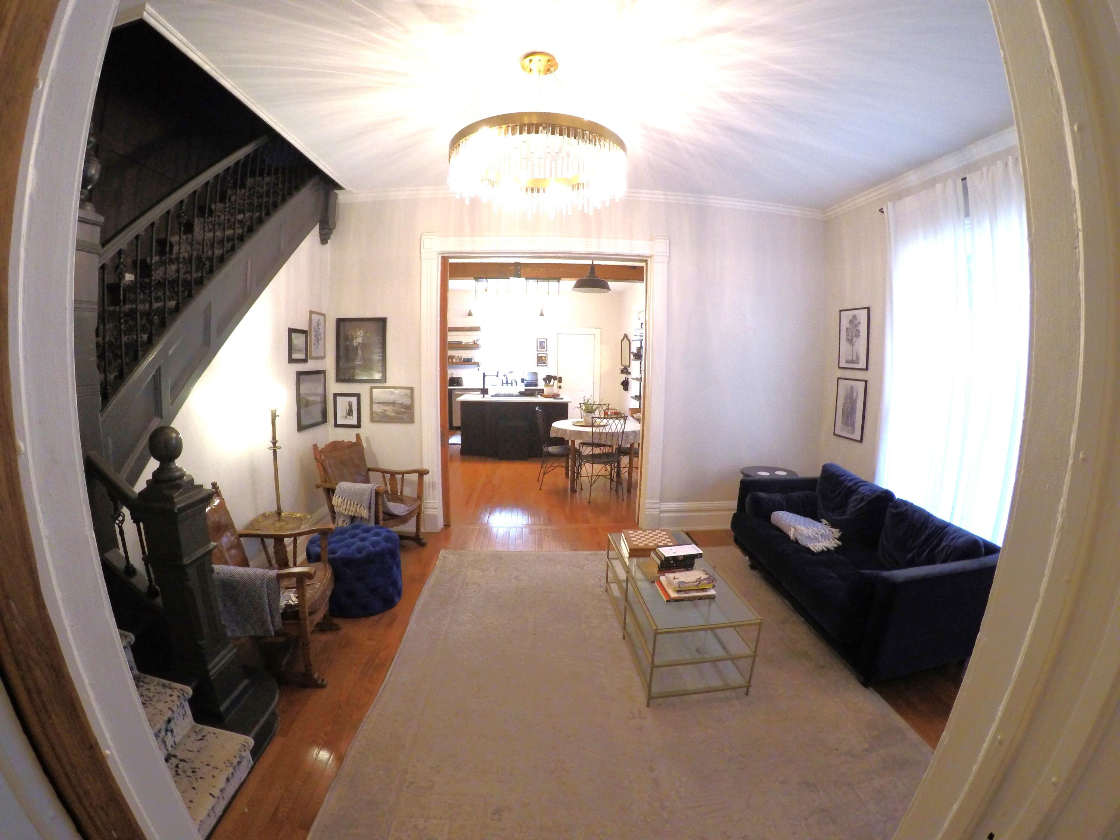
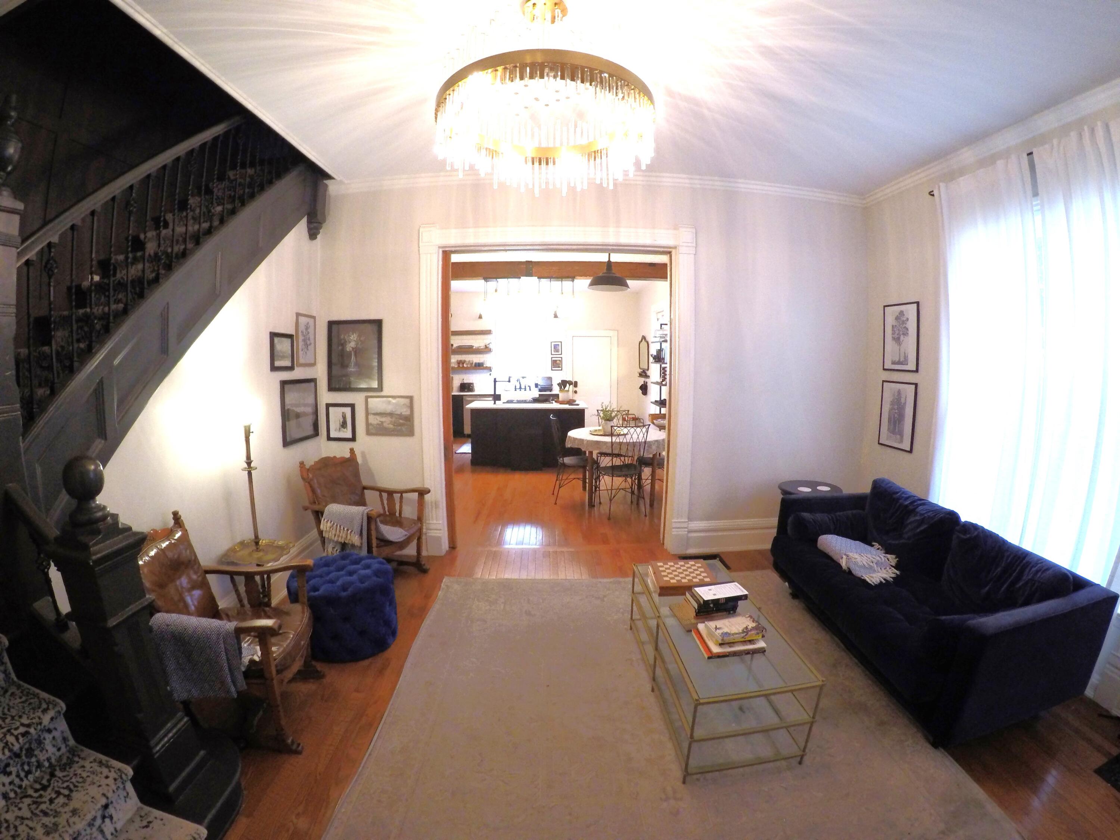
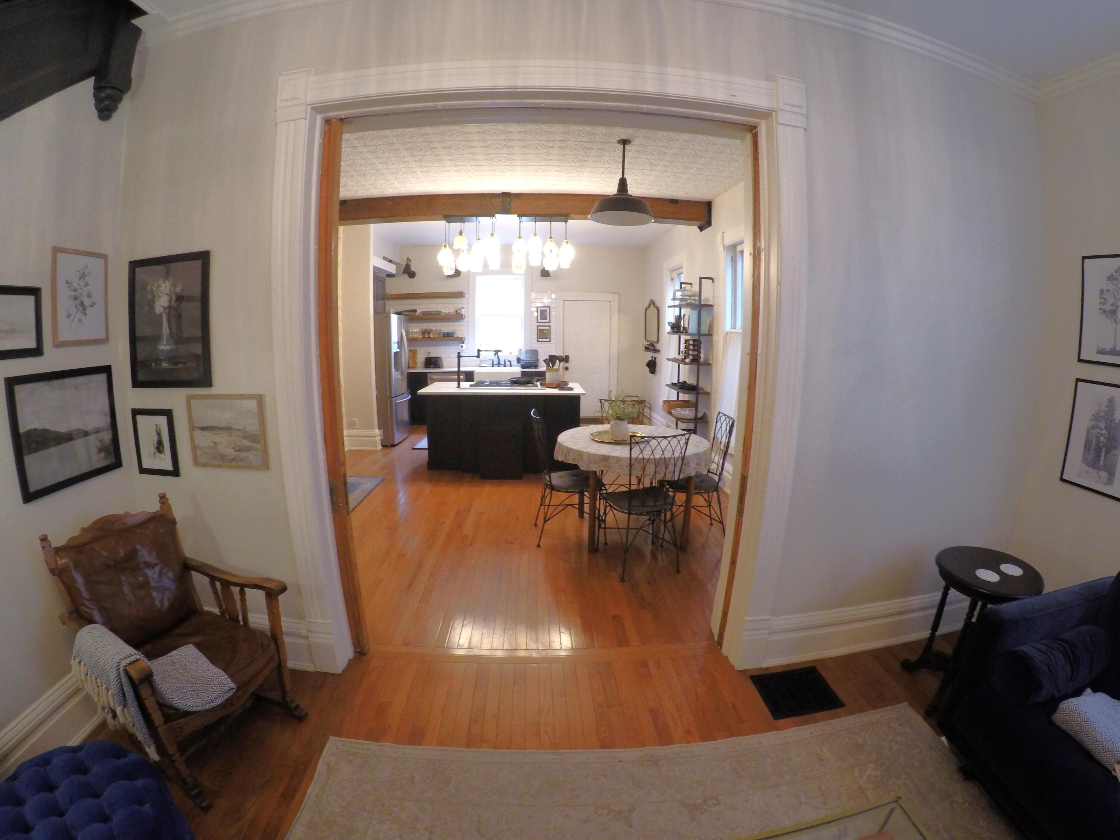
Enter an interest rate to see your estimated monthly payment.They don't make them like this anymore. Very unique property. Fantastic location in a very desirable neighborhood. Just minutes from downtown, entertainment, and restaurants. Can be used as an owner-occupied property with income potential, or as a two-unit rental property. Originally built as a two-unit, side-by-side, with separate basements. Each side (609 & 611) features 3-bedrooms, hardwood floors, pocket doors, stainless steel appliances, separate utilities, laundry in the basement (basements are separate), and off-street parking. Each side also has an unfinished attic that offers storage, or expansion and possible equity increasing opportunity. The kitchen in #611 has been completely remodeled and upgraded. There are 4 off-street parking spaces behind the home with additional street parking in front. Buyer/Buyers Agent to verify all information.
| 3 weeks ago | Listing first seen on site | |
| 3 weeks ago | Listing updated with changes from the MLS® |

IDX provided courtesy of Realcomp II Ltd. via GreaterRegionalAllianceofREALTORS. Copyright © 2026 Realcomp II Ltd. Shareholders.
IDX information is provided exclusively for consumers' personal, non-commercial use and may not be used for any purpose other than to identify prospective properties consumers may be interested in purchasing and that the data is deemed reliable but not guaranteed accurate by the MLS.
Did you know? You can invite friends and family to your search. They can join your search, rate and discuss listings with you.