Your Michigan Home Search Starts HERE!

Save
Ask
Tour
Hide
Share
$974,876
18 Days On Site

9020 Bailey Drive NE
Ada Township, MI 49301

For Sale|Single Family Residence|Active
4
Beds
3
Total Baths
3
Full Baths
2,642
SqFt
$369
/SqFt
1975
Built
County:
Kent
Call Now: 810-360-3488
Is this the listing for you? We can help make it yours.
810-360-3488
9020 Bailey Drive NE9020 Bailey Drive NE9020 Bailey Drive NE9020 Bailey Drive NE
Save
Ask
Tour
Hide
Share

Mortgage Calculator

Monthly Payment (Est.)

Enter an interest rate to see your estimated monthly payment.
Calculator powered by Showcase IDX, a Constellation1 Company. Copyright ©2026 Information is deemed reliable but not guaranteed.

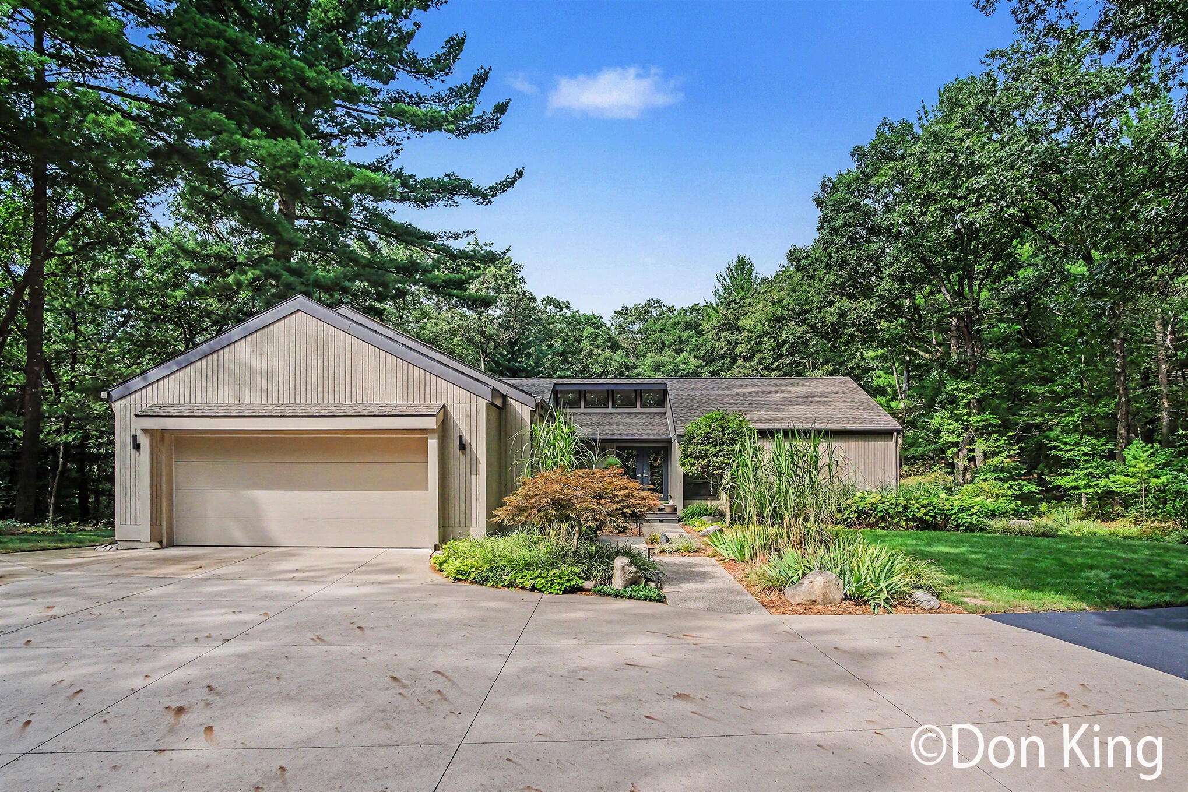
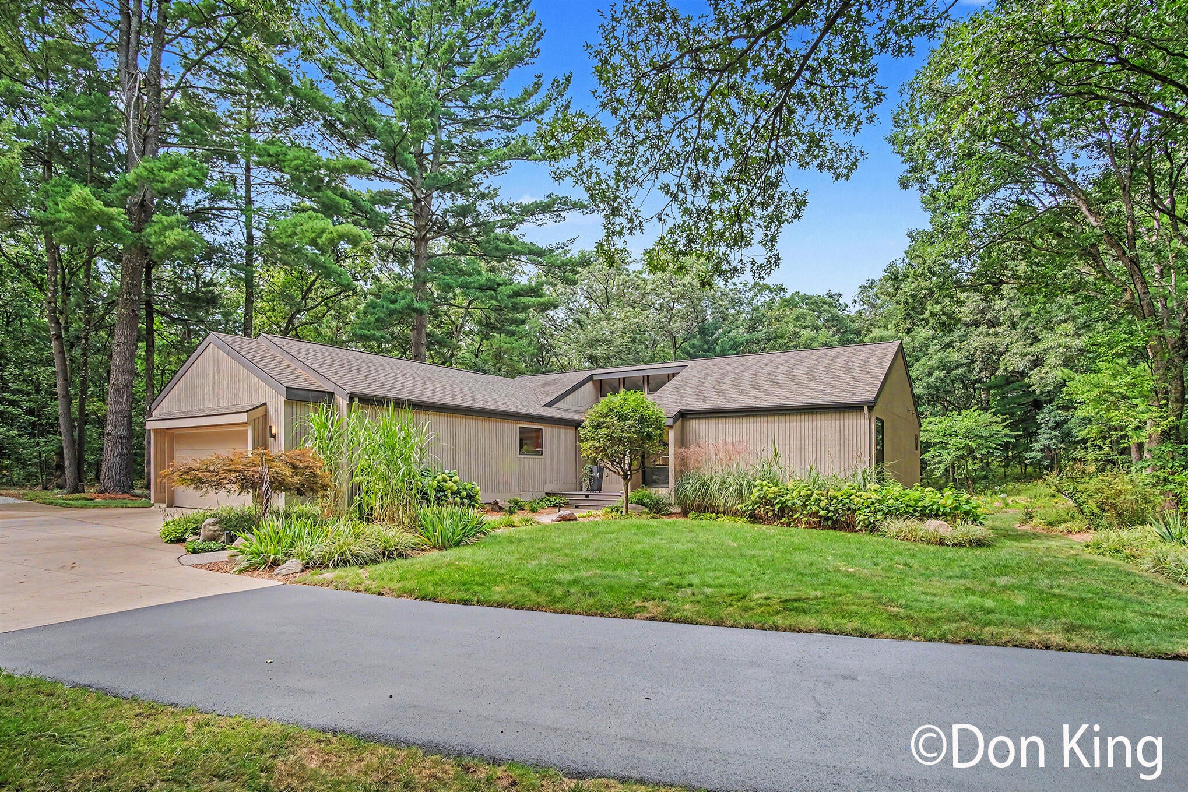
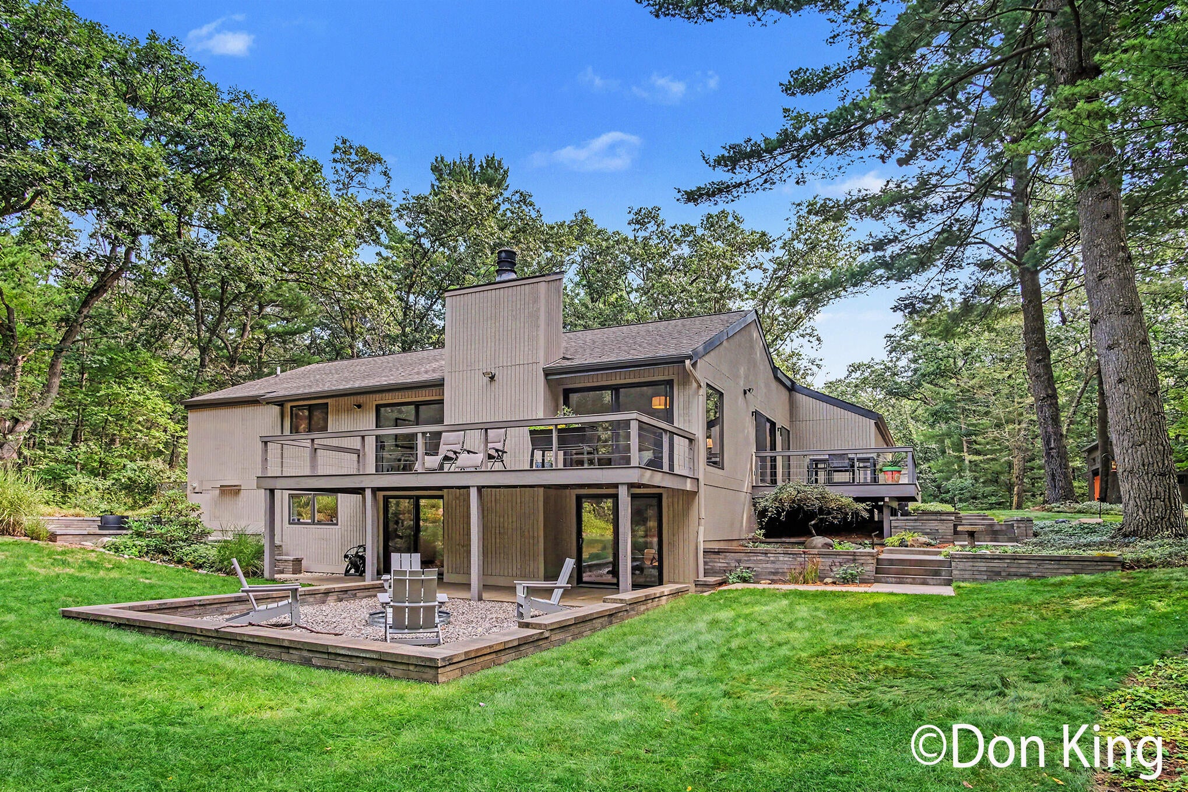
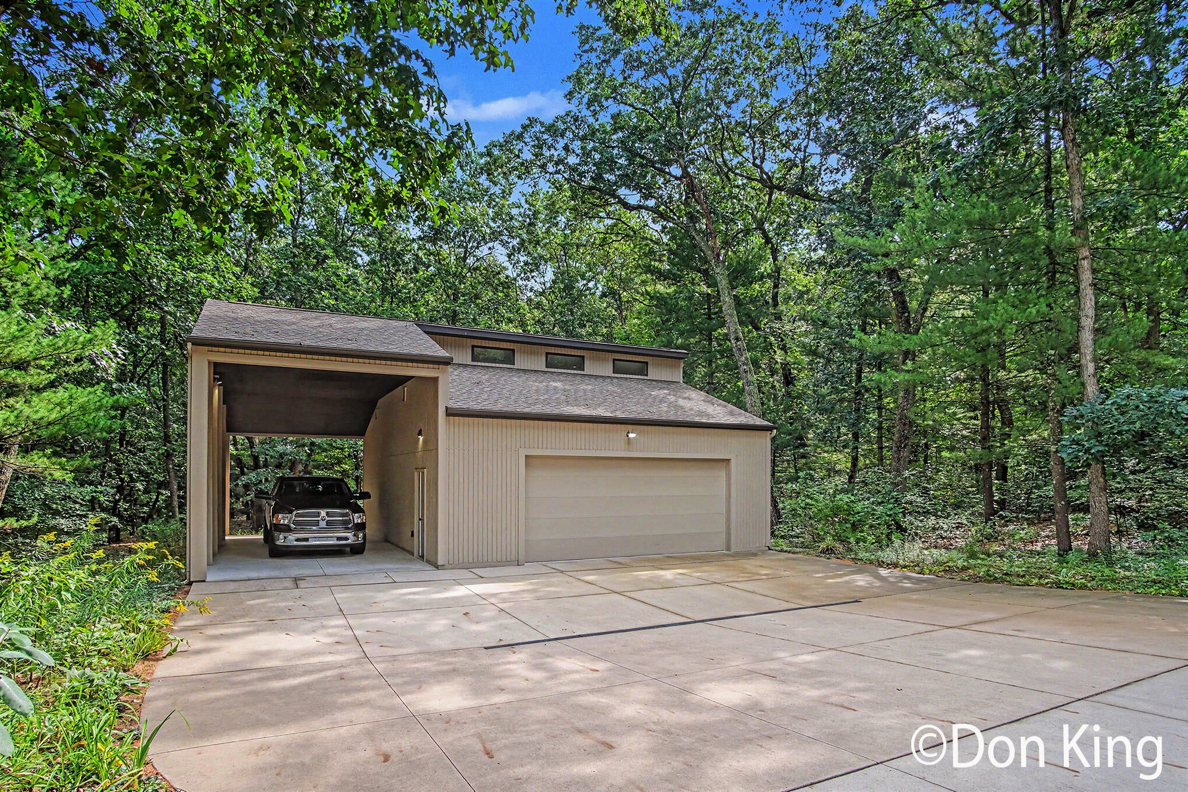
Spacious, Updated Modern Ranch on 3.45 Acres! Tucked away on a quiet cul-de-sac off a Natural Beauty Road, move-in-ready home boasts over 2,600 sq. ft. of finished living space, Natural gas and updated mechanics, roof, sliders, windows and exterior siding. Main level features an open-concept Great Room with a dual wood/gas fireplace and sliders to private decks, open dining area and a stunning kitchen complete with a snack bar, abundant maple cabinetry, pantry, coffee bar, and built-in appliances. A main floor primary suite includes private bath, accompanied by 2 additional bedrooms and a 2nd full bath. Finished walkout basement expands your living space with family room with custom built-ins,, custom wet bar, 4th bedroom/workout room, 3rd full bath, and a finished laundry room/appliances included. Enjoy an attached 2-stall garage, paved driveway, nicely landscaped grounds with a fire pit area and a hot tub pad. Includes a finished/heated 30 x 40 barn and 12 x 16 shed similir designWired for hot tub and generator in garage. Property includes a massive 34' x 40' heated barn also with electricity, workshop, and lean-to for camper storage, plus a custom 12' x 16' shed for lawn equipment. Seller says their is school of choice with Forest Hills. Miles of biking/walking trails right from the house

Save
Ask
Tour
Hide
Share
Listing Snapshot
Price 
$974,876
Days On Site 
18 Days
Bedrooms 
4
Inside Area (SqFt) 
2,642 sqft
Total Baths 
3
Full Baths 
3
Partial Baths 
N/A
Lot Size 
3.48 Acres
Year Built 
1975
MLS® Number 
65026047095
Status 
Active
Property Tax 
$5,141
HOA/Condo/Coop Fees 
N/A
Sq Ft Source 
Public Records
Friends & Family
Recent Activity
3 weeks agoListing first seen on site
3 weeks agoListing updated with changes from the MLS®
General Features
Acres 
3.48
Attached Garage 
Yes
Cross Street 
McCabe/Bailey
Disclosures 
Mineral Rights Excluded
Garage 
Yes
Garage Spaces 
4
Parking 
AsphaltAttachedDetachedGarage Door Opener
Property Sub Type 
Single Family Residence
Sewer 
Septic Tank
Special Circumstances 
Standard
SqFt Above 
1468
SqFt Below 
1174
SqFt Total 
1468
Style 
Ranch
Utilities 
Natural Gas Connected
Water Source 
PrivateWell
Zoning 
Other
Interior Features
Appliances 
Gas Water HeaterBuilt-In Gas OvenCooktopDishwasherDisposalDouble OvenDryerMicrowaveRefrigeratorWasherWater Softener Owned
Basement 
FinishedWalk-Out Access
Cooling 
Ceiling Fan(s)Central Air
Fireplace 
Yes
Fireplace Features 
Gas LogLiving Room
Fireplaces 
1
Flooring 
CarpetCeramic TileTileWood
Heating 
Forced AirNatural Gas
Interior 
PantryVaulted Ceiling(s)Wet Bar
Laundry Features 
Gas Dryer HookupLaundry RoomLower LevelSinkWasher Hookup
Window Features 
ScreensWindow Treatments
BathFull 
Level - Main
Bedroom 2 
Level - Main
Bedroom 3 
Level - Main
Bedroom 4 
Level - Basement
Family Room 
Level - Basement
Great Room 
Level - MainDescription - Fireplace
Kitchen 
Level - Main
Laundry 
Level - Basement
Master Bathroom 
Level - Main
Master Bedroom 
Level - Main
Other 
Level - MainDescription - Entry
Save
Ask
Tour
Hide
Share
Exterior Features
Construction Details 
Wood Siding
Lot Features 
Cul-De-Sac
Other Structures 
Barn(s)Shed(s)
Patio And Porch 
DeckPatioPorch
Roof 
Shingle
Windows/Doors 
ScreensWindow Treatments
Community Features
MLS Area 
Area41151AdaTwp
School District 
Lowell
Financing Terms Available 
CashConventionalVA Loan
Roads 
Paved
Schools
School District
Lowell
Elementary School
Unknown
Middle School
Unknown
High School
Unknown
Listing courtesy of Berkshire Hathaway HomeServices Michigan Real Estate (Main): [email protected]


IDX provided courtesy of Realcomp II Ltd. via GreaterRegionalAllianceofREALTORS. Copyright © 2026 Realcomp II Ltd. Shareholders.

IDX information is provided exclusively for consumers' personal, non-commercial use and may not be used for any purpose other than to identify prospective properties consumers may be interested in purchasing and that the data is deemed reliable but not guaranteed accurate by the MLS.

Neighborhood & Commute
Source: Walkscore
Save
Ask
Tour
Hide
Share