Your Michigan Home Search Starts HERE!

Save
Ask
Tour
Hide
Share
$1,150,000
18 Days On Site

2469 Fairway Winds Court NE
Ada Township, MI 49301

For Sale|Single Family Residence|Active
6
Beds
4
Total Baths
3
Full Baths
1
Partial Bath
4,504
SqFt
$255
/SqFt
2000
Built
Subdivision:
WEDGEFIELD ESTATES
County:
Kent
Call Now: 810-360-3488
Is this the listing for you? We can help make it yours.
810-360-3488
2469 Fairway Winds Court NE2469 Fairway Winds Court NE2469 Fairway Winds Court NE2469 Fairway Winds Court NE
Save
Ask
Tour
Hide
Share

Mortgage Calculator

Monthly Payment (Est.)

Enter an interest rate to see your estimated monthly payment.
Calculator powered by Showcase IDX, a Constellation1 Company. Copyright ©2026 Information is deemed reliable but not guaranteed.

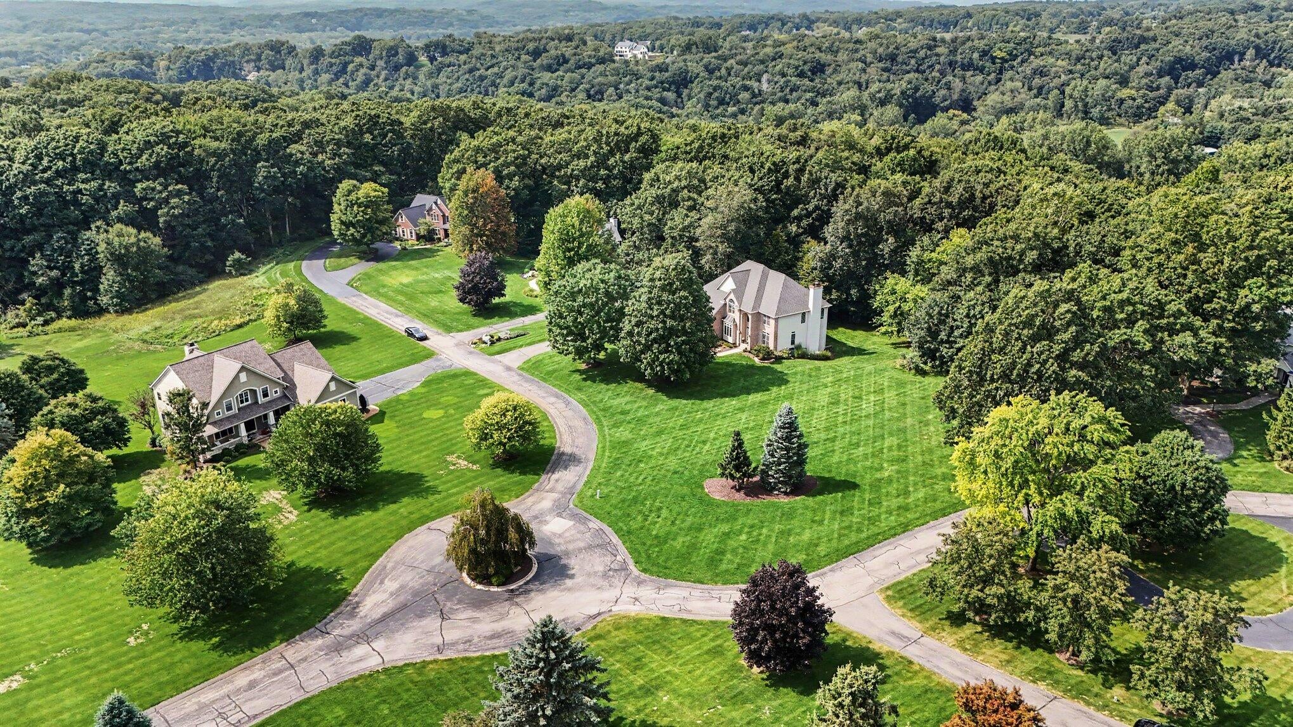
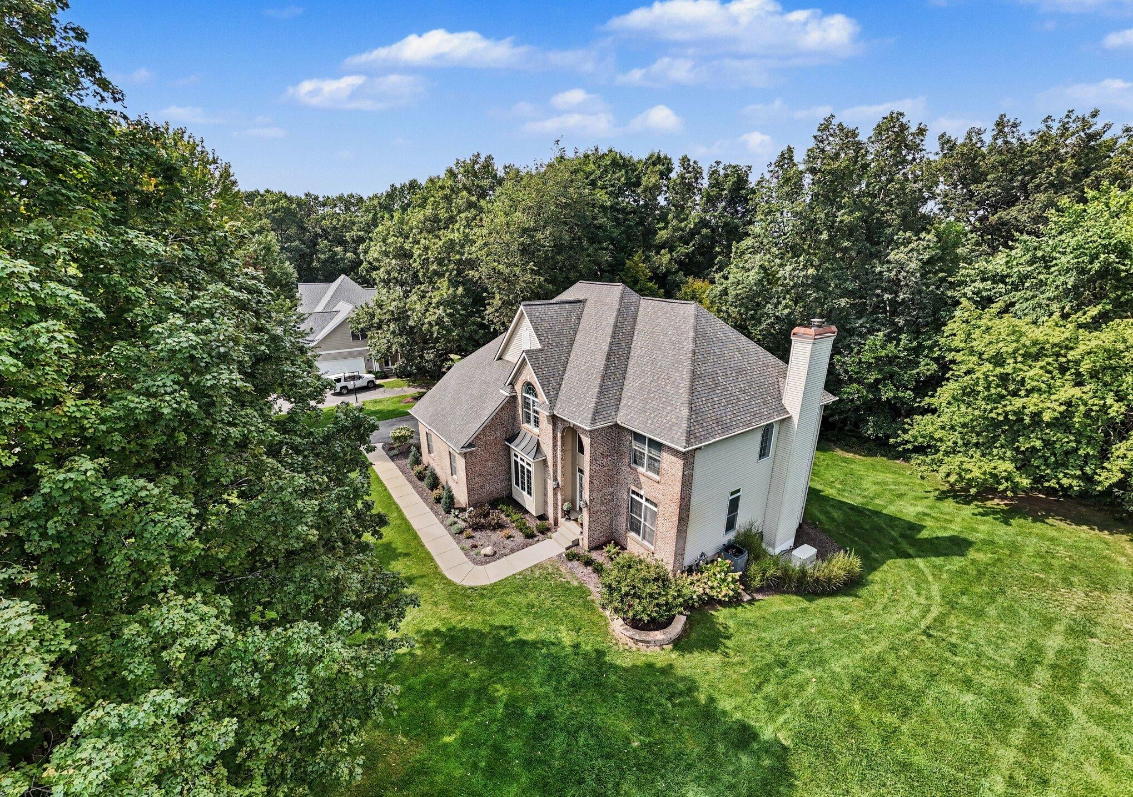
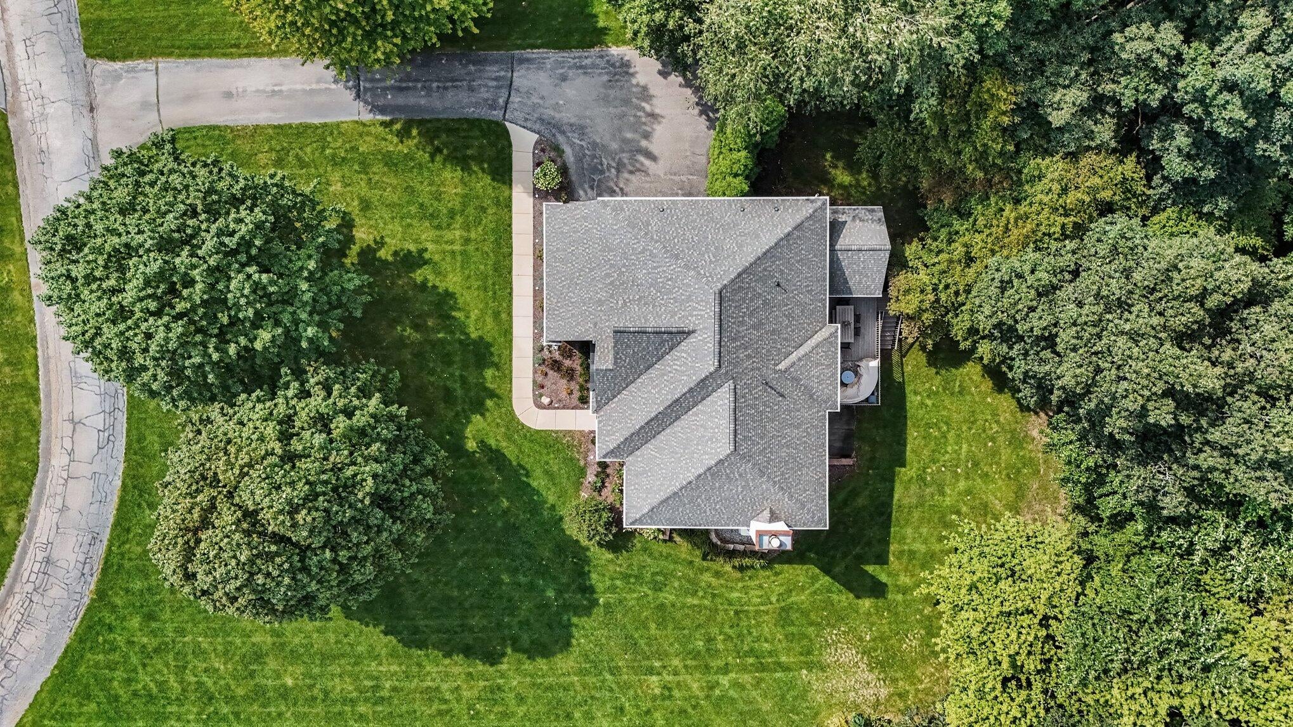
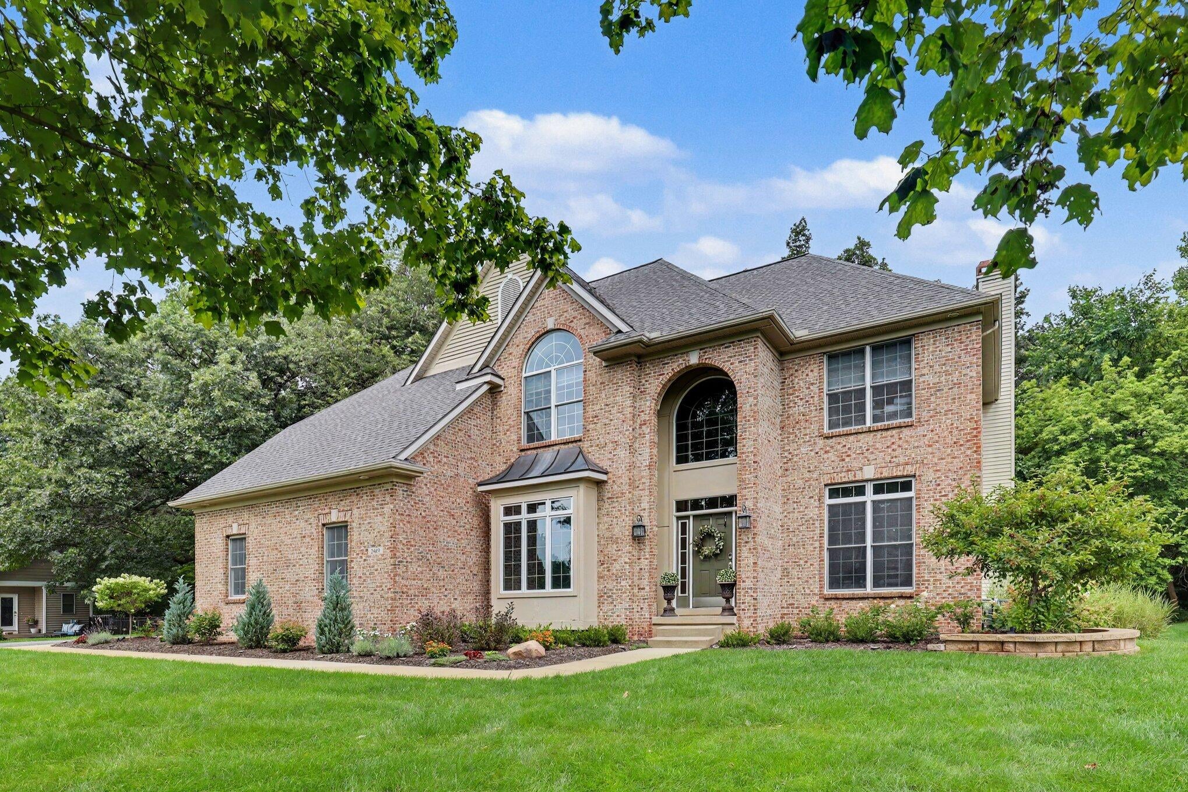
Welcome to 2469 Fairway Winds Court NE, a beautifully maintained custom-built home nestled on 1.4 wooded acres in the desirable Wedgefield Estates community of Ada, Forest Hills Eastern Schools. Offering approximately 4,500 finished square feet, 6 bedrooms, 3 full and 1 half baths, and an impressive blend of timeless design and thoughtful updates, this home offers the space, privacy, and quality you've been looking for. From the moment you enter, you'll appreciate the home's open, inviting floor plan, abundant natural light, floor-to-ceiling windows, 8-foot doors, extensive millwork, built-ins, crown molding, and wainscoting. The spacious living room features a gas-log fireplace with a beautifully updated tile surround, new LVP flooring, fresh paint, and updated lighting. The heart of the home is the completely remodeled kitchen, beautifully updated in 2024 with custom cabinetry, granite countertops and island, LVP flooring, updated electrical and lighting, fresh paint, Cafe stainlesssteel appliances, and an exceptional Wolf/Sub-Zero built-in wine refrigeration system. This sophisticated yet functional space is designed for everyday living and entertaining. Just off the main living areas, the remodeled four-season room provides a wonderful place to relax and enjoy the peaceful, wooded setting. Updated in 2024 with LVP flooring, a Pella sliding door, fireplace improvements, fresh paint, updated electrical and lighting, and a ceiling fan, this inviting space seamlessly extends the living area and brings the outdoors in. The primary suite offers a private retreat, highlighted by a completely remodeled primary bathroom and expanded closet. The 2024 renovation includes tile flooring, heated floors, updated electrical and lighting, a luxurious wet room with a soaking tub and spa shower system, and an enlarged closet featuring LVL flooring, custom cabinetry, and fresh paint. Additional improvements throughout the home include updated flooring, paint, and lighting in the entry and garage areas, creating a cohesive, refre

Save
Ask
Tour
Hide
Share
Listing Snapshot
Price 
$1,150,000
Days On Site 
18 Days
Bedrooms 
6
Inside Area (SqFt) 
4,504 sqft
Total Baths 
4
Full Baths 
3
Partial Baths 
1
Lot Size 
1.4 Acres
Year Built 
2000
MLS® Number 
65026047098
Status 
Active
Property Tax 
$9,821.15
HOA/Condo/Coop Fees 
$200 monthly
Sq Ft Source 
N/A
Friends & Family
Recent Activity
3 weeks agoListing first seen on site
3 weeks agoListing updated with changes from the MLS®
General Features
Acres 
1.4
Attached Garage 
Yes
Cross Street 
Knapp
Garage 
Yes
Garage Spaces 
3
Parking 
AttachedGarage Door OpenerPaved
Property Sub Type 
Single Family Residence
Security 
Security System
Sewer 
Septic Tank
Special Circumstances 
Standard
SqFt Above 
3304
SqFt Below 
1200
SqFt Total 
4996
Style 
Traditional
Utilities 
Cable ConnectedNatural Gas ConnectedPhone AvailablePhone Connected
Water Source 
PrivateWell
Zoning 
Residential
Interior Features
Appliances 
Gas Water HeaterBar FridgeDishwasherDisposalDryerHumidifierMicrowaveRefrigeratorRangeWasherWater Softener Owned
Basement 
FinishedSump PumpWalk-Out Access
Cooling 
Ceiling Fan(s)Central Air
Fireplace 
Yes
Fireplace Features 
Family RoomGas Log
Fireplaces 
1
Flooring 
CarpetTileVinyl
Heating 
Forced AirNatural Gas
Interior 
PantryVaulted Ceiling(s)Wet Bar
Laundry Features 
Laundry RoomMain Level
Window Features 
Insulated WindowsWindow Treatments
BathFull 
Level - Lower
BathLav 
Level - Main
Bedroom 
Level - LowerDescription - See attached floor plans
Bedroom 2 
Level - UpperDescription - See attached floor plans
Bedroom 3 
Level - UpperDescription - See attached floor plans
Bedroom 4 
Level - UpperDescription - See attached floor plans
Bedroom 5 
Level - LowerDescription - See attached floor plans
Bonus Room 
Level - MainDescription - 4 Season Room - See attached floor plans
Dining Room 
Level - MainDescription - See attached floor plans
Exercise Room 
Level - LowerDescription - Flex Room - See attached floor plans
Family Room 
Level - LowerDescription - See attached floor plans
Kitchen 
Level - MainDescription - See attached floor plans
Laundry 
Level - MainDescription - See attached floor plans
Living Room 
Level - MainDescription - See attached floor plans
Master Bathroom 
Level - Upper
Master Bedroom 
Level - UpperDescription - See attached floor plans
Office 
Level - MainDescription - See attached floor plans
Other 
Level - MainDescription - Mud Room - See attached floor plans
ThreeSeasonRoom 
Utility Room 
Level - LowerDescription - See attached floor plans
Save
Ask
Tour
Hide
Share
Exterior Features
Construction Details 
BrickVinyl Siding
Lot Features 
Cul-De-SacLevelWooded
Patio And Porch 
DeckPatio
Roof 
Composition
Windows/Doors 
Insulated WindowsWindow Treatments
Community Features
Association Fee 
$600.0
Association Fee Frequency 
Quarterly
MLS Area 
Area41151AdaTwp
School District 
ForestHills
Financing Terms Available 
CashConventional
Roads 
Paved
Schools
School District
ForestHills
Elementary School
Unknown
Middle School
Unknown
High School
Unknown
Listing courtesy of Greenridge Realty (Cascade): [email protected]


IDX provided courtesy of Realcomp II Ltd. via GreaterRegionalAllianceofREALTORS. Copyright © 2026 Realcomp II Ltd. Shareholders.

IDX information is provided exclusively for consumers' personal, non-commercial use and may not be used for any purpose other than to identify prospective properties consumers may be interested in purchasing and that the data is deemed reliable but not guaranteed accurate by the MLS.

Neighborhood & Commute
Source: Walkscore
Save
Ask
Tour
Hide
Share