
6933 Pine Edge Drive SECaledonia Township, MI 49302
Mortgage Calculator
Monthly Payment (Est.)
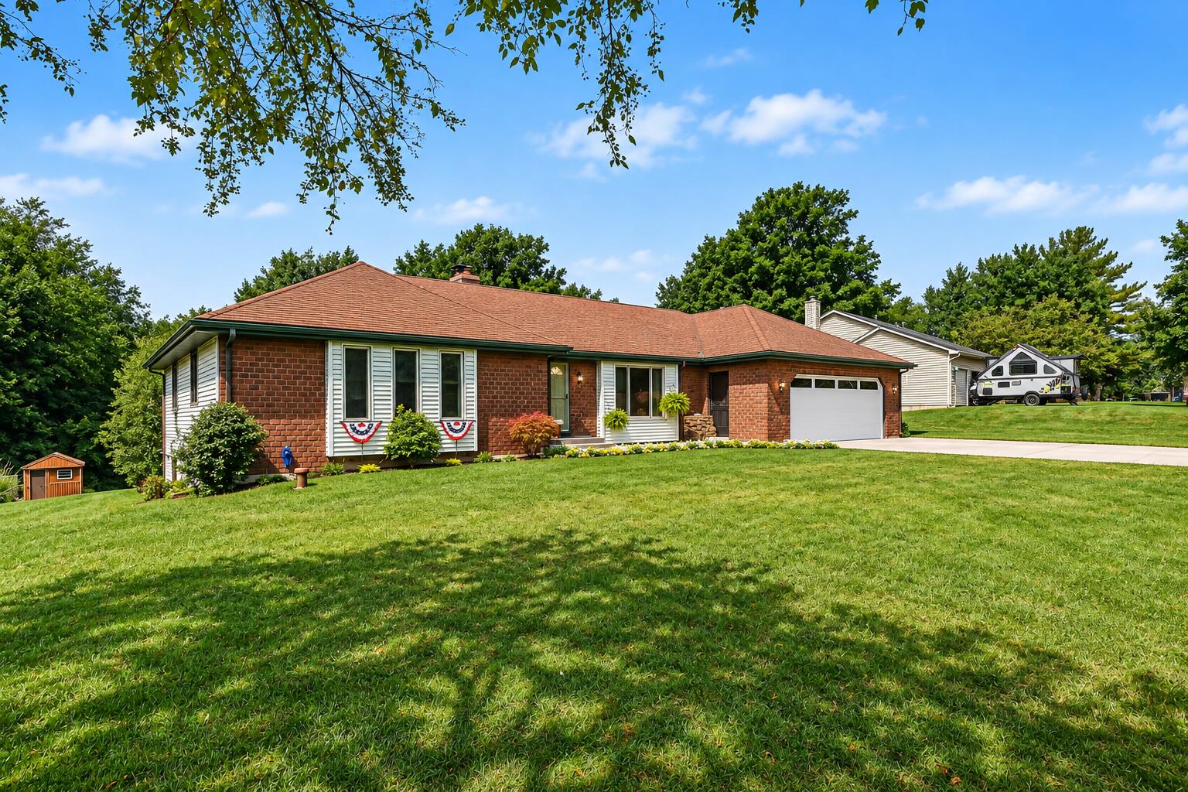
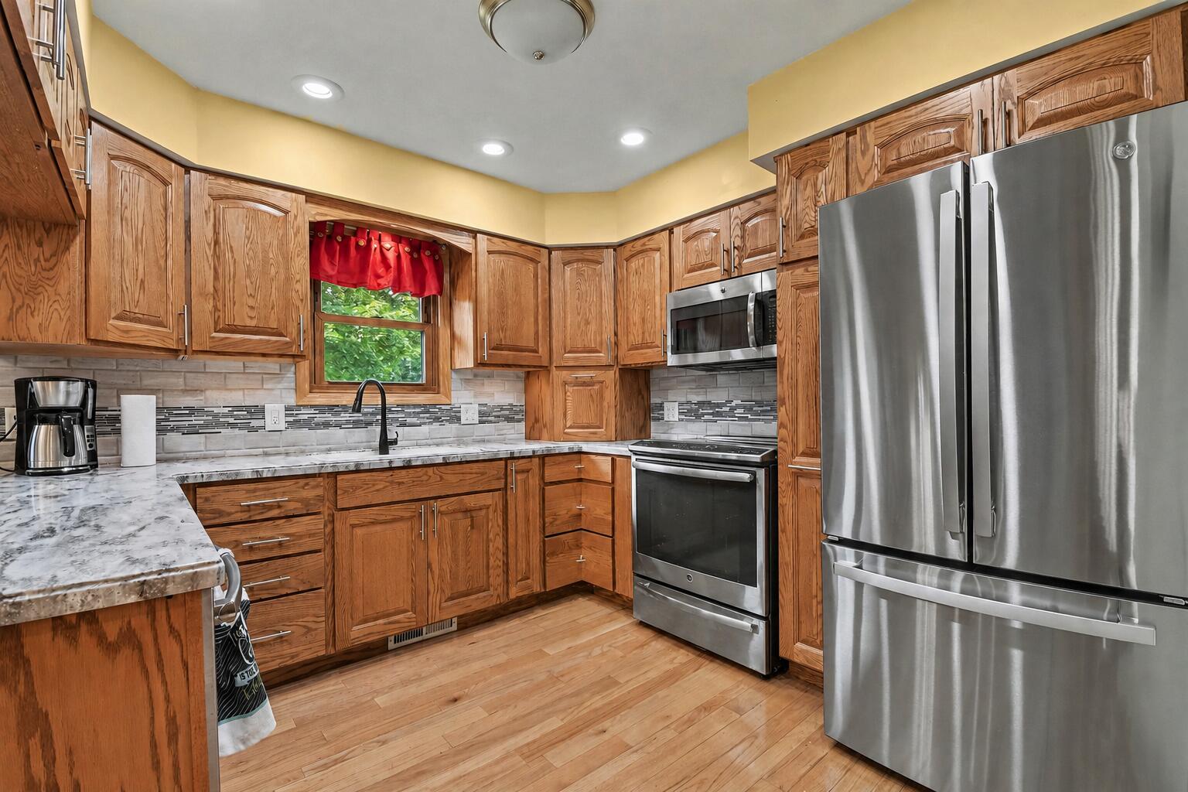
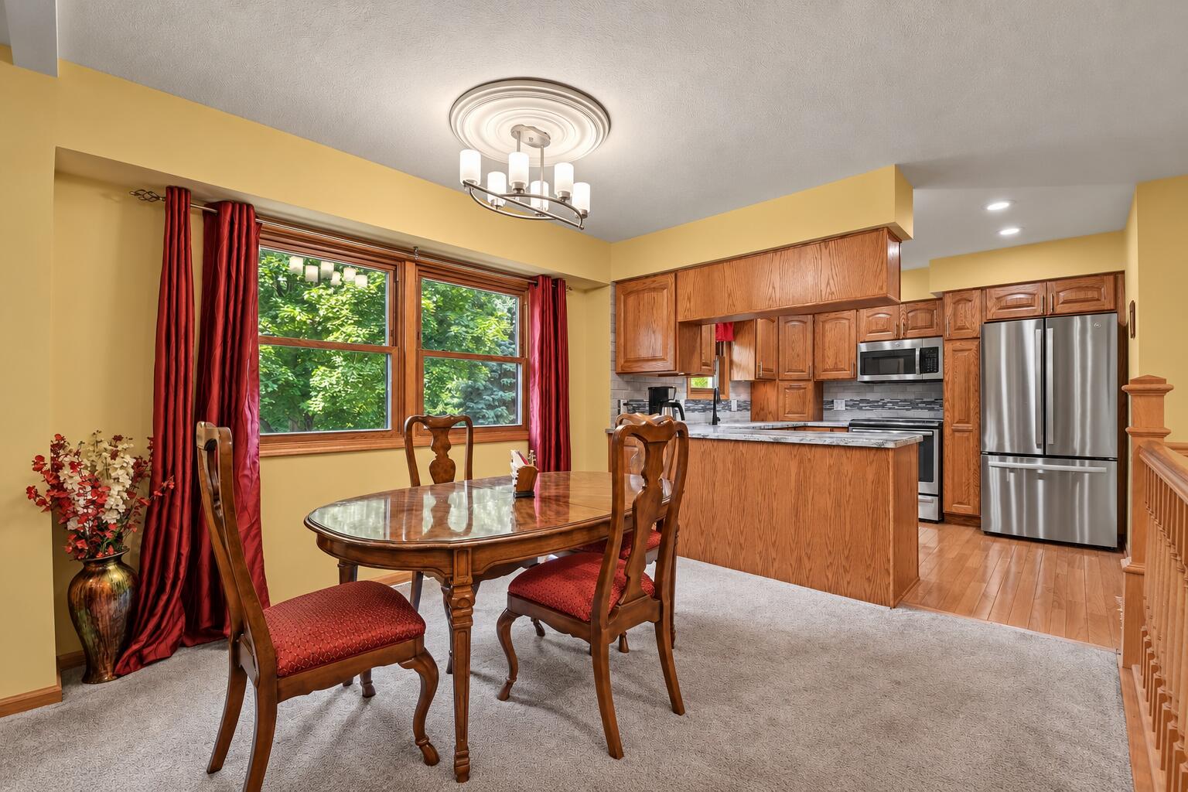
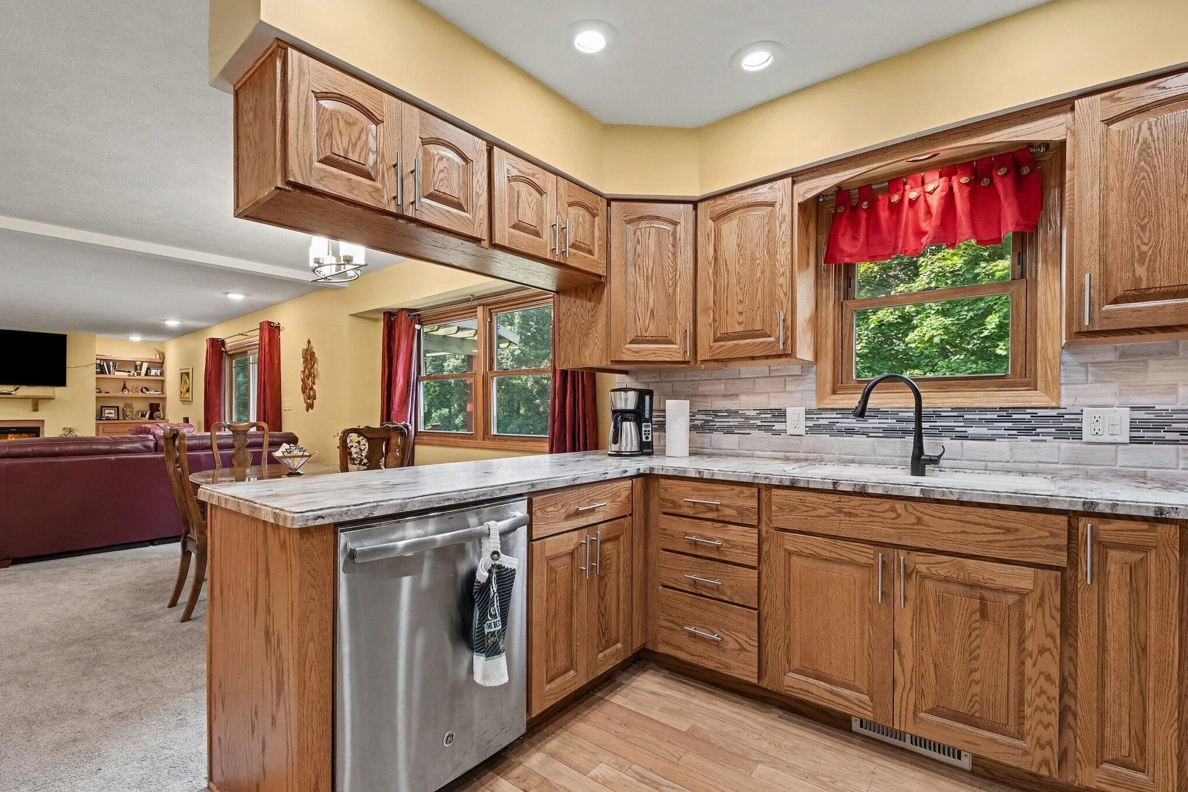
Enter an interest rate to see your estimated monthly payment.Built in 1970 as the original model home, this spacious 3-bedroom, 2.5-bath ranch offers quality, character and an incredible amount of flexibility. Sitting on a half-acre lot with no HOA, this home has been thoughtfully updated while retaining the solid construction and beautiful red oak details that make it stand out. Inside, large windows bring in an abundance of natural light and the open living, dining and kitchen areas create a wonderful space for everyday living and entertaining. The kitchen features beautiful oak cabinetry, self-closing cupboards and drawers, stainless appliances and plenty of workspace. The adjoining living room offers built-ins, a fireplace and sliders leading to the deck overlooking the wooded backyard. The spacious primary suite also opens to the deck and features a private bath with Corian surfaces, heated flooring and a walk-in shower. Two additional bedrooms, another full bath with convenient stackable laundry, and a half bath just off the kitchen complete the main level. The walkout lower level adds even more possibilities. There is room to add one or even two additional bedrooms, plumbing is already in place for another bathroom, and a second full laundry setup is located downstairs. A large bonus space with a brick fireplace and walkout access offers endless possibilities for a family room, game room, hobby space or entertaining area. And don't miss the unique workshop located on the lower walkout level, perfect for woodworking, projects or anyone who simply wants a serious workspace at home. Additional features include an attached two-stall garage with its own furnace. The home feathers on-demand water heater, dual septic, Iron Curtain water treatment system, four separate water lines serving the primary shower, breakers in both the workshop and garage, and a roof replaced in 2015. With a half-acre setting, no HOA, two fireplaces, a walkout lower level, heated garage, dedicated workshop and room to expand, this is one of those homes where the longer you look, the more you find.
| 3 weeks ago | Listing first seen on site | |
| 3 weeks ago | Listing updated with changes from the MLS® |

IDX provided courtesy of Realcomp II Ltd. via GreaterRegionalAllianceofREALTORS. Copyright © 2026 Realcomp II Ltd. Shareholders.
IDX information is provided exclusively for consumers' personal, non-commercial use and may not be used for any purpose other than to identify prospective properties consumers may be interested in purchasing and that the data is deemed reliable but not guaranteed accurate by the MLS.
Did you know? You can invite friends and family to your search. They can join your search, rate and discuss listings with you.