Your Michigan Home Search Starts HERE!

Save
Ask
Tour
Hide
Share
$335,000
63 Days On Site

1151 Brownell Street SE
Gaines Charter Township, MI 49508

Single Family Residence|Pending
4
Beds
3
Total Baths
2
Full Baths
1
Partial Bath
1,950
SqFt
$172
/SqFt
1970
Built
County:
Kent
Call Now: 810-360-3488
Is this the listing for you? We can help make it yours.
810-360-3488
1151 Brownell Street SE1151 Brownell Street SE1151 Brownell Street SE1151 Brownell Street SE
Save
Ask
Tour
Hide
Share

Mortgage Calculator

Monthly Payment (Est.)

Enter an interest rate to see your estimated monthly payment.
Calculator powered by Showcase IDX, a Constellation1 Company. Copyright ©2026 Information is deemed reliable but not guaranteed.

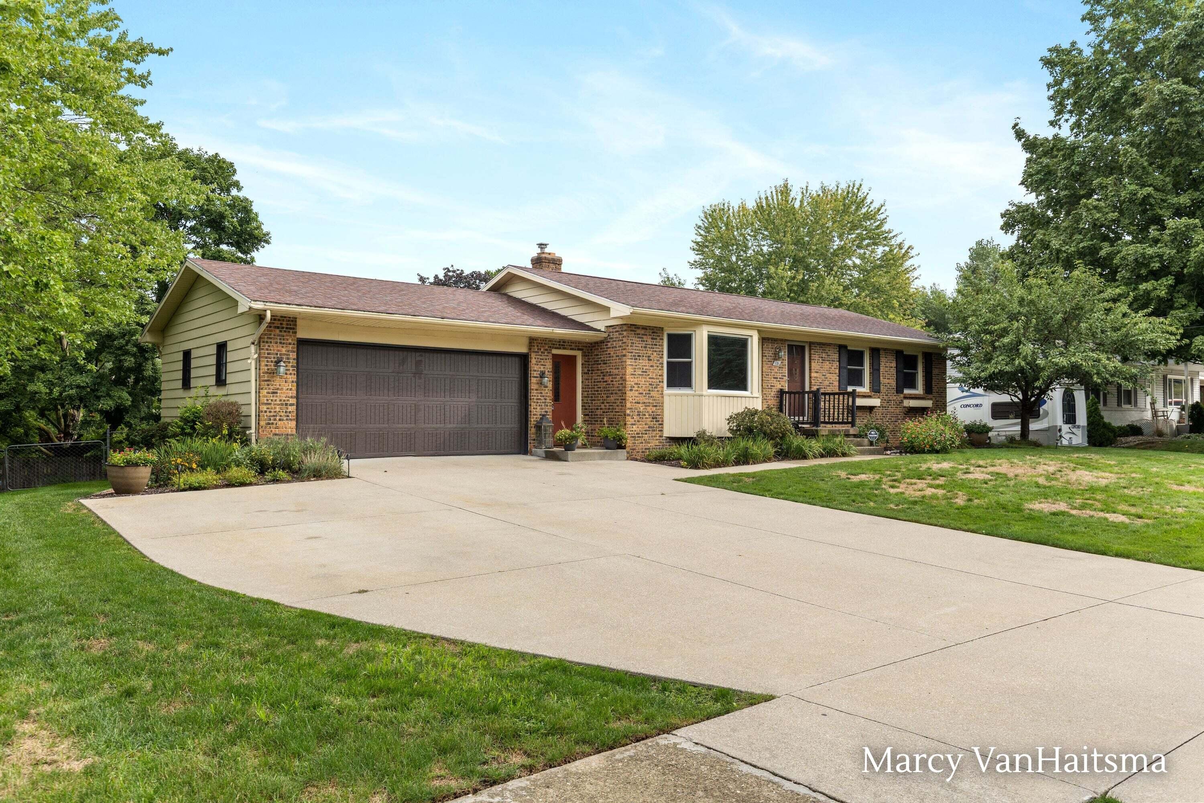
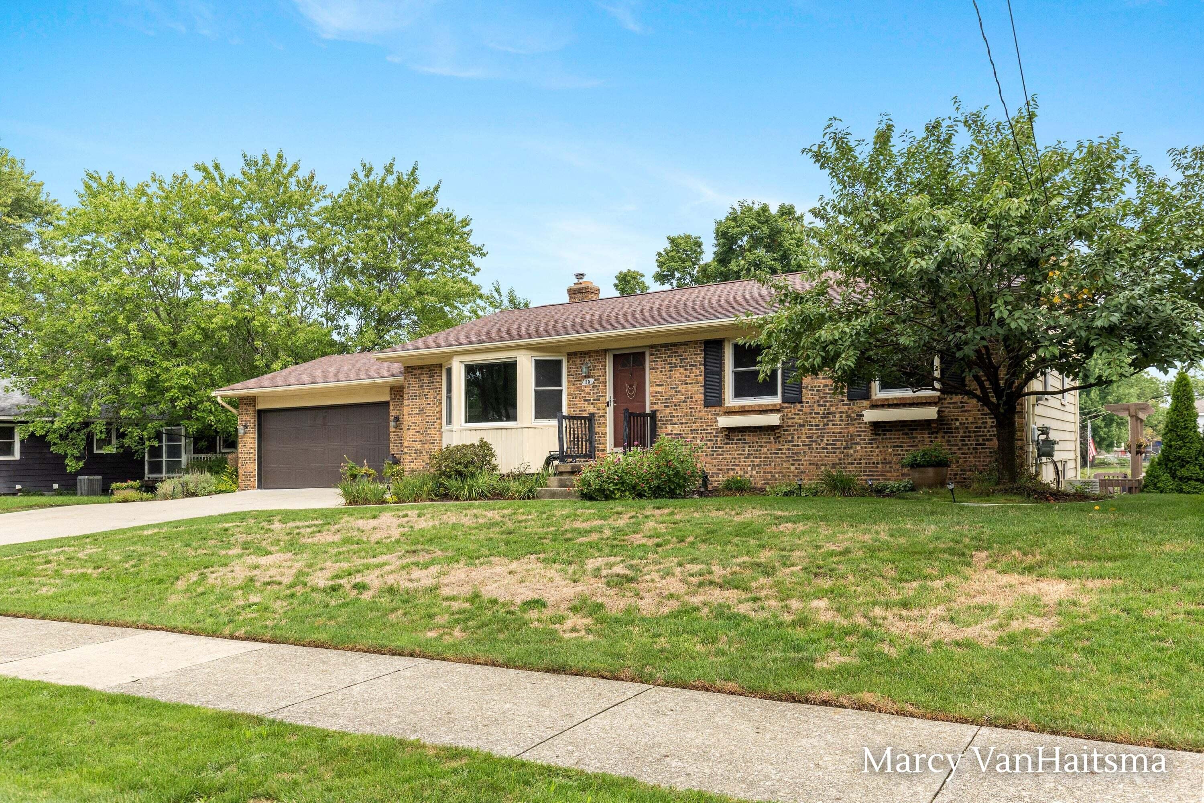
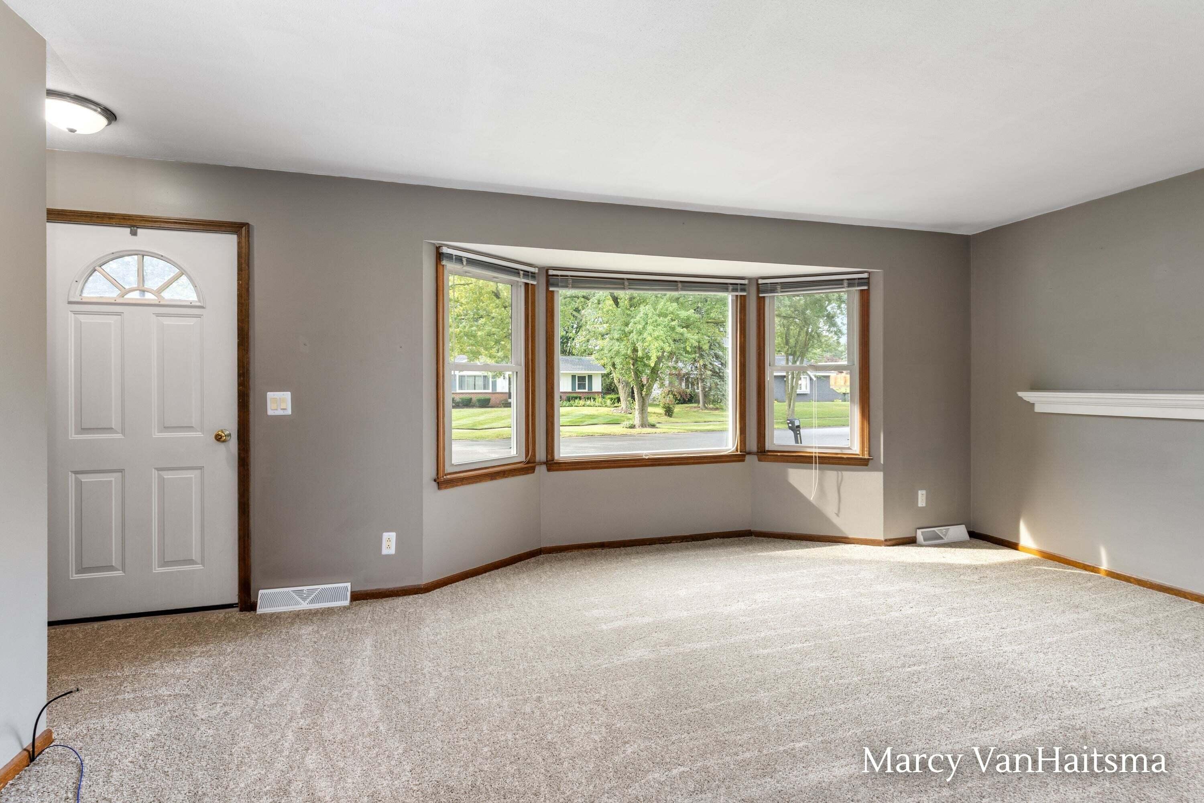
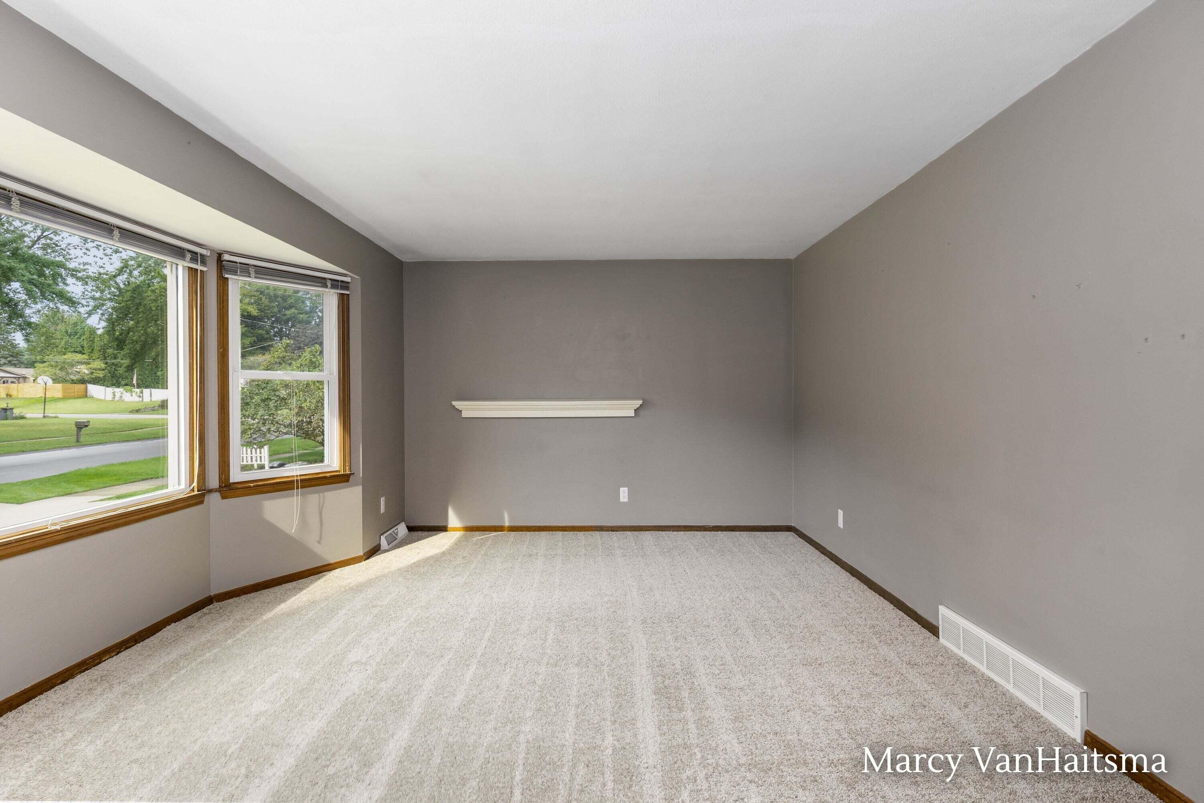
Welcome to this inviting 4-bedroom, 2.5 bath home in Gaines Township, offering 1,950 square feet of finished living space. With plenty of room for everyday living, entertaining, working from home, and relaxing, this home offers a comfortable and functional layout with space to fit a variety of needs. Located in the Kentwood School District, the home is just minutes from South Christian High School, Legacy Christian School, and Cross Creek Charter Academy, with convenient access to M-6, shopping, dining, and everyday amenities. Recent updates make this home truly move-in ready, including brand-new carpet and a new furnace, both installed within the last month. The refrigerator, washer, and dryer are approximately one year old, adding even more value and peace of mind. The finished walkout basement provides additional flexible living space, while outside, a large deck and above-ground pool create the perfect backyard setting for summer gatherings, relaxing evenings, and entertaining guests. With generous living space, fresh updates, a finished walkout basement, and a convenient Gaines Township location, this home is ready for its next owners to move in and make it their own.

Save
Ask
Tour
Hide
Share
Listing Snapshot
Price 
$335,000
Days On Site 
63 Days
Bedrooms 
4
Inside Area (SqFt) 
1,950 sqft
Total Baths 
3
Full Baths 
2
Partial Baths 
1
Lot Size 
0.03 Acres
Year Built 
1970
MLS Number 
65026047201
Status 
Pending
Property Tax 
$2,262
HOA/Condo/Coop Fees 
N/A
Sq Ft Source 
N/A
Friends & Family
Recent Activity
2 weeks agoListing updated with changes from the MLS
2 weeks agoStatus changed to Pending
3 weeks agoPrice changed to $335,000
2 months agoListing first seen on site
General Features
Acres 
0.03
Attached Garage 
Yes
Cross Street 
68th and Old Lantern Dr
Disclosures 
Mineral Rights Excluded
Garage 
Yes
Garage Spaces 
2
Parking 
AttachedPaved
Property Sub Type 
Single Family Residence
Sewer 
Public Sewer
Special Circumstances 
Standard
SqFt Above 
1167
SqFt Below 
783
SqFt Total 
2334
Style 
Ranch
Utilities 
Natural Gas Connected
Water Source 
Public
Zoning 
Residential
Interior Features
Appliances 
DishwasherDisposalDryerMicrowaveOvenRefrigeratorRangeWasher
Basement 
Walk-Out AccessDaylightFinished
Cooling 
Central Air
Fireplace 
Yes
Fireplace Features 
Family RoomWood Burning
Fireplaces 
1
Flooring 
CarpetLaminateWood
Heating 
Forced AirNatural Gas
Interior 
Pantry
Laundry Features 
In BathroomLower Level
BathFull 
Level - Main
BathLav 
Level - Main
Bedroom 2 
Bedroom 3 
Kitchen 
Save
Ask
Tour
Hide
Share
Exterior Features
Construction Details 
Aluminum SidingBrick
Exterior 
Garden
Fencing 
Back Yard
Patio And Porch 
DeckPatio
Pool Features 
Above Ground
Roof 
CompositionShingle
Community Features
MLS Area 
Area41221GainesTwp
School District 
Kentwood
Financing Terms Available 
CashConventionalFHA
Roads 
Paved
Schools
School District
Kentwood
Elementary School
Unknown
Middle School
Unknown
High School
Unknown
Listing courtesy of Five Star Real Estate (Grandv): [email protected]


IDX provided courtesy of Realcomp II Ltd. via GreaterRegionalAllianceofREALTORS. Copyright © 2026 Realcomp II Ltd. Shareholders.

IDX information is provided exclusively for consumers' personal, non-commercial use and may not be used for any purpose other than to identify prospective properties consumers may be interested in purchasing and that the data is deemed reliable but not guaranteed accurate by the MLS.

Neighborhood & Commute
Source: Walkscore
Save
Ask
Tour
Hide
Share