Your Michigan Home Search Starts HERE!

Save
Ask
Tour
Hide
Share
$535,000
16 Days On Site

2175 Orshal Road
Laketon Township, MI 49445

Single Family Residence|Pending
3
Beds
3
Total Baths
3
Full Baths
2,532
SqFt
$211
/SqFt
2002
Built
County:
Muskegon
Call Now: 810-360-3488
Is this the listing for you? We can help make it yours.
810-360-3488
2175 Orshal Road2175 Orshal Road2175 Orshal Road2175 Orshal Road
Save
Ask
Tour
Hide
Share

Mortgage Calculator

Monthly Payment (Est.)

$2,441
Calculator powered by Showcase IDX, a Constellation1 Company. Copyright ©2026 Information is deemed reliable but not guaranteed.

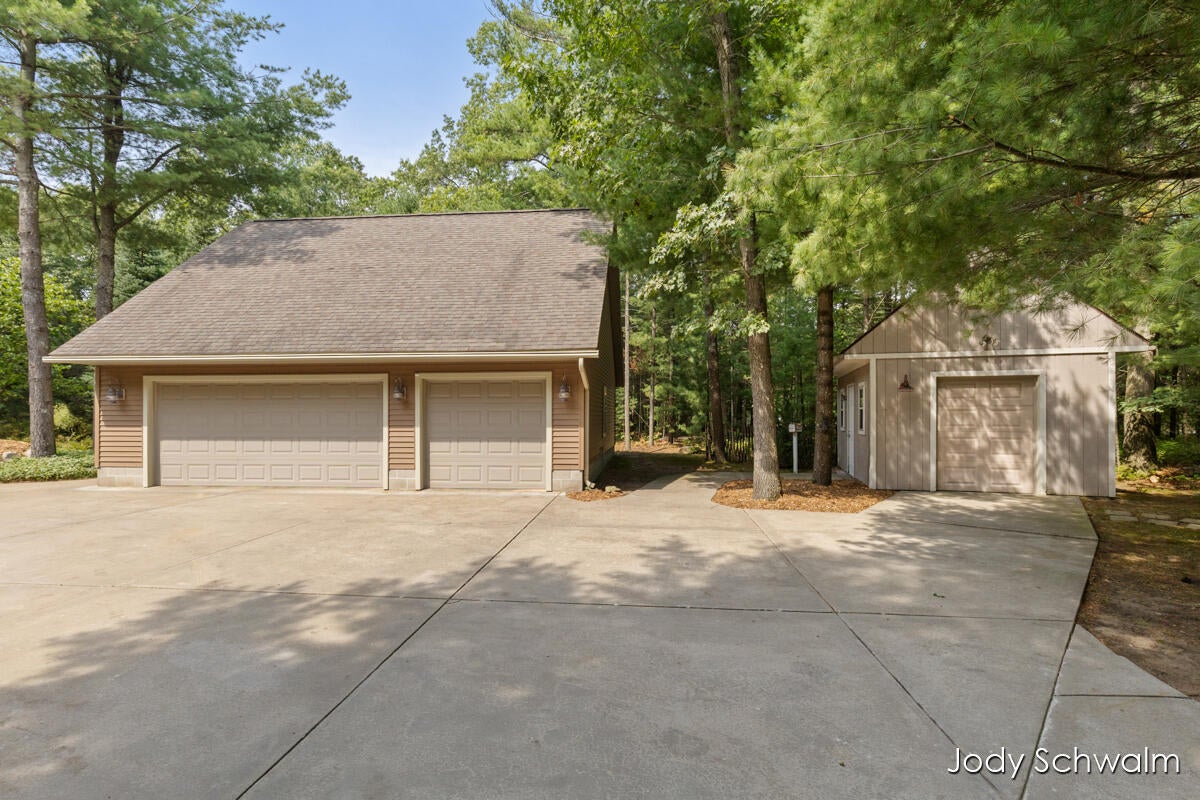
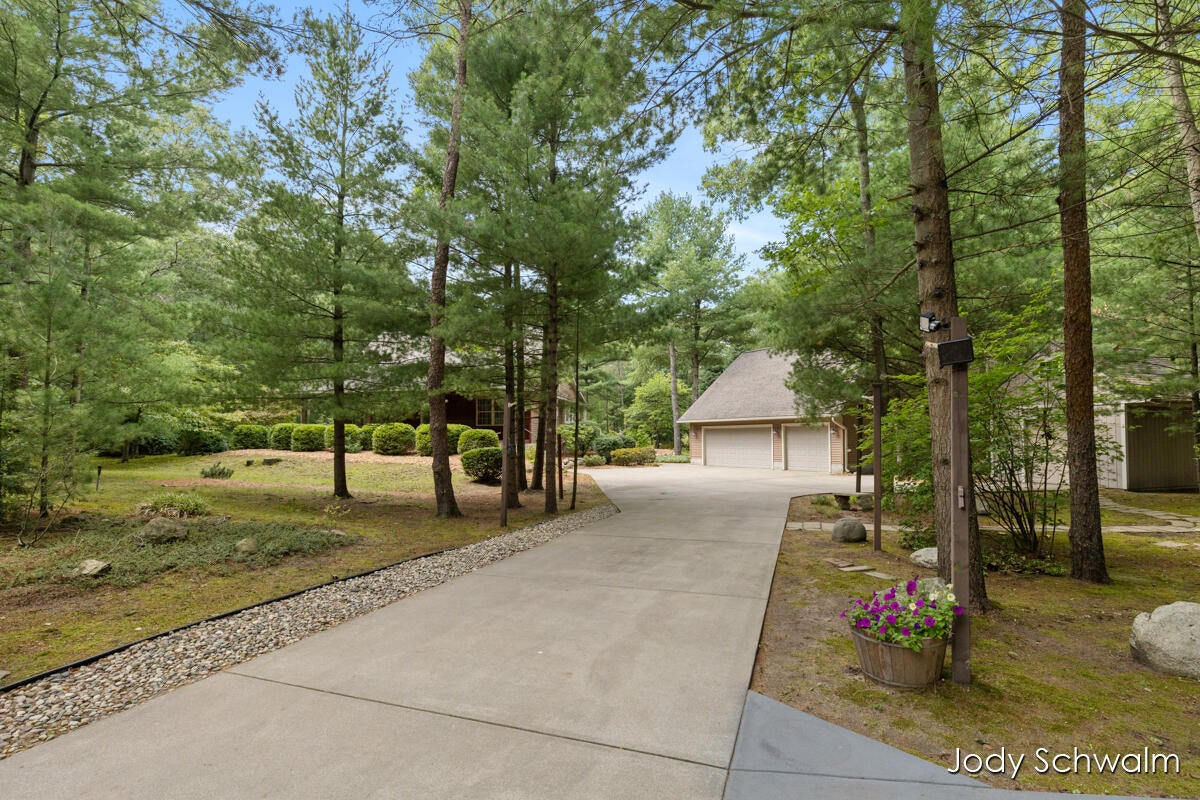
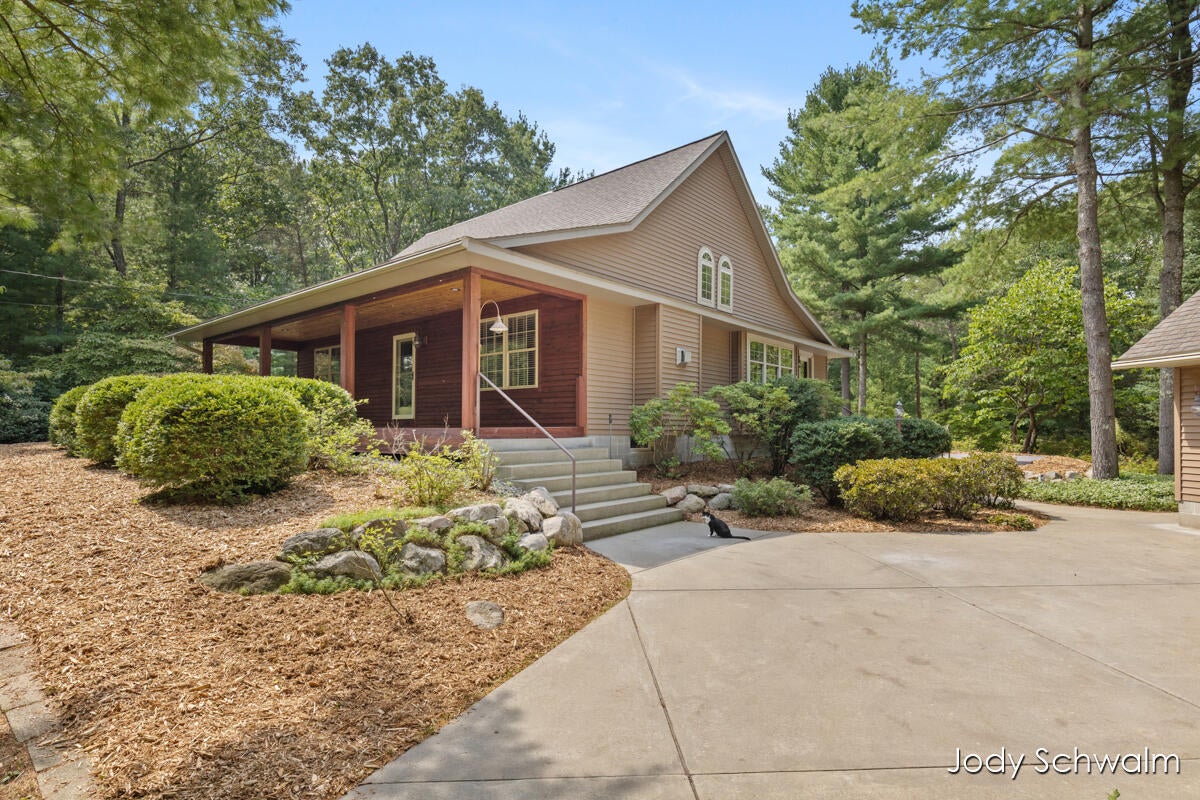
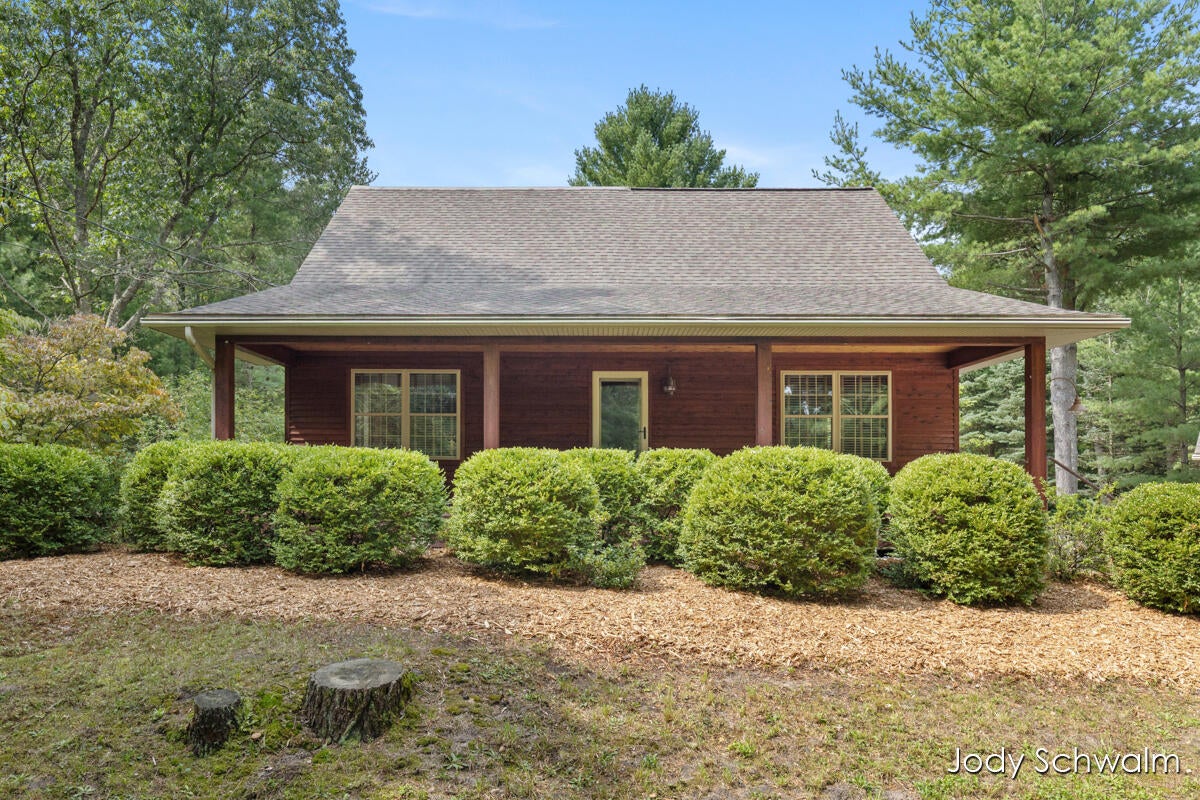
Tucked away on over 4 wooded acres just 1 mile from Lake Michigan, this special property delivers that "Up North" feeling while remaining close to public parks and scenic drives. Thoughtful details shine throughout, from hardwood floors and a beautiful kitchen with new LG appliances, to the inviting 4-season room. Cathedral ceilings and a fireplace create a grand yet comfortable main living area. The loft-style primary suite offers a private retreat, while 2 spacious main-floor bedrooms share a full bath. The entire home has new carpet and the freshly updated lower level adds nearly 900 sq ft with a rec room, full bath, large flex room, and space easily adaptable as a 4th bedroom. Outside, enjoy irrigation throughout the beautiful grounds, a 30x32 3-stall garage with loft storage, an additional 1-stall garage, and large shed. The home has central AC and is also wired for a whole-house generator. A rare setting with space, privacy and so much to offer!

Save
Ask
Tour
Hide
Share
Listing Snapshot
Price 
$535,000
Days On Site 
16 Days
Bedrooms 
3
Inside Area (SqFt) 
2,532 sqft
Total Baths 
3
Full Baths 
3
Partial Baths 
N/A
Lot Size 
4.11 Acres
Year Built 
2002
MLS® Number 
65026047242
Status 
Pending
Property Tax 
$2,962
HOA/Condo/Coop Fees 
N/A
Sq Ft Source 
N/A
Friends & Family
Recent Activity
5 days agoListing updated with changes from the MLS®
6 days agoStatus changed to Pending
2 weeks agoListing first seen on site
General Features
Acres 
4.11
Cross Street 
River & Ford
Garage 
Yes
Garage Spaces 
4
Parking 
ConcreteDetachedGarage Door Opener
Property Sub Type 
Single Family Residence
Sewer 
Septic Tank
SqFt Above 
1650
SqFt Below 
882
SqFt Total 
2828
Style 
Traditional
Water Source 
PrivateWell
Zoning 
Residential
Interior Features
Appliances 
Gas Water HeaterDishwasherDryerMicrowaveOvenRefrigeratorWasherWater Softener Owned
Basement 
Walk-Out AccessDaylightFinishedFullSump Pump
Cooling 
Ceiling Fan(s)Central Air
Fireplace 
Yes
Fireplace Features 
Living Room
Fireplaces 
1
Flooring 
CarpetWood
Heating 
Forced AirNatural Gas
Interior 
PantryVaulted Ceiling(s)
Laundry Features 
In BasementMain Level
BathFull 
Level - Upper
Save
Ask
Tour
Hide
Share
Exterior Features
Construction Details 
Vinyl SidingWood Siding
Exterior 
Garden
Lot Features 
LevelWooded
Other Structures 
Second GarageShed(s)
Patio And Porch 
PatioPorch
Roof 
Shingle
Community Features
MLS Area 
Area61091LaketonTwp
School District 
ReethsPuffer
Financing Terms Available 
CashConventionalFHAVA Loan
Roads 
Dirt
Schools
School District
ReethsPuffer
Elementary School
Unknown
Middle School
Unknown
High School
Unknown
Listing courtesy of RE/MAX United (Beltline): [email protected]


IDX provided courtesy of Realcomp II Ltd. via GreaterRegionalAllianceofREALTORS. Copyright © 2026 Realcomp II Ltd. Shareholders.

IDX information is provided exclusively for consumers' personal, non-commercial use and may not be used for any purpose other than to identify prospective properties consumers may be interested in purchasing and that the data is deemed reliable but not guaranteed accurate by the MLS.

Neighborhood & Commute
Source: Walkscore
Save
Ask
Tour
Hide
Share