Your Michigan Home Search Starts HERE!

Save
Ask
Tour
Hide
Share
$679,000
19 Days On Site

7229 Coreopsis Cove 43
Texas Charter Township, MI 49009

For Sale|Condominium|Active
2
Beds
2
Total Baths
2
Full Baths
1,627
SqFt
$417
/SqFt
2023
Built
Subdivision:
BELLE MEADE
County:
Kalamazoo
Call Now: 810-360-3488
Is this the listing for you? We can help make it yours.
810-360-3488
7229 Coreopsis Cove 437229 Coreopsis Cove 437229 Coreopsis Cove 437229 Coreopsis Cove 43
Save
Ask
Tour
Hide
Share

Mortgage Calculator

Monthly Payment (Est.)

Enter an interest rate to see your estimated monthly payment.
Calculator powered by Showcase IDX, a Constellation1 Company. Copyright ©2026 Information is deemed reliable but not guaranteed.

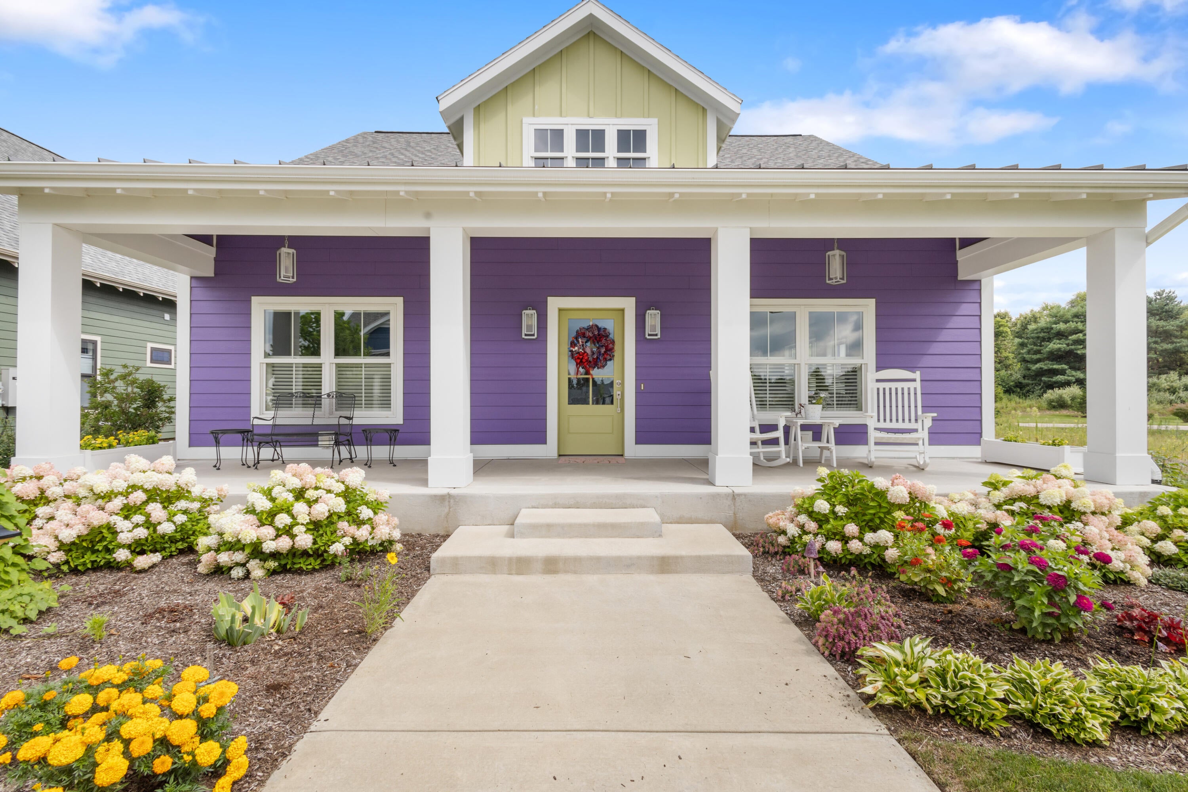
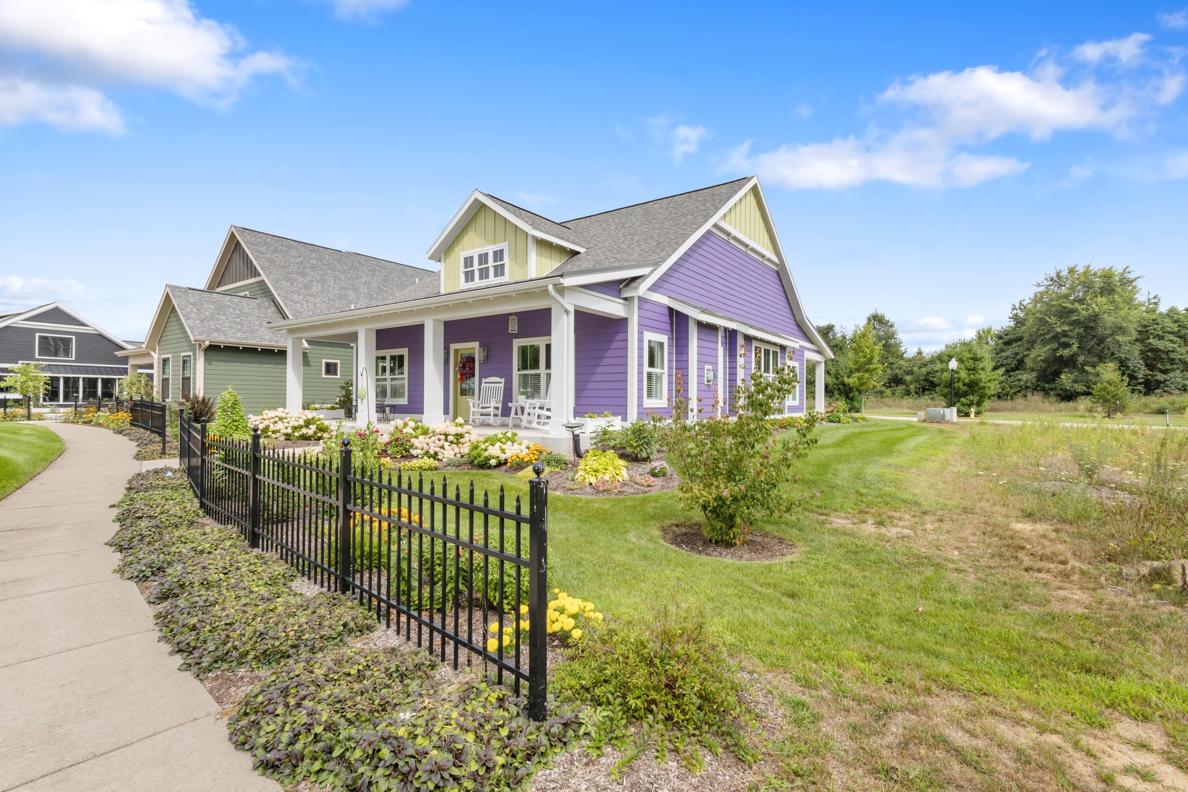
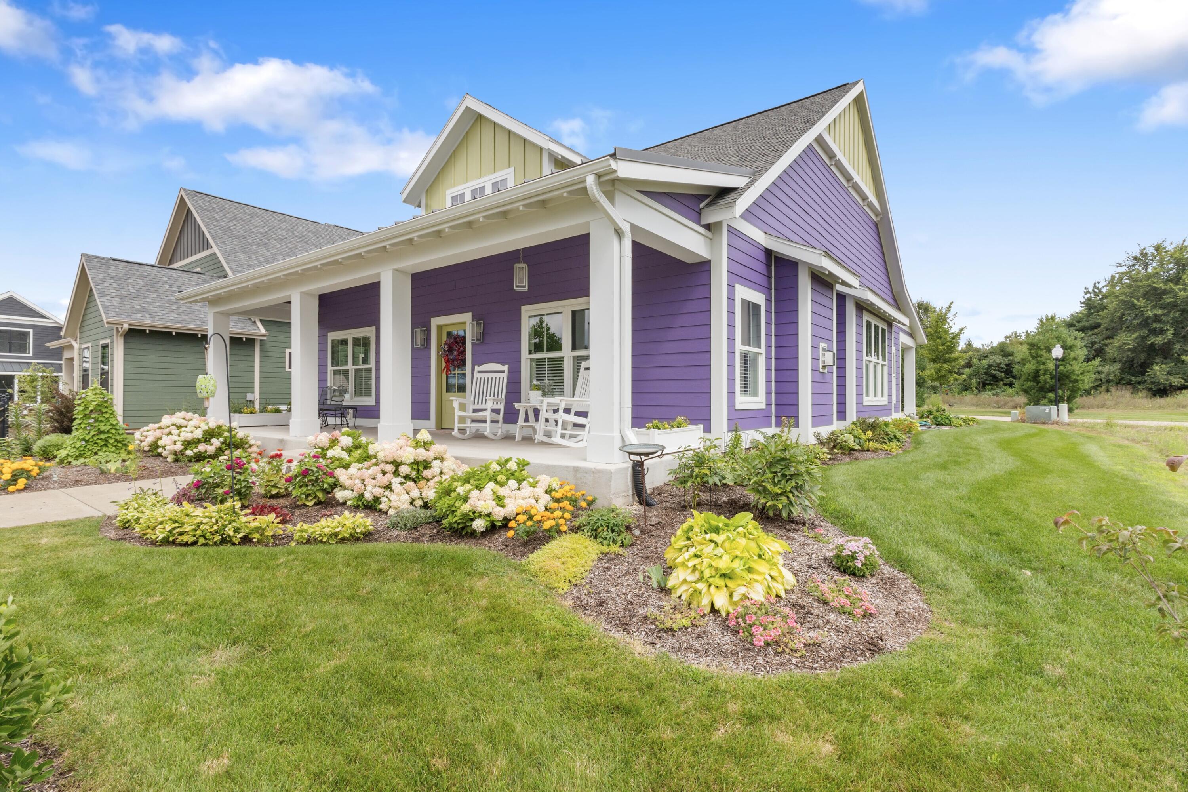
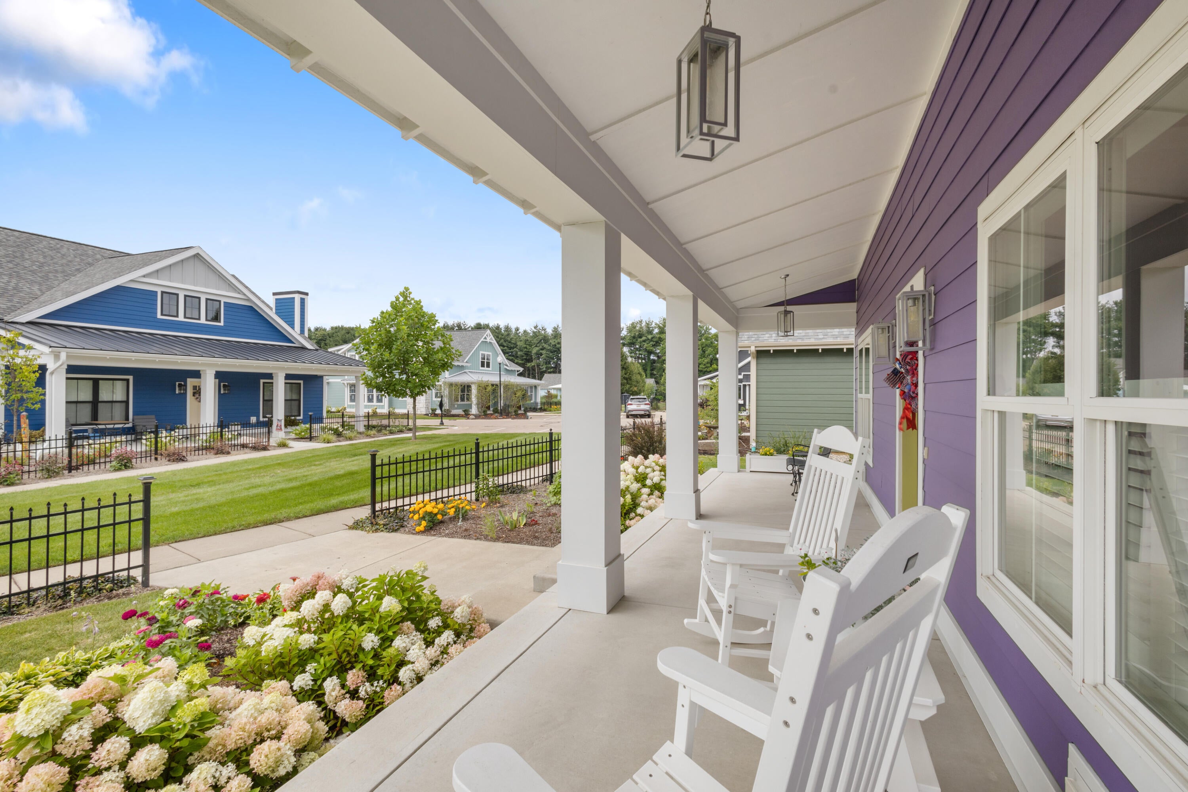
Exceptional quality meets effortless living in this stunning Field & Vine stand-alone condo within the desirable Belle Meade community. Set on a premier lot with a peaceful natural backdrop that is not slated for future development, this light-filled, open concept home offers a rare combination of privacy, beauty, and low-maintenance living. Impeccably maintained and gently lived in by its original owner, this 2-bedroom, 2-full-bath residence has a warm, cottage-inspired feel with hardwood floors and elegant plantation shutters throughout. The recently updated kitchen, thoughtfully designed by Kirshman Kitchens, is both beautiful and functional, featuring solid quartzite countertops, Kohler sinks, a pot filler above the range, a generous walk-in pantry, and premium ZLINE and Bosch appliances. One of the home's true highlights is the professionally designed landscaping, creating a beautiful connection between the home and its natural surroundings. The thoughtfully maintained outdoorsetting provides a serene backdrop for relaxing or entertaining. Belle Meade residents enjoy access to a community pool and clubhouse, while restaurants, shopping, healthcare, township offices, and hiking trails are all conveniently nearby, with many amenities within walking distance. The association provides exceptional convenience, including pool and clubhouse access, exterior window cleaning twice annually, irrigation system maintenance, snow removal, lawn care, trash removal, and recycling. Beautifully appointed, thoughtfully maintained, and ideally situated, this is refined condo living at its best.

Save
Ask
Tour
Hide
Share
Listing Snapshot
Price 
$679,000
Days On Site 
19 Days
Bedrooms 
2
Inside Area (SqFt) 
1,627 sqft
Total Baths 
2
Full Baths 
2
Partial Baths 
N/A
Lot Size 
0.15 Acres
Year Built 
2023
MLS® Number 
65026047259
Status 
Active
Property Tax 
$8,505.97
HOA/Condo/Coop Fees 
$378 monthly
Sq Ft Source 
N/A
Friends & Family
Recent Activity
3 weeks agoListing first seen on site
3 weeks agoListing updated with changes from the MLS®
General Features
Acres 
0.15
Attached Garage 
Yes
Cross Street 
Milkweed Trl
Disclosures 
Mineral Rights Excluded
Garage 
Yes
Garage Spaces 
2
Parking 
AttachedGarage Door OpenerPaved
Pets 
Yes
Property Sub Type 
Condominium
Security 
Gated CommunitySmoke Detector(s)
Sewer 
Public Sewer
Special Circumstances 
Standard
SqFt Above 
1627
SqFt Total 
3254
Style 
Ranch
Utilities 
Natural Gas Connected
Water Source 
Public
Zoning 
Residential
Interior Features
Appliances 
Gas Water HeaterDishwasherDisposalDryerHumidifierMicrowaveOvenRefrigeratorRangeWasherWater Purifier
Basement 
Bath/StubbedFull
Cooling 
Ceiling Fan(s)Central Air
Fireplace 
Yes
Fireplace Features 
Gas LogLiving Room
Fireplaces 
1
Flooring 
Ceramic TileTileWood
Heating 
Forced AirNatural Gas
Interior 
Pantry
Laundry Features 
Gas Dryer HookupLaundry RoomMain LevelWasher Hookup
Window Features 
Insulated WindowsLow Emissivity WindowsScreens
BathFull 
Level - Main
Bedroom 2 
Level - Main
Kitchen 
Level - Main
Laundry 
Level - Main
Living Room 
Level - Main
Master Bathroom 
Level - Main
Master Bedroom 
Level - Main
Other 
Level - Main
Save
Ask
Tour
Hide
Share
Exterior Features
Fencing 
Back Yard
Lot Features 
Level
Patio And Porch 
CoveredPatioPorch
Pool Features 
CommunityIn Ground
Road Frontage 
Private Road
Roof 
AsphaltMetalShingle
Windows/Doors 
Insulated WindowsLow Emissivity WindowsScreens
Community Features
Accessibility Features 
Accessible EntranceAccessible BedroomAccessible DoorsAccessible Full BathAccessible Hallway(s)Grip-Accessible Features
Association Amenities 
ClubhousePool
Association Fee 
$1134.0
Association Fee Frequency 
Quarterly
Additional Association Fee 
$750.0
Additional Association Fee Frequency 
One Time
Community Features 
PoolGatedSidewalks
MLS Area 
Area39091TexasTwp
School District 
Mattawan
Financing Terms Available 
CashConventional
Roads 
Paved
Schools
School District
Mattawan
Elementary School
Unknown
Middle School
Unknown
High School
Unknown
Listing courtesy of Keystone Home Group Realty LLC: [email protected]


IDX provided courtesy of Realcomp II Ltd. via GreaterRegionalAllianceofREALTORS. Copyright © 2026 Realcomp II Ltd. Shareholders.

IDX information is provided exclusively for consumers' personal, non-commercial use and may not be used for any purpose other than to identify prospective properties consumers may be interested in purchasing and that the data is deemed reliable but not guaranteed accurate by the MLS.

Neighborhood & Commute
Source: Walkscore
Save
Ask
Tour
Hide
Share