Your Michigan Home Search Starts HERE!

Save
Ask
Tour
Hide
Share
$429,900
16 Days On Site

2055 S Peters Road
Casnovia Township, MI 49318

Single Family Residence|Pending
4
Beds
2
Total Baths
2
Full Baths
2,386
SqFt
$180
/SqFt
1990
Built
County:
Muskegon
Call Now: 810-360-3488
Is this the listing for you? We can help make it yours.
810-360-3488
2055 S Peters Road2055 S Peters Road2055 S Peters Road2055 S Peters Road
Save
Ask
Tour
Hide
Share

Mortgage Calculator

Monthly Payment (Est.)

Enter an interest rate to see your estimated monthly payment.
Calculator powered by Showcase IDX, a Constellation1 Company. Copyright ©2026 Information is deemed reliable but not guaranteed.

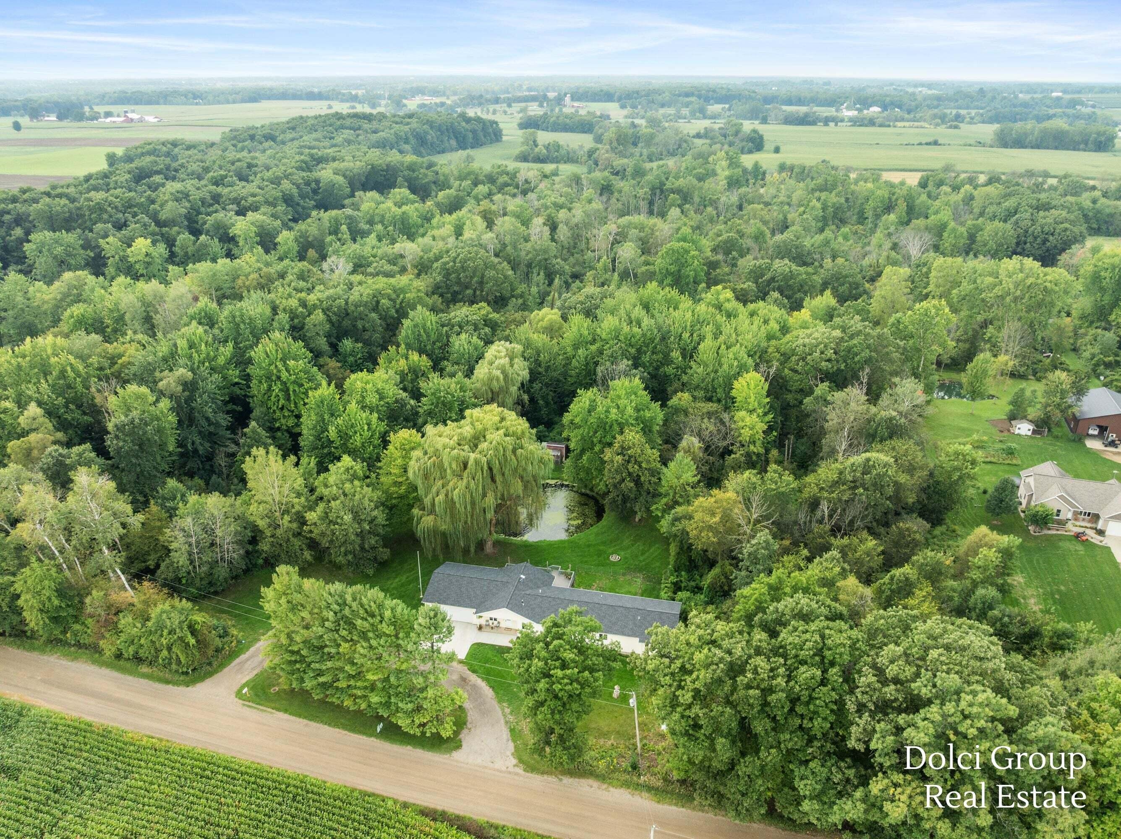
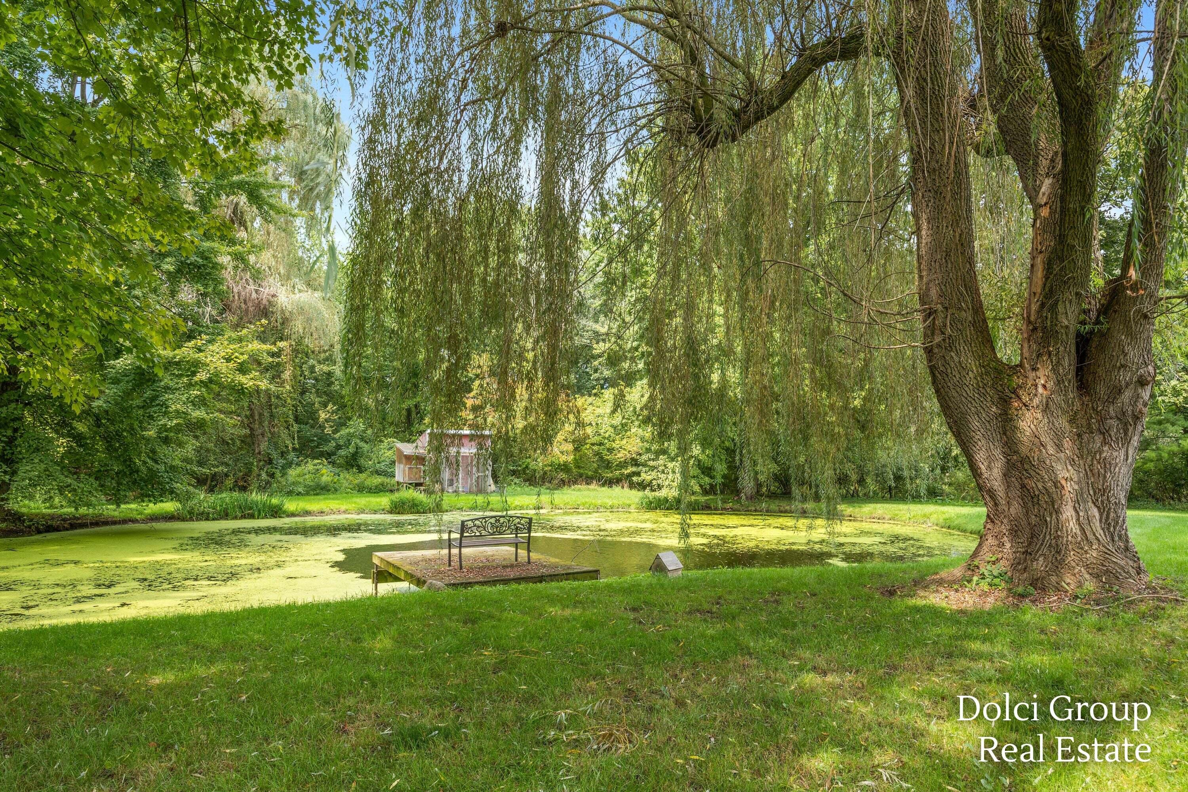
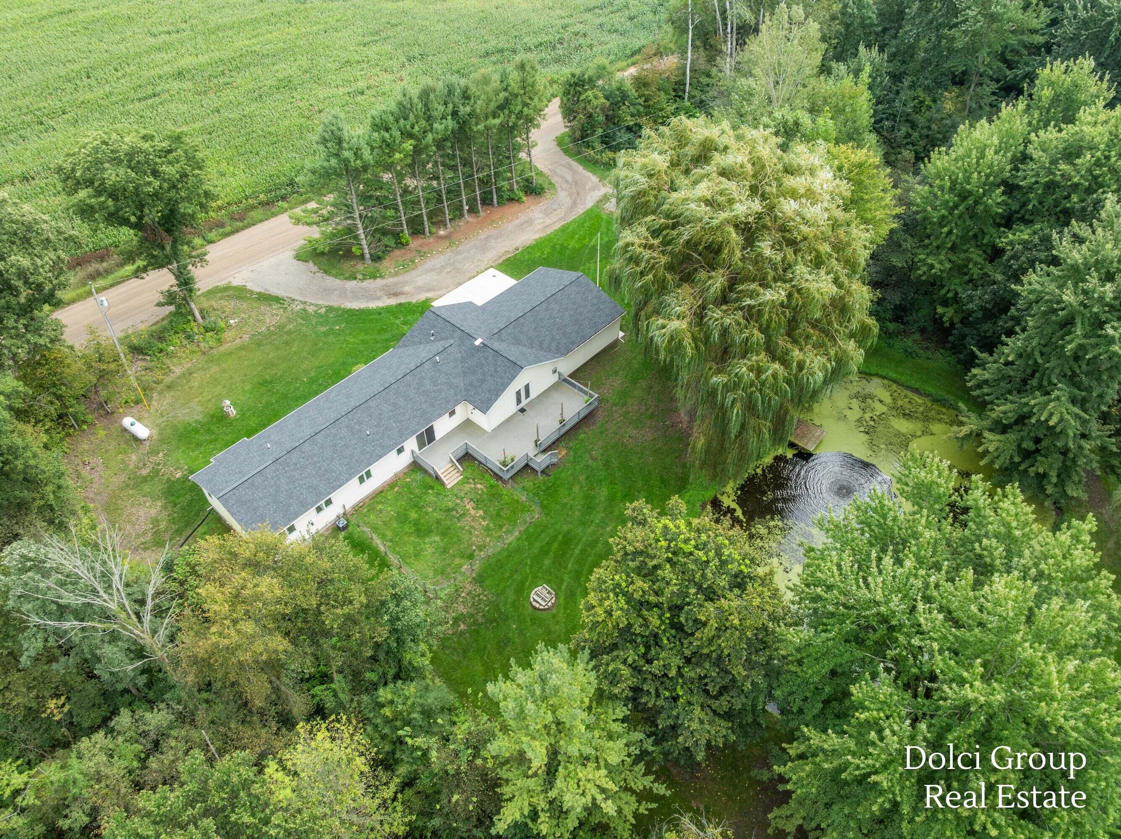
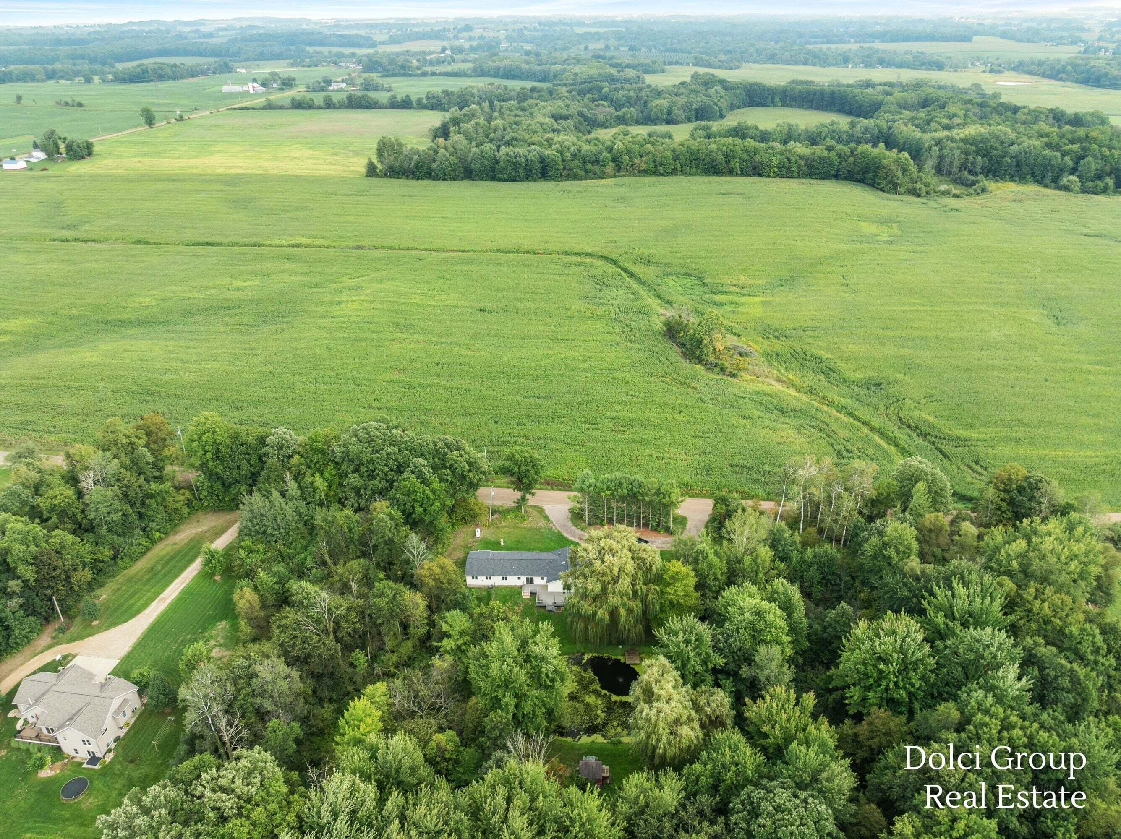
Welcome to 2055 S Peters Road! Enjoy privacy and peaceful country living on 5+ wooded acres with your own private pond. This 4-bedroom, 2-bath ranch offers 2,386 sq ft and an inviting open layout with fireplace. The primary suite features heated bathroom floors, a jetted tub, and dedicated heating, A/C, and on-demand water heater separate from the rest of the home. Outside, enjoy a large back porch overlooking the pond, attached 2-stall garage with 220V outlets, chicken coop, RV hookup, and generator-ready hookup. Additional highlights include a new roof (2025), new furnace (2026), new reverse osmosis water system, plus Starlink and security system included. With mature woods, water, and room to spread out, this property offers an incredible country setting!

Save
Ask
Tour
Hide
Share
Listing Snapshot
Price 
$429,900
Days On Site 
16 Days
Bedrooms 
4
Inside Area (SqFt) 
2,386 sqft
Total Baths 
2
Full Baths 
2
Partial Baths 
N/A
Lot Size 
5.01 Acres
Year Built 
1990
MLS® Number 
65026047397
Status 
Pending
Property Tax 
$6,615.86
HOA/Condo/Coop Fees 
N/A
Sq Ft Source 
Public Records
Friends & Family
Recent Activity
2 weeks agoListing updated with changes from the MLS®
2 weeks agoStatus changed to Pending
2 weeks agoListing first seen on site
General Features
Acres 
5.01
Attached Garage 
Yes
Cross Street 
Laketon and S Peters
Garage 
Yes
Garage Spaces 
2
Parking 
AttachedGravelGarage Door OpenerPaved
Property Sub Type 
Single Family Residence
Security 
Security System
Sewer 
Septic Tank
SqFt Above 
2386
Style 
Ranch
Water Source 
PrivateWell
Interior Features
Appliances 
DishwasherDryerFreezerMicrowaveOvenRefrigeratorRangeWasherWater Softener Owned
Basement 
Crawl Space
Cooling 
Ceiling Fan(s)Central Air
Fireplace 
Yes
Fireplace Features 
Living Room
Fireplaces 
1
Flooring 
Laminate
Heating 
Forced AirPropane
Laundry Features 
Main Level
BathFull 
Level - Main
Save
Ask
Tour
Hide
Share
Exterior Features
Construction Details 
Vinyl Siding
Lot Features 
Wooded
Patio And Porch 
Deck
Roof 
Composition
View 
Water
Waterfront 
Yes
Waterfront Features 
PondWaterfrontWaterfront Access
Waterview 
Water
Community Features
MLS Area 
Area61131CasnoviaTwp
School District 
KentCity
Financing Terms Available 
CashConventionalFHAUSDA LoanVA Loan
Roads 
Paved
Schools
School District
KentCity
Elementary School
Unknown
Middle School
Unknown
High School
Unknown
Listing courtesy of Five Star Real Estate (Walker): [email protected]


IDX provided courtesy of Realcomp II Ltd. via GreaterRegionalAllianceofREALTORS. Copyright © 2026 Realcomp II Ltd. Shareholders.

IDX information is provided exclusively for consumers' personal, non-commercial use and may not be used for any purpose other than to identify prospective properties consumers may be interested in purchasing and that the data is deemed reliable but not guaranteed accurate by the MLS.

Neighborhood & Commute
Source: Walkscore
Save
Ask
Tour
Hide
Share