
2360 Whimbrel Court NE 49Grand Rapids City, MI 49505

Mortgage Calculator
Monthly Payment (Est.)
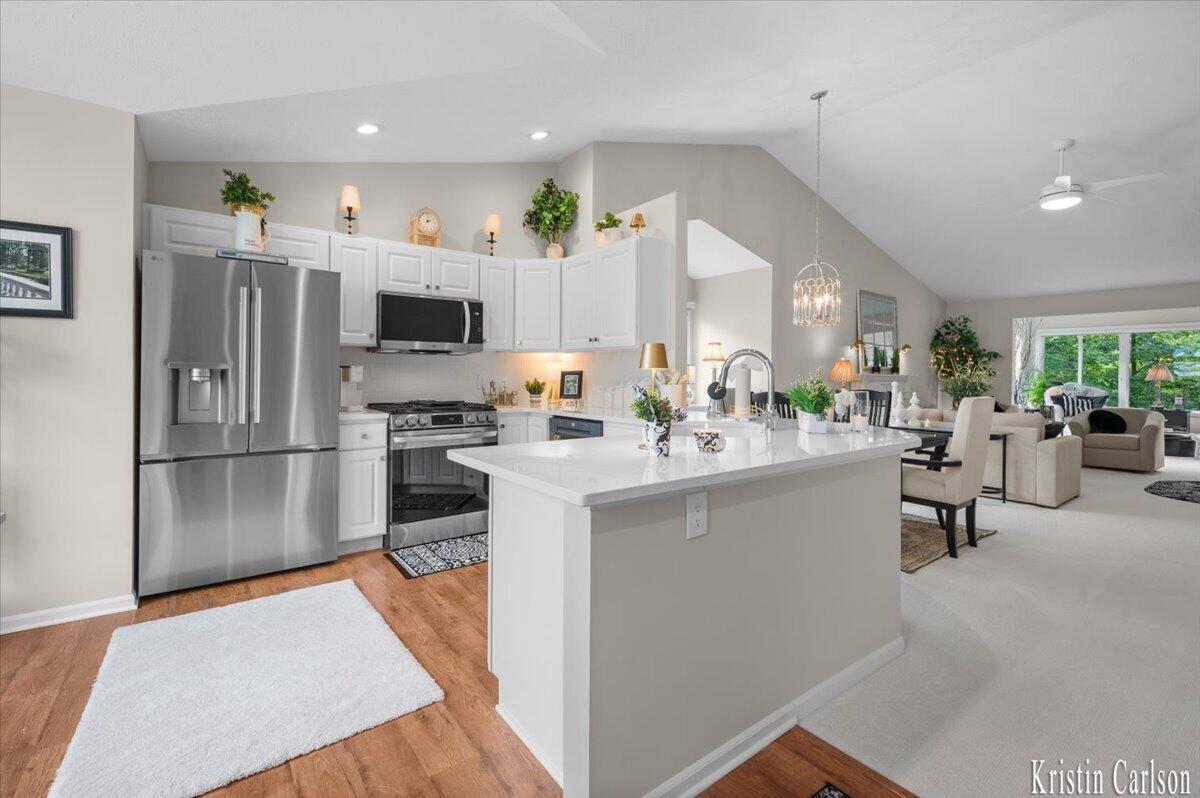
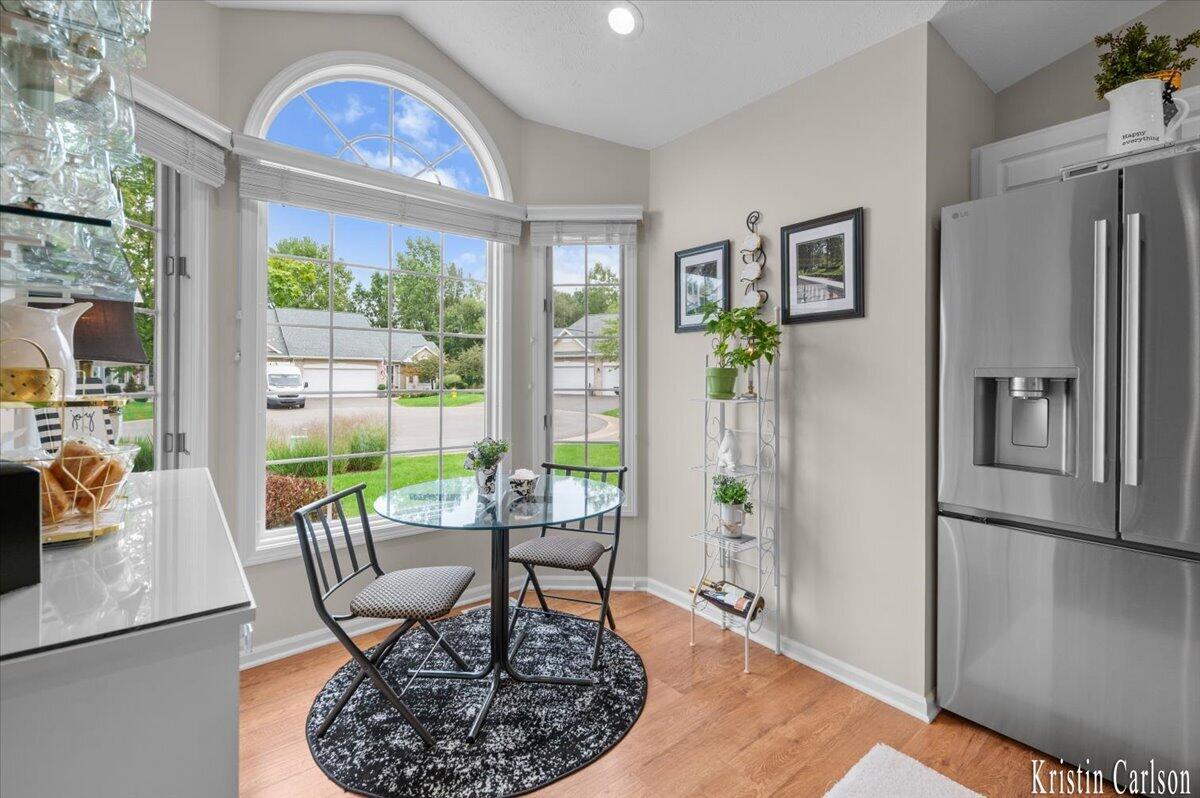
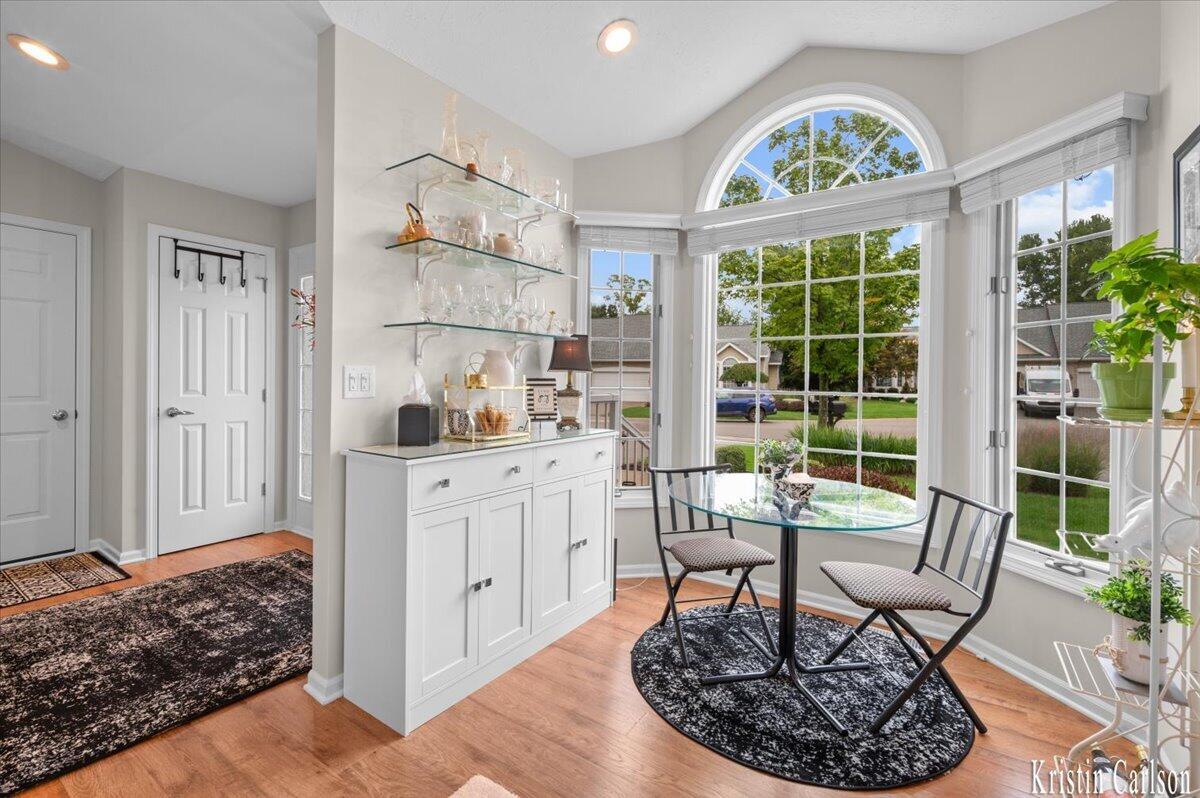
Enter an interest rate to see your estimated monthly payment.Welcome to easy, turn-key living at the end of a quiet cul-de-sac! This beautiful, well-maintained end-unit ranch condo offers peaceful wooded ravine views, abundant natural light, and a spacious, inviting layout. The open main floor features soaring vaulted ceilings, newer plush carpet, and windows and a deck overlooking the private wooded backdrop. The light-filled kitchen has brand-new quartz countertops, a new sink and faucet, and newer stainless steel appliances. Fresh interior paint throughout adds to the clean, move-in-ready feel. The sunroom provides a sunny, serene spot for morning coffee while taking in the views. The spacious main-floor primary suite serves as a true retreat, complete with a large walk-in closet and spacious private en-suite bath. The finished walkout lower level adds even more living space, featuring a large family room, a second bedroom, full bath, and screened-in porch--ideal for guests, relaxing, orenjoying the outdoors. The furnace was replaced in 2022, the water heater in 2015, and the ductwork has all been cleaned. Central A/C keeps things comfortable year-round, and the roof was replaced by the HOA in the spring of 2026. Best of all, enjoy truly low-maintenance living with the HOA taking care of most exterior maintenance, lawn care, landscaping, snow removal, trash, and water/sewer. All of this sits in a prime location just minutes from Knapp's Corner shopping, dining, and medical centers, with easy access to downtown Grand Rapids. If you're looking for a private, spacious, updated, and move-in-ready condo, this one is worth a look!
| 2 weeks ago | Listing updated with changes from the MLS® | |
| 2 weeks ago | Status changed to Pending | |
| 2 weeks ago | Listing first seen on site |

IDX provided courtesy of Realcomp II Ltd. via GreaterRegionalAllianceofREALTORS. Copyright © 2026 Realcomp II Ltd. Shareholders.
IDX information is provided exclusively for consumers' personal, non-commercial use and may not be used for any purpose other than to identify prospective properties consumers may be interested in purchasing and that the data is deemed reliable but not guaranteed accurate by the MLS.
Did you know? You can invite friends and family to your search. They can join your search, rate and discuss listings with you.