Your Michigan Home Search Starts HERE!

Save
Ask
Tour
Hide
Share
$355,999
58 Days On Site

77 Maple Lane
Coldwater City, MI 49036

For Sale|Single Family Residence|Active
5
Beds
3
Total Baths
3
Full Baths
2,292
SqFt
$155
/SqFt
1959
Built
County:
Branch
Call Now: 810-360-3488
Is this the listing for you? We can help make it yours.
810-360-3488
77 Maple Lane77 Maple Lane77 Maple Lane77 Maple Lane
Save
Ask
Tour
Hide
Share

Mortgage Calculator

Monthly Payment (Est.)

Enter an interest rate to see your estimated monthly payment.
Calculator powered by Showcase IDX, a Constellation1 Company. Copyright ©2026 Information is deemed reliable but not guaranteed.

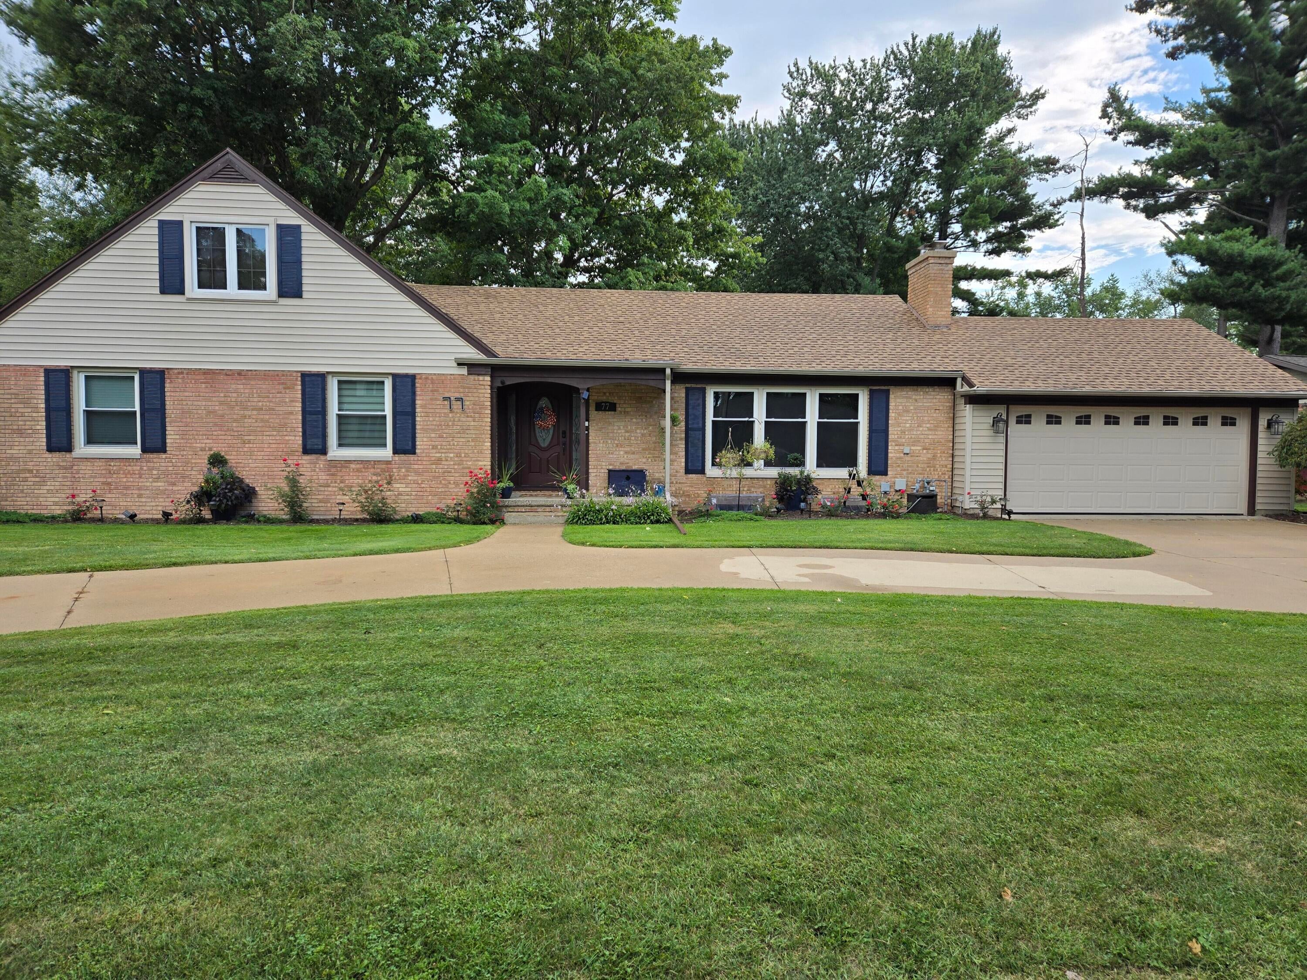
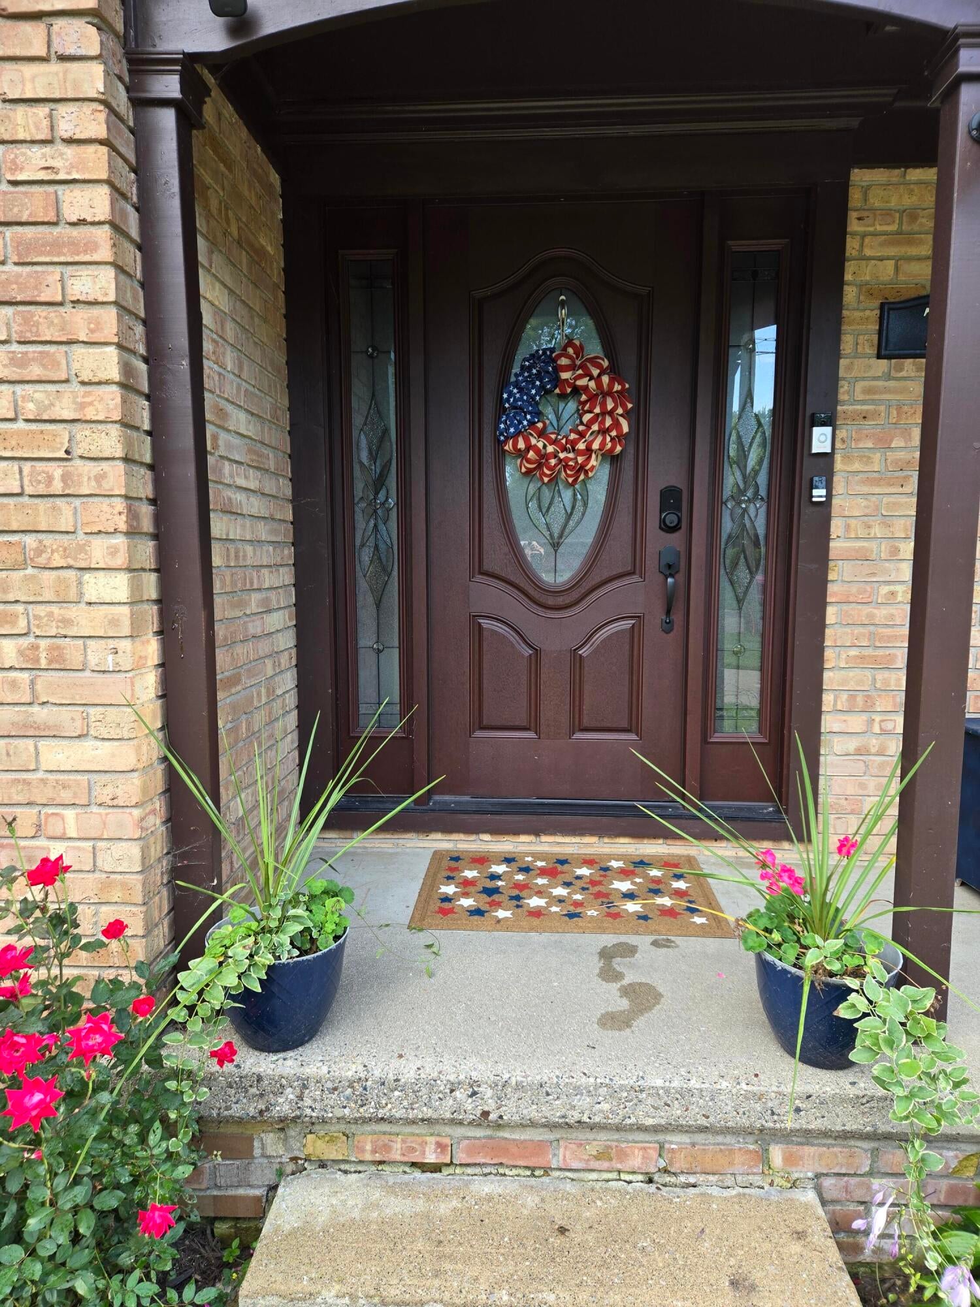
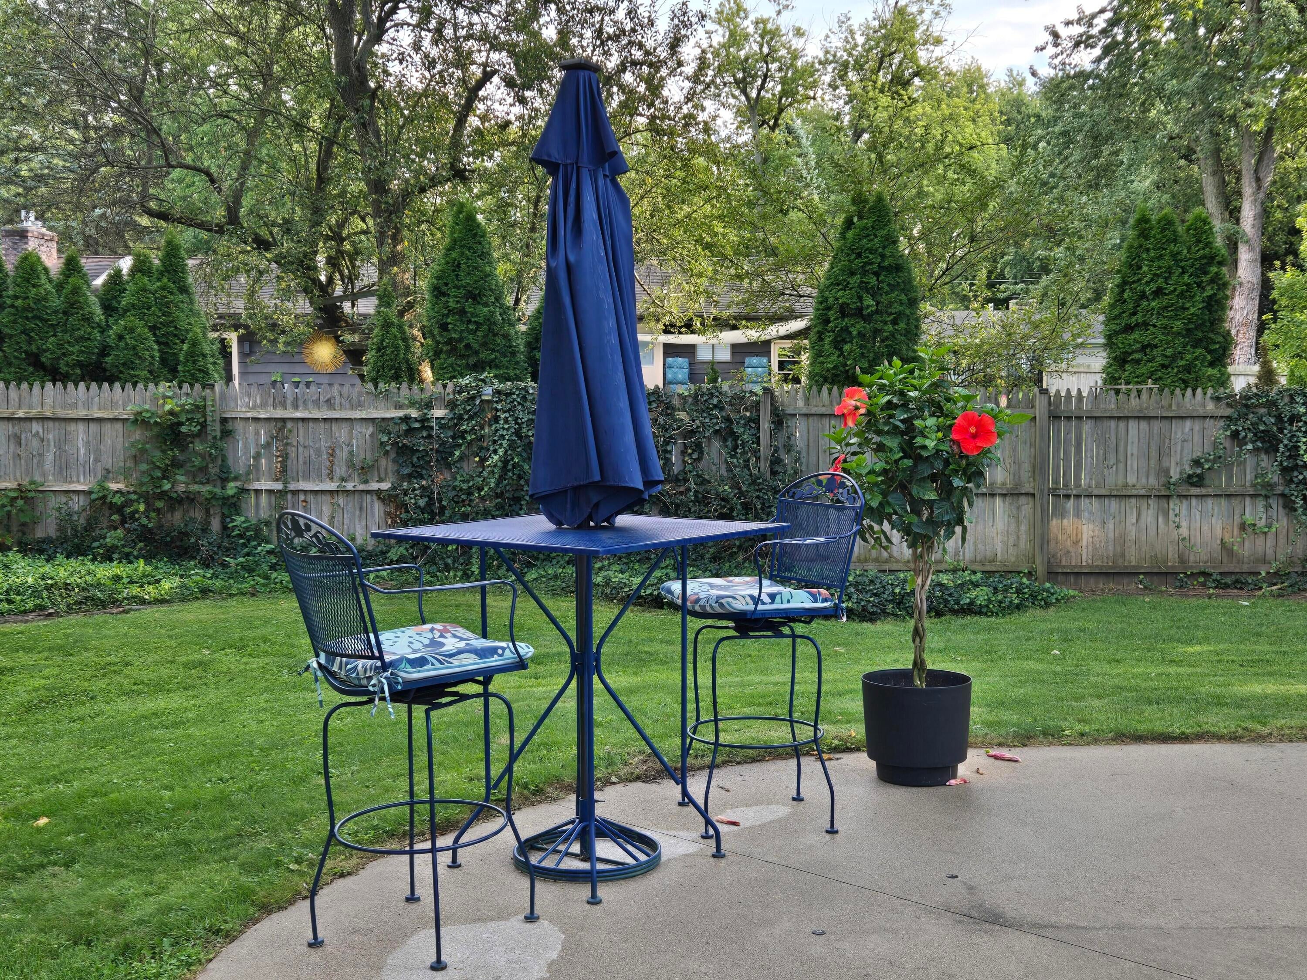
Welcome to 77 Maple Ln, a charming house located in Coldwater, MI. This inviting property accords a unique blend of comfort and style, making it a wonderful place to call home. Nestled in a serene setting, this house provides a peaceful retreat from the bustle of daily life. The exterior features a classic design, complemented by a beautifully landscaped yard that enhances its curb appeal. Inside, you'll find a thoughtfully designed layout that maximizes space and functionality. Each room is filled with natural light, creating a warm and welcoming atmosphere throughout the home. Whether you're relaxing in the cozy living area or preparing meals in the well-appointed kitchen, this house accords a wonderful living experience. With its desirable location and appealing features, 77 Maple Ln is a place you'll be proud to own. Don't miss the opportunity to explore all that this property has to accord. Some photos have been virtually rendered. This home has been updated throughout with windows, doors, floors, appliances, furnace, garage, kitchen, fireplace, and many more extras.

Save
Ask
Tour
Hide
Share
Listing Snapshot
Price 
$355,999
Days On Site 
58 Days
Bedrooms 
5
Inside Area (SqFt) 
2,292 sqft
Total Baths 
3
Full Baths 
3
Partial Baths 
N/A
Lot Size 
0.39 Acres
Year Built 
1959
MLS Number 
65026047463
Status 
Active
Property Tax 
$4,651
HOA/Condo/Coop Fees 
N/A
Sq Ft Source 
Other
Friends & Family
Recent Activity
2 months agoListing updated with changes from the MLS
2 months agoPrice changed to $355,999
2 months agoListing first seen on site
General Features
Acres 
0.39
Attached Garage 
Yes
Cross Street 
Fairfield & East
Garage 
Yes
Garage Spaces 
2
Levels 
Two
Parking 
AttachedGarage Door Opener
Property Sub Type 
Single Family Residence
Sewer 
Public Sewer
SqFt Above 
2040
SqFt Below 
262
SqFt Total 
2296
Style 
Ranch
Water Source 
Public
Interior Features
Basement 
FullPartial
Cooling 
Attic FanCentral Air
Fireplace 
Yes
Fireplaces 
1
Heating 
Forced AirNatural Gas
Laundry Features 
In Basement
BathFull 
Level - Main
Bedroom 2 
Dimensions - 11.0 x 14.0Level - MainArea - 154
Bedroom 3 
Dimensions - 11.0 x 15.0Level - MainArea - 165
Bedroom 4 
Dimensions - 14.0 x 14.0Level - UpperArea - 196
Bedroom 5 
Dimensions - 14.0 x 12.0Level - UpperArea - 168
Dining Room 
Dimensions - 12.0 x 12.0Level - MainArea - 144
Family Room 
Dimensions - 19.0 x 14.0Level - BasementArea - 266
Kitchen 
Dimensions - 18.0 x 11.0Level - MainArea - 198
Living Room 
Dimensions - 24.0 x 14.0Level - MainArea - 336
Master Bedroom 
Dimensions - 12.0 x 17.0Level - MainArea - 204
Save
Ask
Tour
Hide
Share
Exterior Features
Construction Details 
BrickVinyl SidingWood Siding
Fencing 
Back Yard
Patio And Porch 
DeckPatio
Pool Features 
In Ground
Roof 
Shingle
Community Features
MLS Area 
Area95072Coldwater
School District 
Coldwater
Financing Terms Available 
CashConventionalFHAVA Loan
Schools
School District
Coldwater
Elementary School
Unknown
Middle School
Unknown
High School
Unknown
Listing courtesy of Beycome Brokerage Realty LLC: [email protected]


IDX provided courtesy of Realcomp II Ltd. via GreaterRegionalAllianceofREALTORS. Copyright © 2026 Realcomp II Ltd. Shareholders.

IDX information is provided exclusively for consumers' personal, non-commercial use and may not be used for any purpose other than to identify prospective properties consumers may be interested in purchasing and that the data is deemed reliable but not guaranteed accurate by the MLS.

Neighborhood & Commute
Source: Walkscore
Save
Ask
Tour
Hide
Share