Your Michigan Home Search Starts HERE!

Save
Ask
Tour
Hide
Share
$849,900
14 Days On Site

450 Culver Street
Saugatuck City, MI 49453

Single Family Residence|Pending
4
Beds
3
Total Baths
2
Full Baths
1
Partial Bath
2,830
SqFt
$300
/SqFt
1923
Built
County:
Allegan
Call Now: 810-360-3488
Is this the listing for you? We can help make it yours.
810-360-3488
450 Culver Street450 Culver Street450 Culver Street450 Culver Street
Save
Ask
Tour
Hide
Share

Mortgage Calculator

Monthly Payment (Est.)

Enter an interest rate to see your estimated monthly payment.
Calculator powered by Showcase IDX, a Constellation1 Company. Copyright ©2026 Information is deemed reliable but not guaranteed.

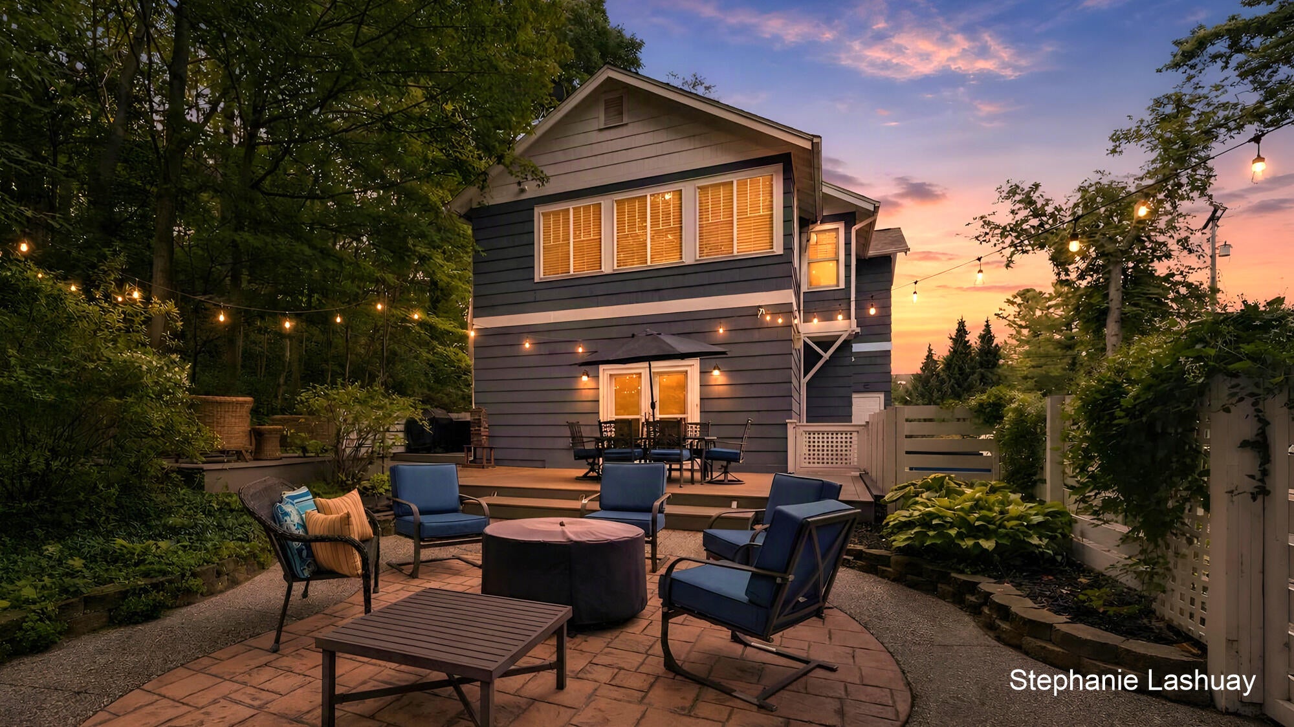
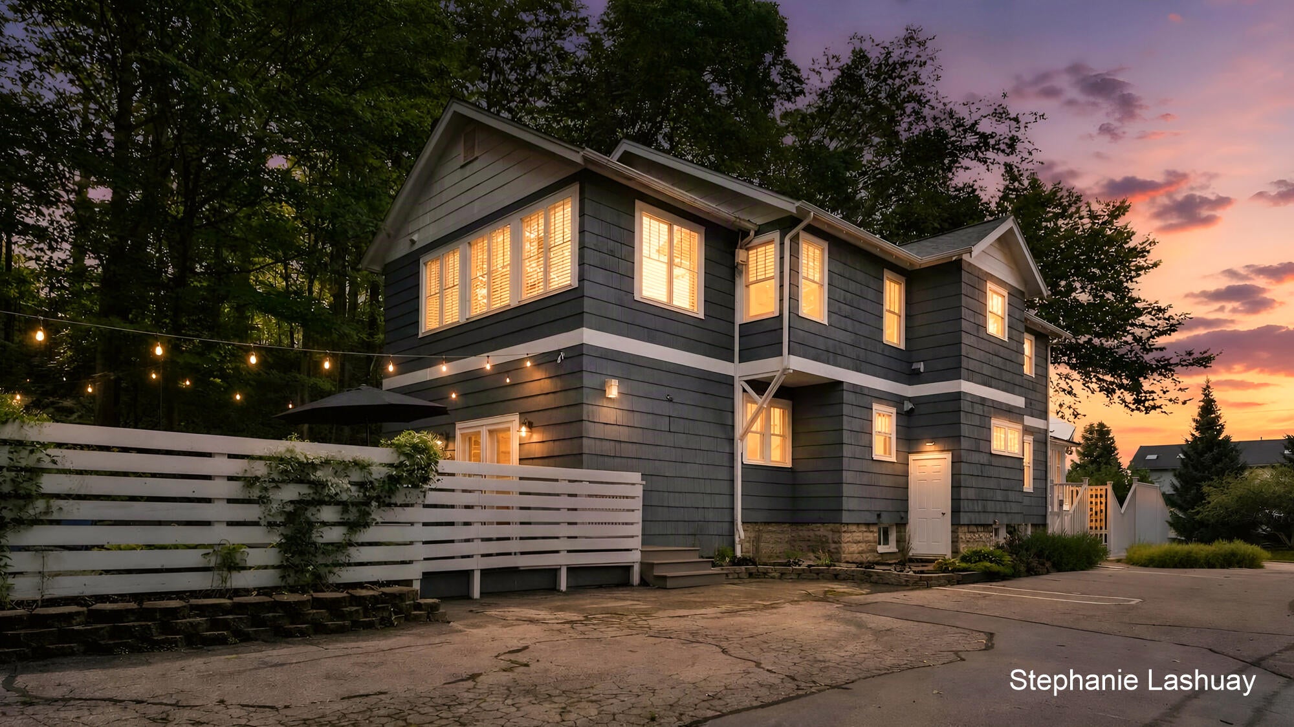
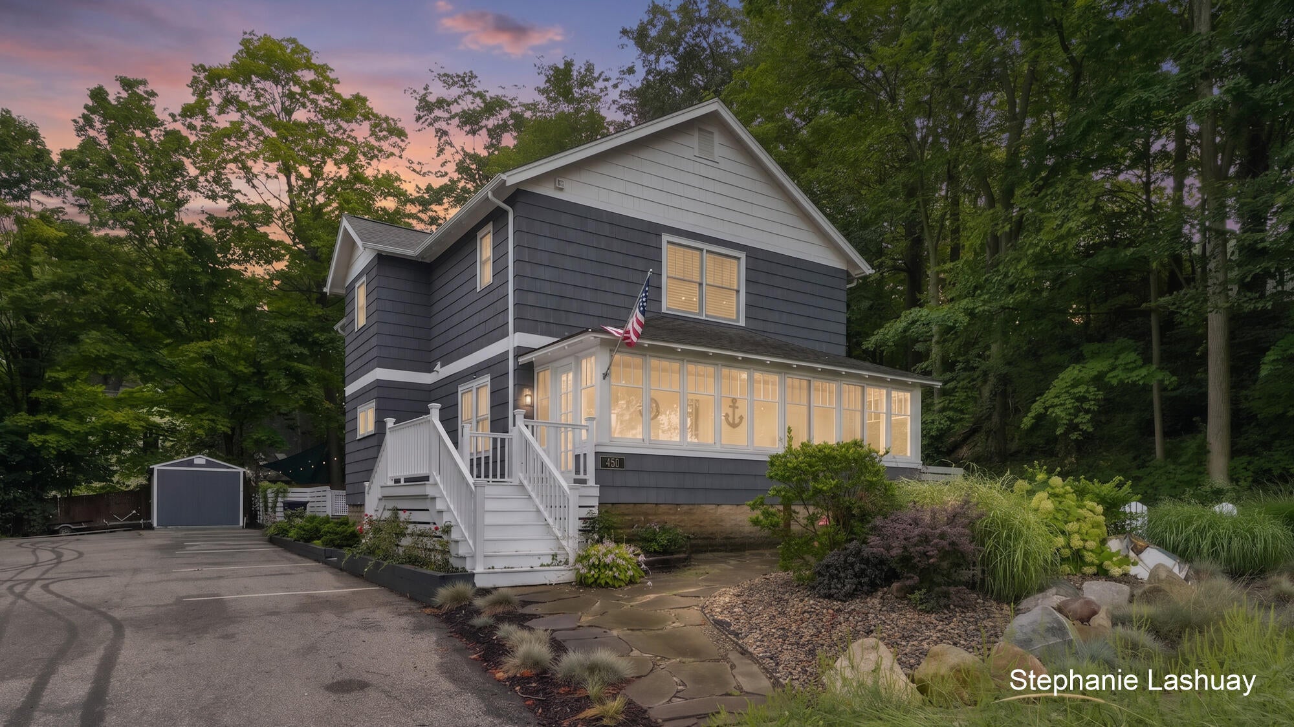
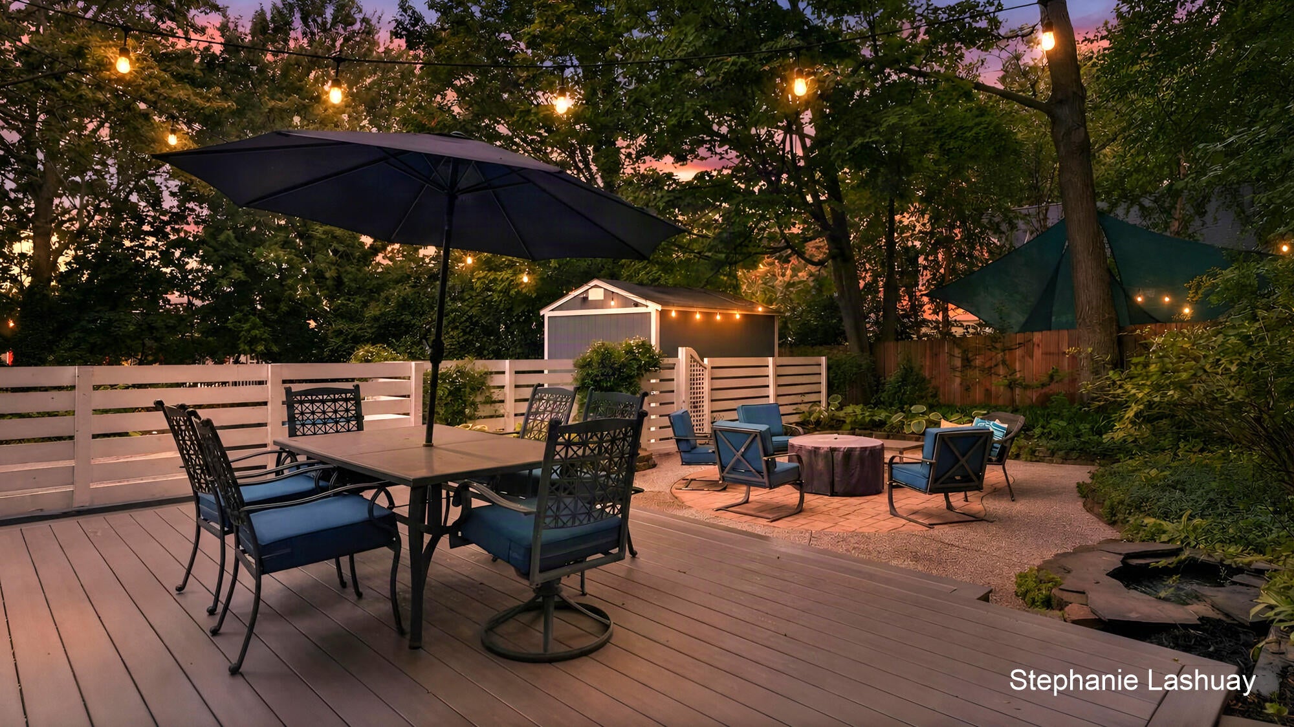
Priced to Sell! Sleeps 12+ Prime Luxury STR Investment Unmatched Downtown Walkability! Skip waitlists & caps! In Saugatuck's Coveted R-2 rental zone. Beyond extraordinary income potential the brilliant dual-living 2-kitchen design offers an unbeatable lifestyle & perfect walkability score. Offered fully furnished & completely turnkey! Private Upper level features a private setup w/its own kitchen 2 bedrooms, each w/ensuite bath. Main floor w/ 2nd full kitchen, 2 more bedrooms, full bath. Relax on the classic porch, or retreat to the gorgeous, serene backyard featuring a tranquil outdoor koi pond. Park your Car Once & enjoy glowing street-lit sidewalks near Farmers Market, short walk to the marina, harbor boardwalk, boutique shopping, and dining. Perfect for rentals, multi-gen living, live/work layout! Information deemed reliable, not guaranteed Buyer and buyer's agent to independently verify all information prior to close of escrow. Highest and Best Due Monday, 9/14 8am.

Save
Ask
Tour
Hide
Share
Listing Snapshot
Price 
$849,900
Days On Site 
14 Days
Bedrooms 
4
Inside Area (SqFt) 
2,830 sqft
Total Baths 
3
Full Baths 
2
Partial Baths 
1
Lot Size 
0.2 Acres
Year Built 
1923
MLS® Number 
65026047507
Status 
Pending
Property Tax 
$11,167.39
HOA/Condo/Coop Fees 
N/A
Sq Ft Source 
N/A
Friends & Family
Recent Activity
a week agoListing updated with changes from the MLS®
a week agoStatus changed to Pending
2 weeks agoPrice changed to $849,900
2 weeks agoListing first seen on site
General Features
Acres 
0.2
Cross Street 
Allegan and Giffith
Parking 
Paved
Property Sub Type 
Single Family Residence
Security 
Smoke Detector(s)
Sewer 
Public Sewer
Special Circumstances 
Standard
SqFt Above 
2830
SqFt Total 
4245
Style 
HistoricTraditional
Utilities 
Natural Gas Connected
Water Source 
Public
Zoning 
Other
Interior Features
Appliances 
DishwasherDryerMicrowaveRefrigeratorRangeWasher
Basement 
FullWalk-Out Access
Cooling 
Ceiling Fan(s)Central Air
Flooring 
Wood
Heating 
Forced AirNatural Gas
Laundry Features 
Upper Level
Window Features 
Window Treatments
BathFull 
Level - Upper
BathLav 
Level - Upper
Bedroom 2 
Bedroom 3 
Bedroom 4 
Bedroom 5 
Den 
Dining Room 
Description - Formal
Family Room 
Game Room 
Kitchen 
Laundry 
Living Room 
Master Bathroom 
Master Bedroom 
Other 
ThreeSeasonRoom 
Save
Ask
Tour
Hide
Share
Exterior Features
Construction Details 
Wood Siding
Exterior 
Garden
Fencing 
Back YardVinyl
Other Structures 
Shed(s)
Patio And Porch 
DeckPatio
Roof 
Composition
Waterfront Features 
Lake
Windows/Doors 
Window Treatments
Community Features
Community Features 
Sidewalks
MLS Area 
Area86062Saugatuck
School District 
Saugatuck
Financing Terms Available 
CashConventional
Roads 
Paved
Schools
School District
Saugatuck
Elementary School
Unknown
Middle School
Unknown
High School
Unknown
Listing courtesy of Key Realty: [email protected]


IDX provided courtesy of Realcomp II Ltd. via GreaterRegionalAllianceofREALTORS. Copyright © 2026 Realcomp II Ltd. Shareholders.

IDX information is provided exclusively for consumers' personal, non-commercial use and may not be used for any purpose other than to identify prospective properties consumers may be interested in purchasing and that the data is deemed reliable but not guaranteed accurate by the MLS.

Neighborhood & Commute
Source: Walkscore
Save
Ask
Tour
Hide
Share