Your Michigan Home Search Starts HERE!

Save
Ask
Tour
Hide
Share
$595,000
15 Days On Site

600 7th Street NW 204
Grand Rapids City, MI 49504

For Sale|Condominium|Active
3
Beds
2
Total Baths
2
Full Baths
2,266
SqFt
$263
/SqFt
1918
Built
County:
Kent
Call Now: 810-360-3488
Is this the listing for you? We can help make it yours.
810-360-3488
600 7th Street NW 204600 7th Street NW 204600 7th Street NW 204600 7th Street NW 204
Save
Ask
Tour
Hide
Share

Mortgage Calculator

Monthly Payment (Est.)

Enter an interest rate to see your estimated monthly payment.
Calculator powered by Showcase IDX, a Constellation1 Company. Copyright ©2026 Information is deemed reliable but not guaranteed.

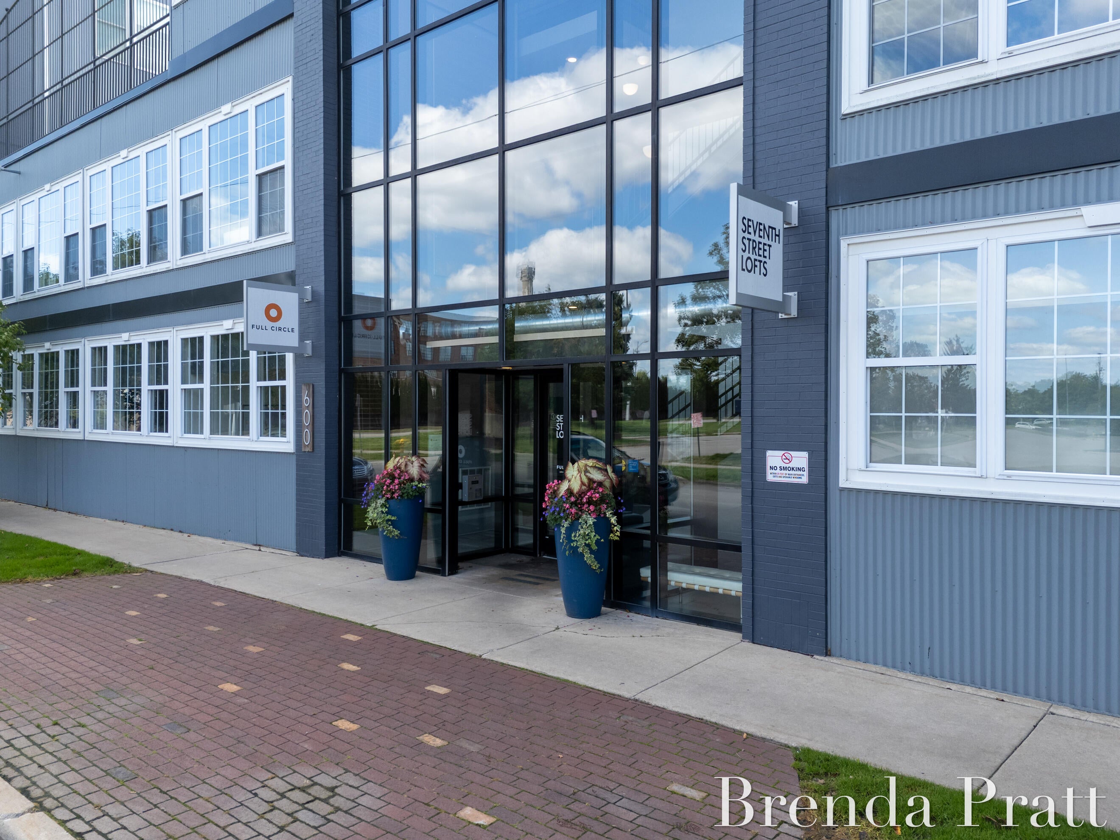
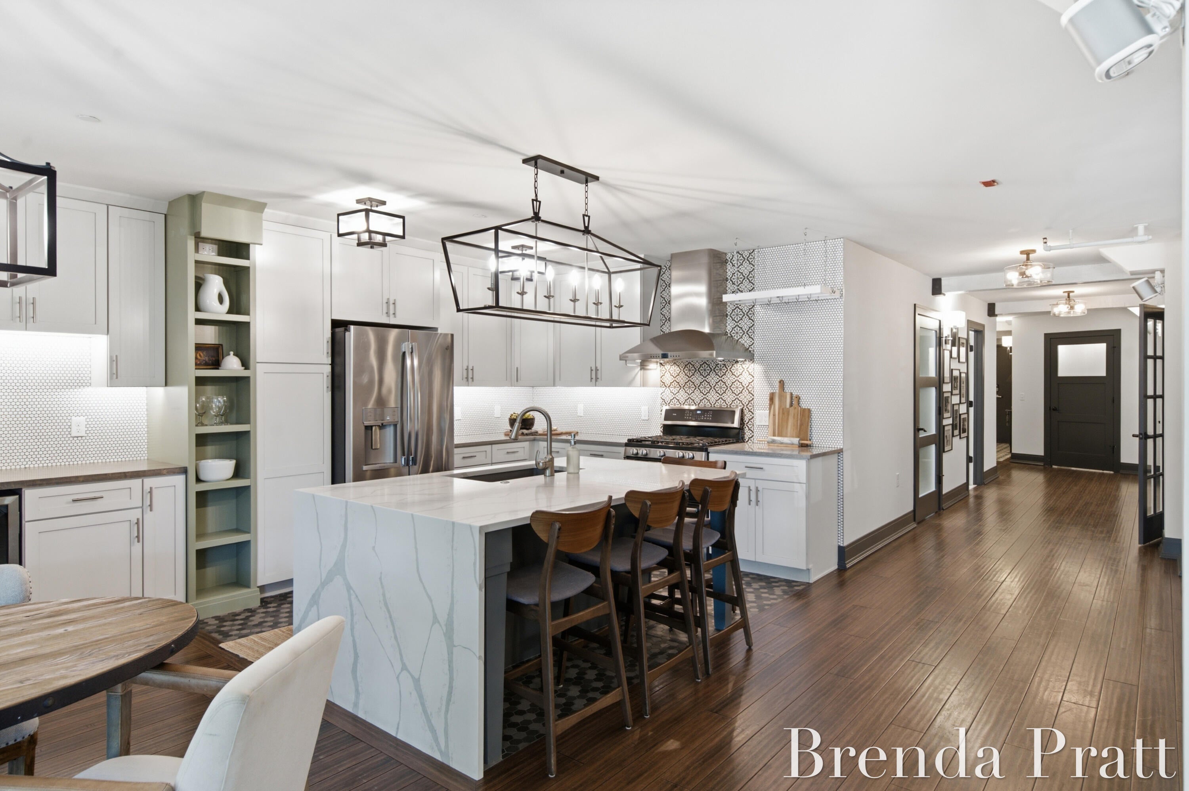
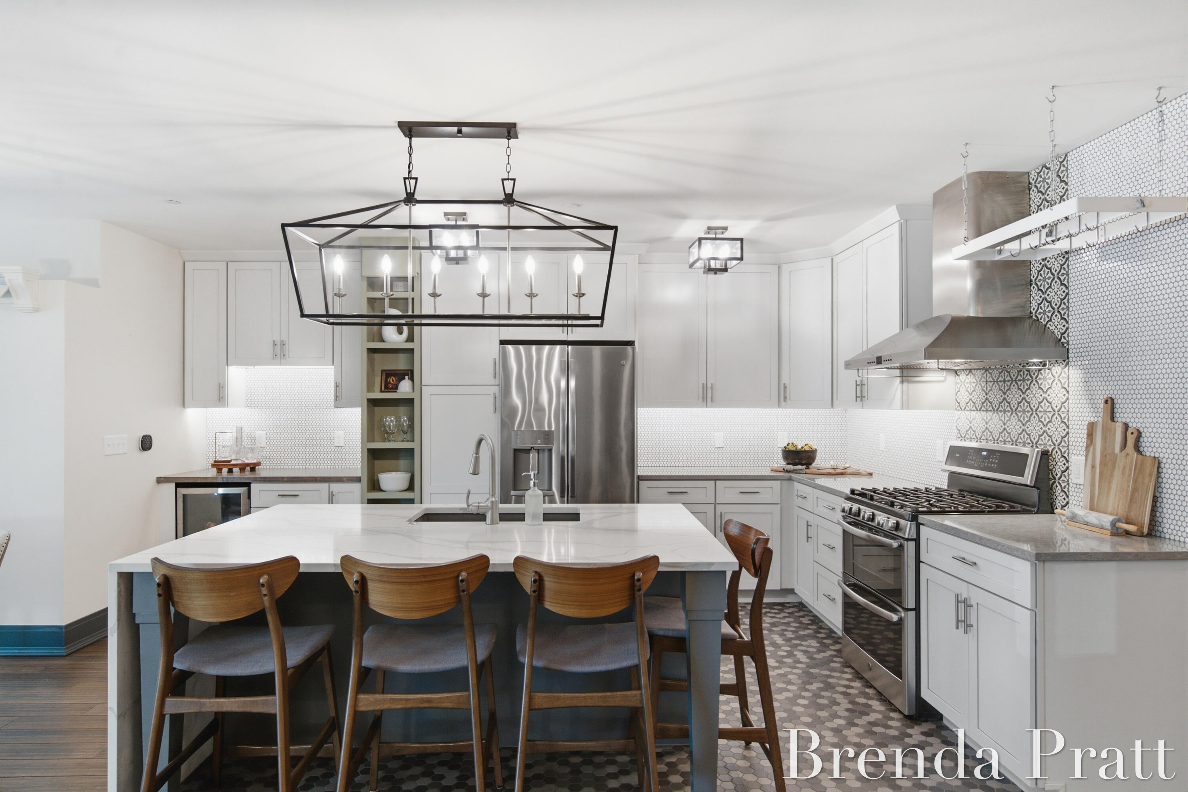
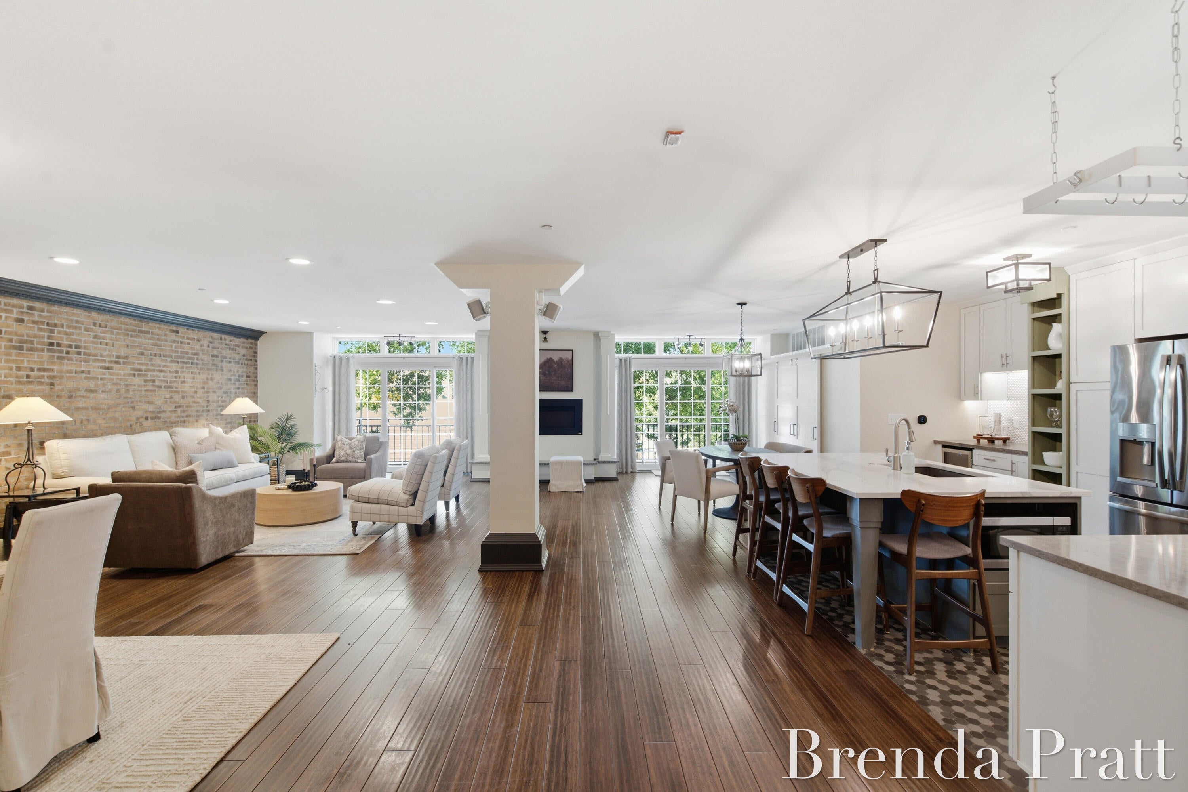
Seventh Street Lofts. 3 bed 2 bath featuring over 2,266 sq. feet of living space and new 2025 HVAC. Well appointed open concept downtown living with finishes rarely seen at this price point. Primary with ensuite, solid surface double vanities, stunning kitchen waterfall island. Thoughtful layout with laundry/butlers pantry just off kitchen area. Exposed brick in every room with two balconies off main living area. Ample closet space and additional storage area available. Residents enjoy exceptional building amenities including a fitness center, community/media room, secure package area, and rooftop covered patio with grilling and views of the downtown skyline. Enjoy the best of West Side living with Bridge Street Market, Butcher's Union, GVSU's downtown campus, David D. Hunting YMCA, entertainment, coffee shops, parks, and downtown Grand Rapids events at your doorstep.The dues for this unit are $688.97. The dues cover water, sewer, trash, lawn care, snow removal, internet, common area insurance, exterior maintenance as described in the condominium documents. 2 pets allowed. Buyer responsible for 2-month HOA buy-in fee + $200 transfer fee.

Save
Ask
Tour
Hide
Share
Listing Snapshot
Price 
$595,000
Days On Site 
15 Days
Bedrooms 
3
Inside Area (SqFt) 
2,266 sqft
Total Baths 
2
Full Baths 
2
Partial Baths 
N/A
Lot Size 
1.31 Acres
Year Built 
1918
MLS® Number 
65026047522
Status 
Active
Property Tax 
$9,412
HOA/Condo/Coop Fees 
$688.97 monthly
Sq Ft Source 
N/A
Friends & Family
Recent Activity
2 weeks agoListing first seen on site
2 weeks agoListing updated with changes from the MLS®
General Features
Acres 
1.31
Attached Garage 
Yes
Cross Street 
7th and Seward
Foundation 
Other
Garage 
Yes
Garage Spaces 
1
Parking 
AttachedGarage Door Opener
Pets 
Yes
Property Sub Type 
Condominium
Security 
Smoke Detector(s)Fire Alarm
Sewer 
Public Sewer
Special Circumstances 
Standard
SqFt Above 
2266
Style 
Other
Water Source 
Public
Zoning 
Residential
Interior Features
Appliances 
Gas Water HeaterBuilt-In Gas OvenDishwasherDisposalDryerMicrowaveRefrigeratorRangeWasher
Cooling 
Ceiling Fan(s)Central Air
Fireplace 
Yes
Fireplace Features 
Living Room
Fireplaces 
1
Flooring 
Ceramic TileTileWood
Heating 
Forced AirNatural Gas
Laundry Features 
In UnitLaundry RoomMain LevelSink
BathFull 
Level - Main
Save
Ask
Tour
Hide
Share
Exterior Features
Construction Details 
Other
Exterior 
BalconyPrivate Entrance
Roof 
Mixed
Community Features
Accessibility Features 
Accessible EntranceAccessible DoorsAccessible Hallway(s)
Association Fee 
$688.97
Association Fee Frequency 
Monthly
Community Features 
Sidewalks
MLS Area 
Area41142GrandRapids
School District 
GrandRapids
Financing Terms Available 
CashConventional
Schools
School District
GrandRapids
Elementary School
Unknown
Middle School
Unknown
High School
Unknown
Listing courtesy of Crown Real Estate Partners Inc: [email protected]


IDX provided courtesy of Realcomp II Ltd. via GreaterRegionalAllianceofREALTORS. Copyright © 2026 Realcomp II Ltd. Shareholders.

IDX information is provided exclusively for consumers' personal, non-commercial use and may not be used for any purpose other than to identify prospective properties consumers may be interested in purchasing and that the data is deemed reliable but not guaranteed accurate by the MLS.

Neighborhood & Commute
Source: Walkscore
Save
Ask
Tour
Hide
Share