
3320 Germaine Road 1Roosevelt Park City, MI 49441
Mortgage Calculator
Monthly Payment (Est.)
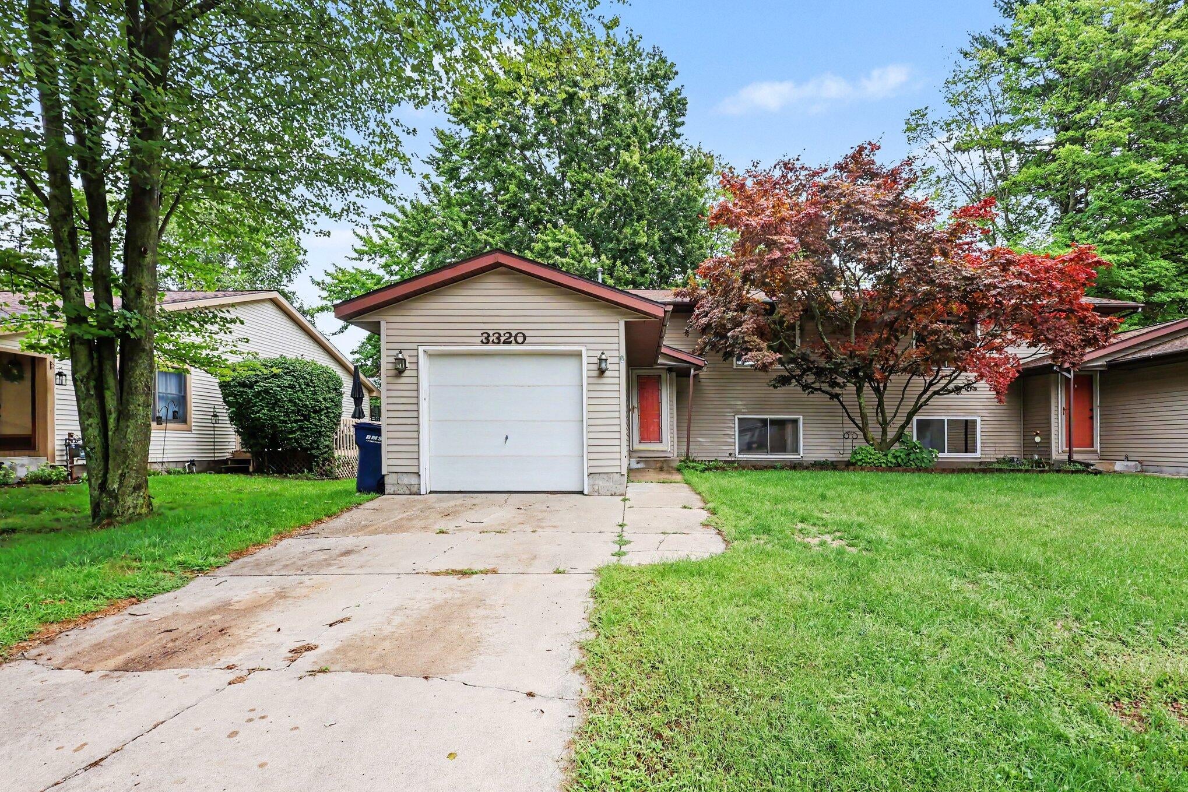
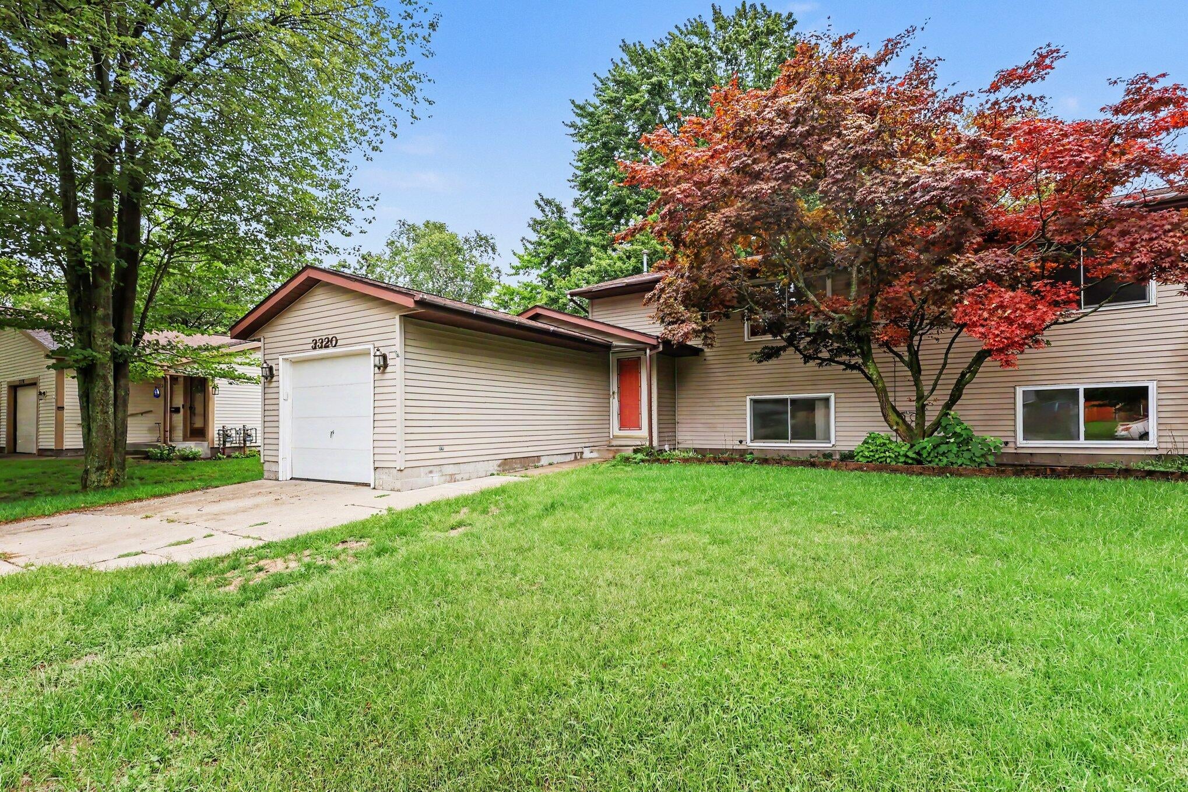
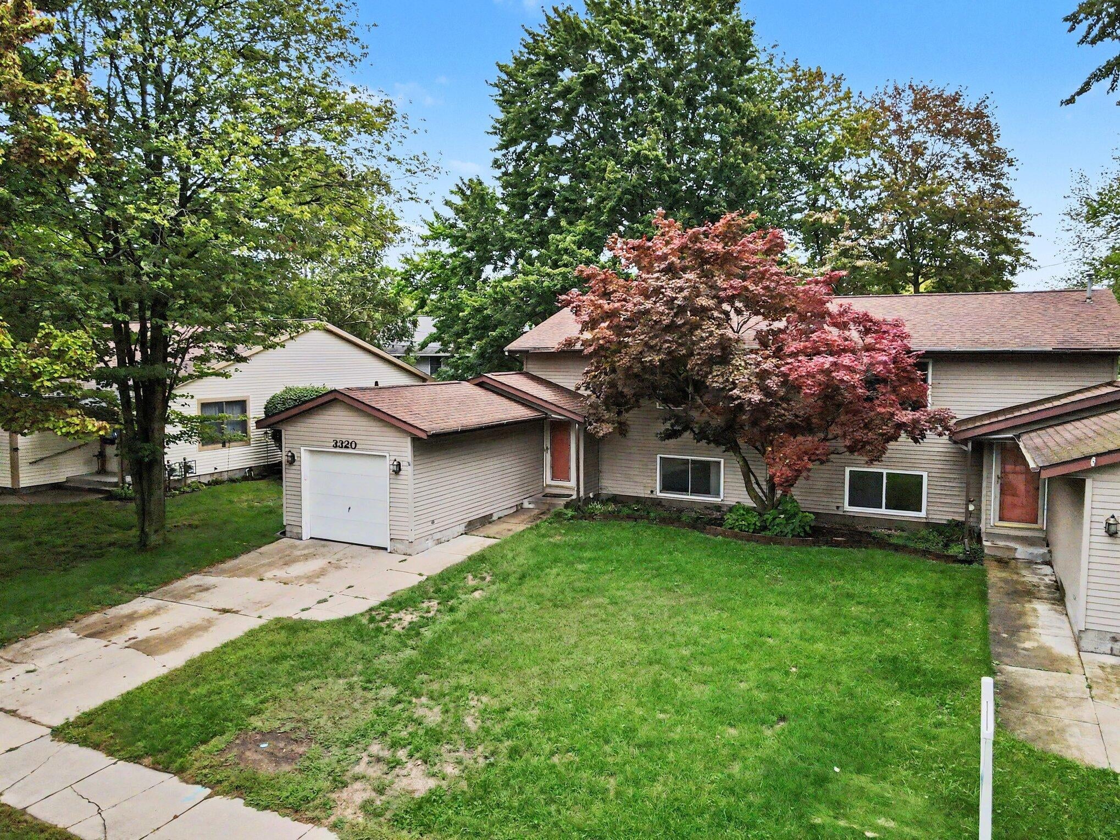
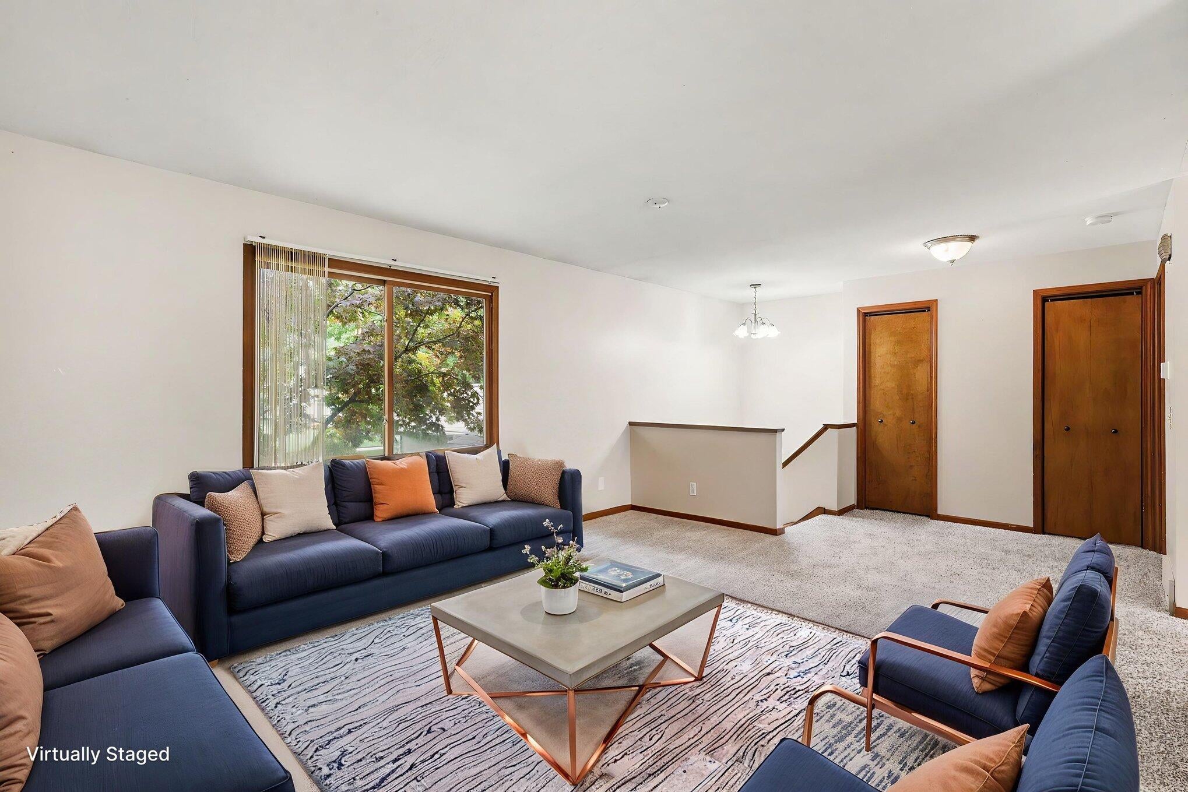
Enter an interest rate to see your estimated monthly payment.Welcome to 3320 Germaine Rd, Muskegon! This is a well maintained 2 bedroom, 1.5 bathroom condo. This condo is located in the Mona Shores School District. Thoughtfully cared for throughout, this move-in ready home is ready for it new owner! The home main floor features a large living room that flows into the dining room, which is open to the kitchen, great for hosting and gatherings. As you head down stairs the bedroom, you have 2 nice sized bedrooms and a full bathroom, laundry room as well down there. Enjoy the convenience of low-maintenance condo living while relaxing on the private deck overlooking the surrounding green space. Additional features include a private storage shed, and ample outdoor space to enjoy the seasons. Brand new washer and dryer! Conveniently located in Roosevelt Park near shopping, dining, parks, and Lake Michigan recreation, this condo offers the perfect blend of comfort, convenience, and location. This condo won't last long, call today!Sq Ft is estimated off of measurements including the walls from drawings, in photos. buyer to verify all info. Information is deemed accurate, but limited tax info online.
| 3 days ago | Listing updated with changes from the MLS® | |
| 3 days ago | Price changed to $169,900 | |
| 2 weeks ago | Listing first seen on site |

IDX provided courtesy of Realcomp II Ltd. via GreaterRegionalAllianceofREALTORS. Copyright © 2026 Realcomp II Ltd. Shareholders.
IDX information is provided exclusively for consumers' personal, non-commercial use and may not be used for any purpose other than to identify prospective properties consumers may be interested in purchasing and that the data is deemed reliable but not guaranteed accurate by the MLS.
Did you know? You can invite friends and family to your search. They can join your search, rate and discuss listings with you.