Your Michigan Home Search Starts HERE!

Save
Ask
Tour
Hide
Share
$405,000
14 Days On Site

3816 Ambrosia Drive SW 12
Walker City, MI 49534

For Sale|Condominium|Active
2
Beds
2
Total Baths
2
Full Baths
1,732
SqFt
$234
/SqFt
2026
Built
Subdivision:
JASON RIDGE WEST
County:
Kent
Call Now: 810-360-3488
Is this the listing for you? We can help make it yours.
810-360-3488
3816 Ambrosia Drive SW 123816 Ambrosia Drive SW 123816 Ambrosia Drive SW 123816 Ambrosia Drive SW 12
Save
Ask
Tour
Hide
Share

Mortgage Calculator

Monthly Payment (Est.)

Enter an interest rate to see your estimated monthly payment.
Calculator powered by Showcase IDX, a Constellation1 Company. Copyright ©2026 Information is deemed reliable but not guaranteed.

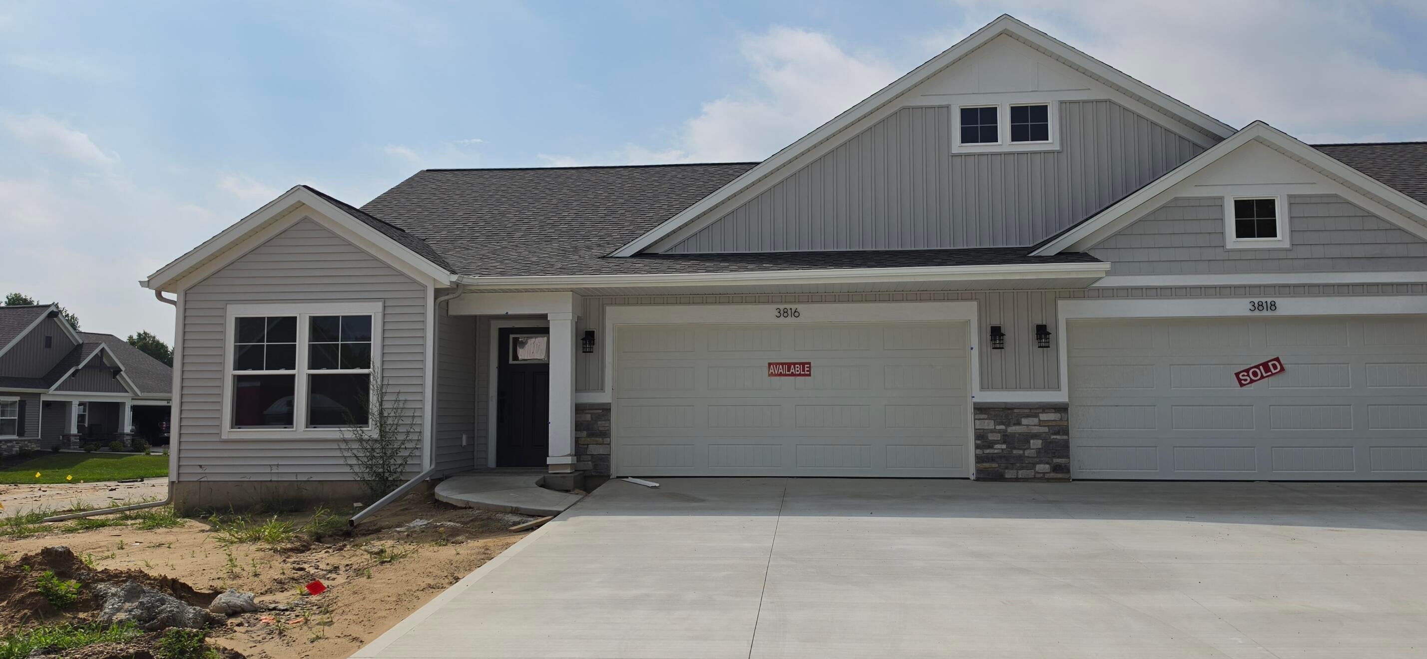
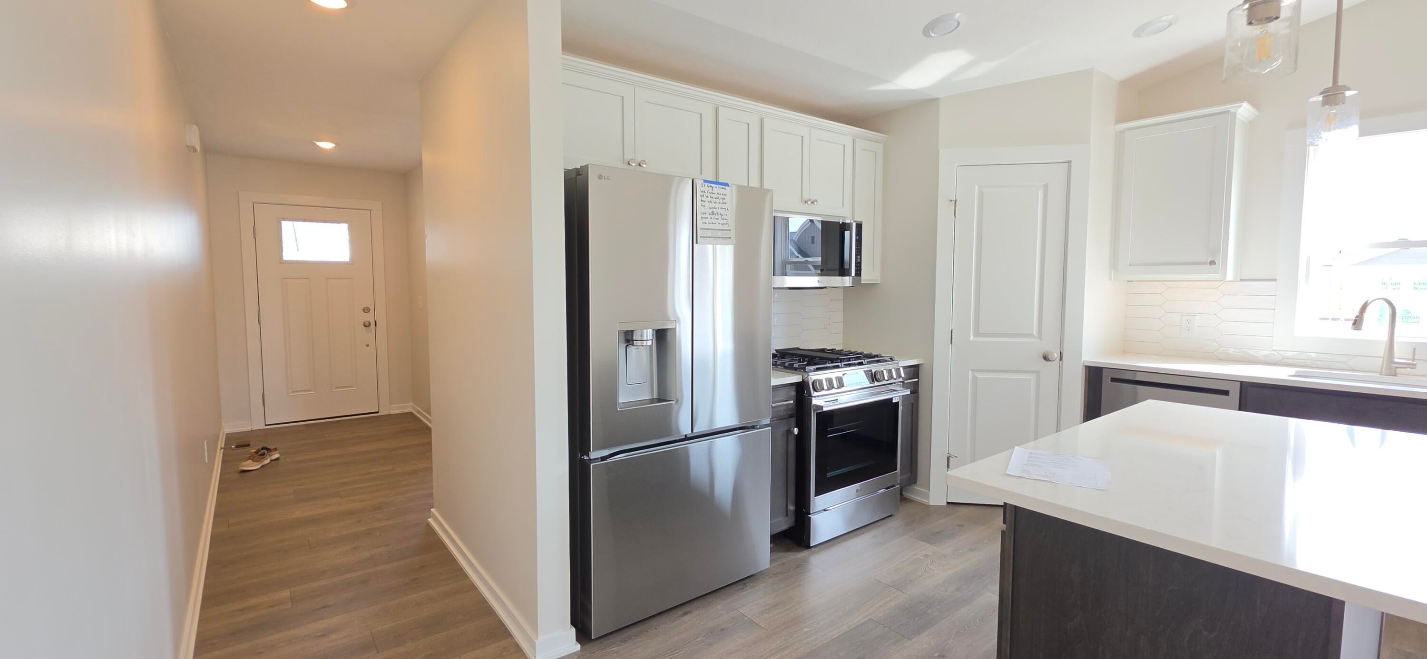
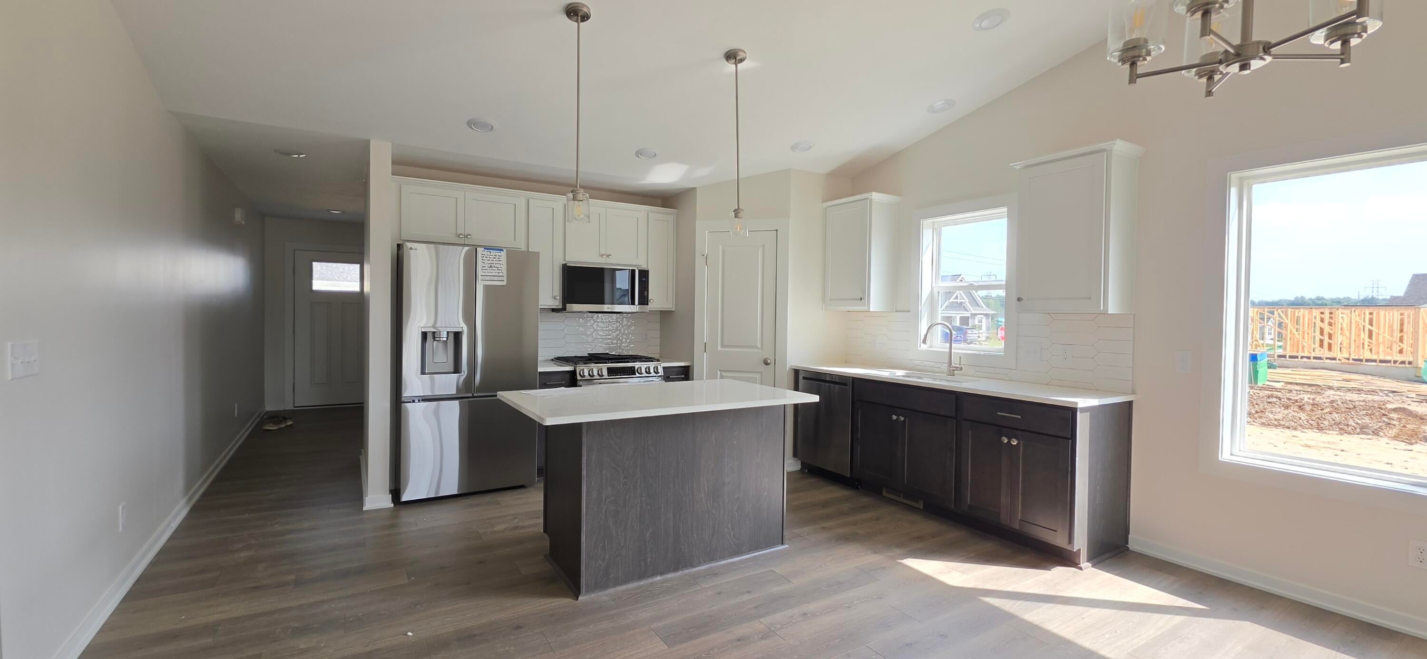
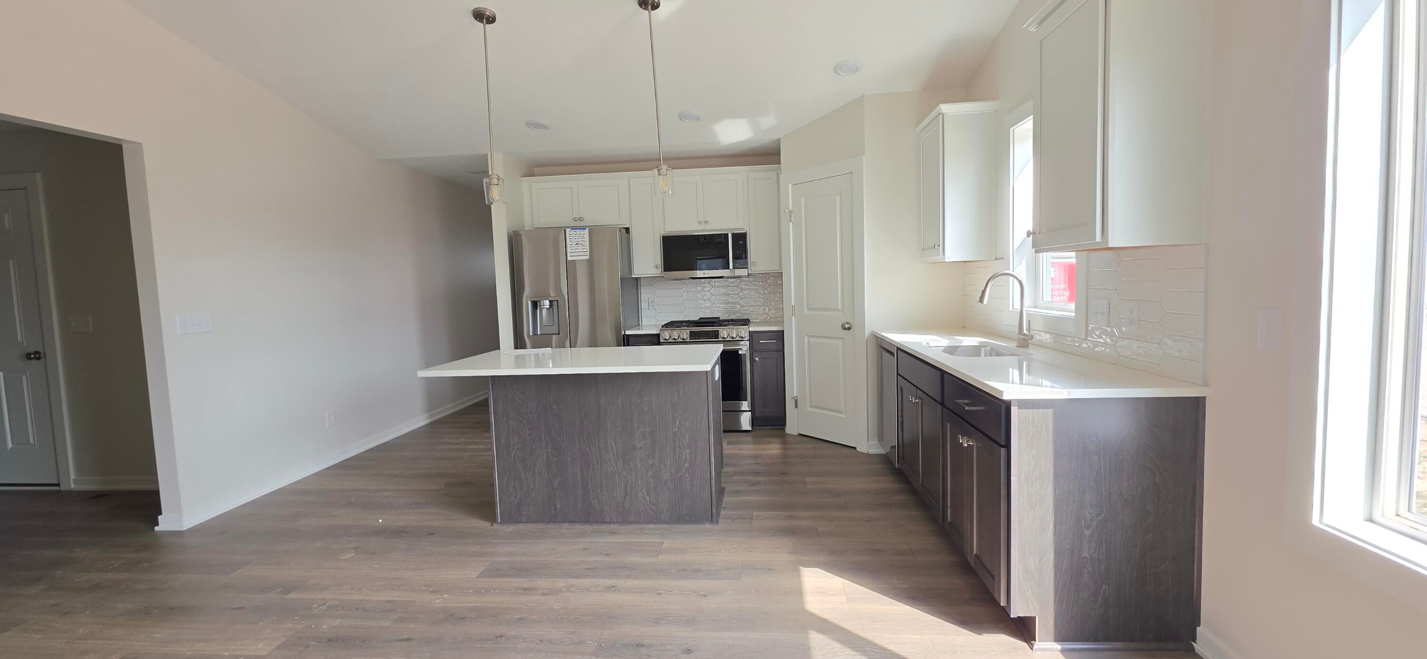
SPECIAL PROMOTION: This home is eligible for $15,000 in seller concessions with builder's preferred lenders! Call for details. Must close by 12/18/2026. Stunning Ashford condo in Jason Ridge--packed with premium upgrades and modern style. This home features a daylight lower level with a finished rec room, elegant Valley White solid surface kitchen counters, upgraded cabinetry in Elegant White and Graphite, full height Arctic White tile backsplash, and a sleek LG appliance package. Durable Mohawk laminate throughout main areas, a 50" electric fireplace with Halo Gold tile surround, cathedral ceiling fan and added LED lighting. The primary suite includes upgraded cabinetry, Miami Vena counters, comfort height toilet, fiberglass shower with framed door, and brushed nickel Genta fixtures. Exterior selections include zero step entry, vinyl railed deck with privacy panel, and internal blinds at the slider. Central air, vented microwave and garage opener.

Save
Ask
Tour
Hide
Share
Listing Snapshot
Price 
$405,000
Days On Site 
14 Days
Bedrooms 
2
Inside Area (SqFt) 
1,732 sqft
Total Baths 
2
Full Baths 
2
Partial Baths 
N/A
Lot Size 
N/A
Year Built 
2026
MLS® Number 
65026047534
Status 
Active
Property Tax 
$300
HOA/Condo/Coop Fees 
$300 monthly
Sq Ft Source 
Plans
Friends & Family
Recent Activity
2 weeks agoListing first seen on site
2 weeks agoListing updated with changes from the MLS®
General Features
Attached Garage 
Yes
Cross Street 
Fireside
Garage 
Yes
Garage Spaces 
2
Green Energy Efficient 
HVAC
Parking 
AttachedGarage Door OpenerShared Driveway
Pets 
Yes
Property Condition 
New Construction
Property Sub Type 
Condominium
Security 
Carbon Monoxide Detector(s)Smoke Detector(s)
Sewer 
Public Sewer
SqFt Above 
1398
SqFt Below 
334
SqFt Total 
2796
Style 
CommonEntryBuildingRanch
Utilities 
Phone Available
Water Source 
Public
Zoning 
Residential
Interior Features
Appliances 
Gas Water HeaterDishwasherDisposalHumidifierMicrowaveRefrigeratorRange
Basement 
Walk-Out AccessBath/StubbedDaylightSump Pump
Cooling 
Ceiling Fan(s)Central Air
Fireplace 
Yes
Fireplace Features 
Living Room
Fireplaces 
1
Flooring 
CarpetLaminateVinyl
Heating 
Forced AirNatural Gas
Interior 
PantryVaulted Ceiling(s)
Laundry Features 
Laundry RoomMain Level
Window Features 
Insulated WindowsLow Emissivity WindowsScreens
BathFull 
Level - Main
Save
Ask
Tour
Hide
Share
Exterior Features
Construction Details 
Vinyl Siding
Lot Features 
Corner LotOther
Patio And Porch 
DeckOther
Road Frontage 
Private Road
Roof 
Composition
Windows/Doors 
Insulated WindowsLow Emissivity WindowsScreens
Community Features
Accessibility Features 
Accessible EntranceAccessible DoorsAccessible Full Bath
Association Fee 
$300.0
Association Fee Frequency 
Monthly
Additional Association Fee 
$600.0
Additional Association Fee Frequency 
One Time
MLS Area 
Area41131Walker
School District 
Grandville
Financing Terms Available 
CashConventionalFHAVA Loan
Schools
School District
Grandville
Elementary School
Unknown
Middle School
Unknown
High School
Unknown
Listing courtesy of Kensington Realty Group Inc.: [email protected]


IDX provided courtesy of Realcomp II Ltd. via GreaterRegionalAllianceofREALTORS. Copyright © 2026 Realcomp II Ltd. Shareholders.

IDX information is provided exclusively for consumers' personal, non-commercial use and may not be used for any purpose other than to identify prospective properties consumers may be interested in purchasing and that the data is deemed reliable but not guaranteed accurate by the MLS.

Neighborhood & Commute
Source: Walkscore
Save
Ask
Tour
Hide
Share