Your Michigan Home Search Starts HERE!

Save
Ask
Tour
Hide
Share
$224,900
13 Days On Site

176 N State Street
Woodland Township, MI 48897

For Sale|Single Family Residence|Active
3
Beds
1
Total Bath
1
Full Bath
1,362
SqFt
$165
/SqFt
1950
Built
County:
Barry
Call Now: 810-360-3488
Is this the listing for you? We can help make it yours.
810-360-3488
176 N State Street176 N State Street176 N State Street176 N State Street
Save
Ask
Tour
Hide
Share

Mortgage Calculator

Monthly Payment (Est.)

Enter an interest rate to see your estimated monthly payment.
Calculator powered by Showcase IDX, a Constellation1 Company. Copyright ©2026 Information is deemed reliable but not guaranteed.

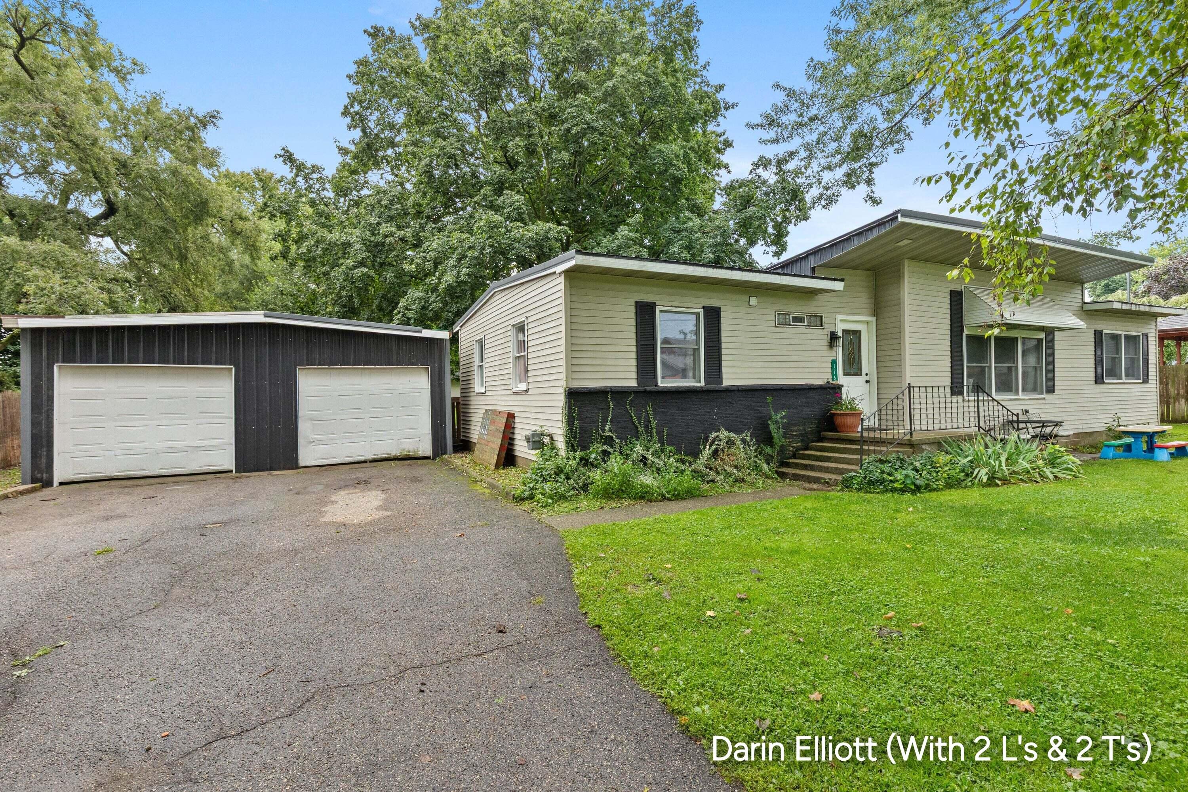
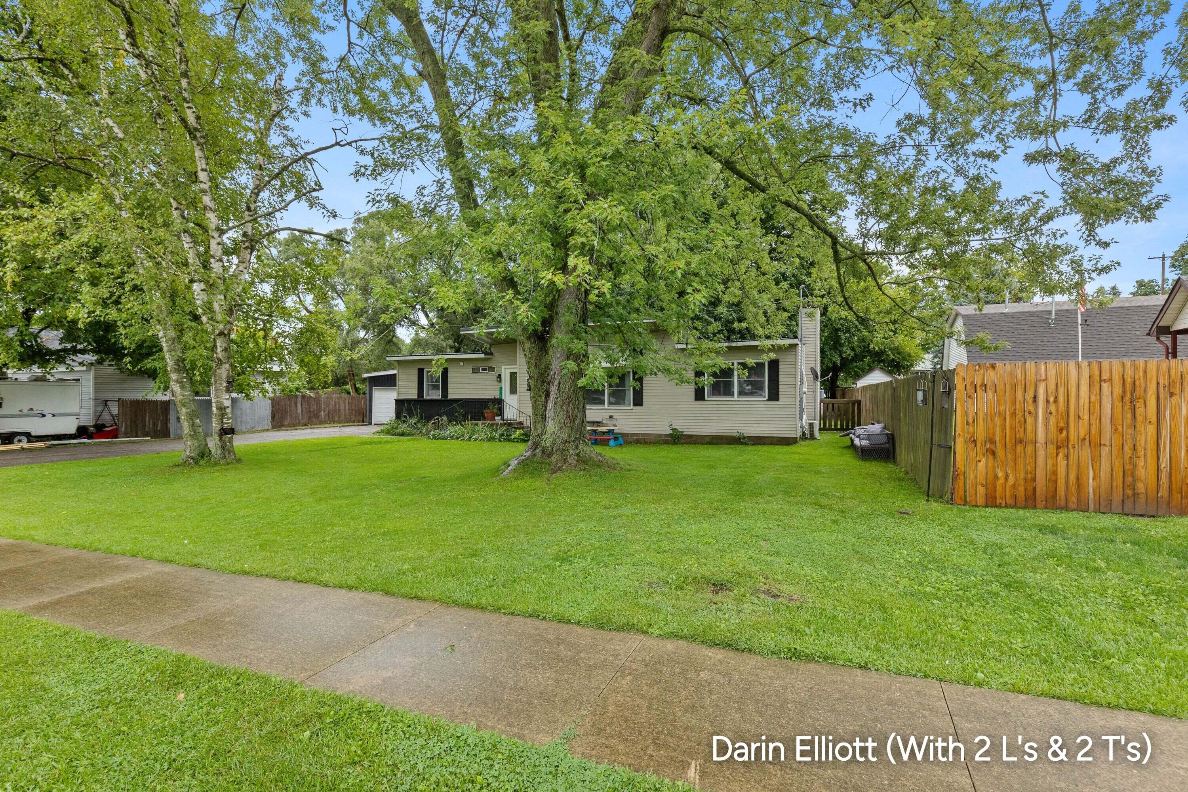
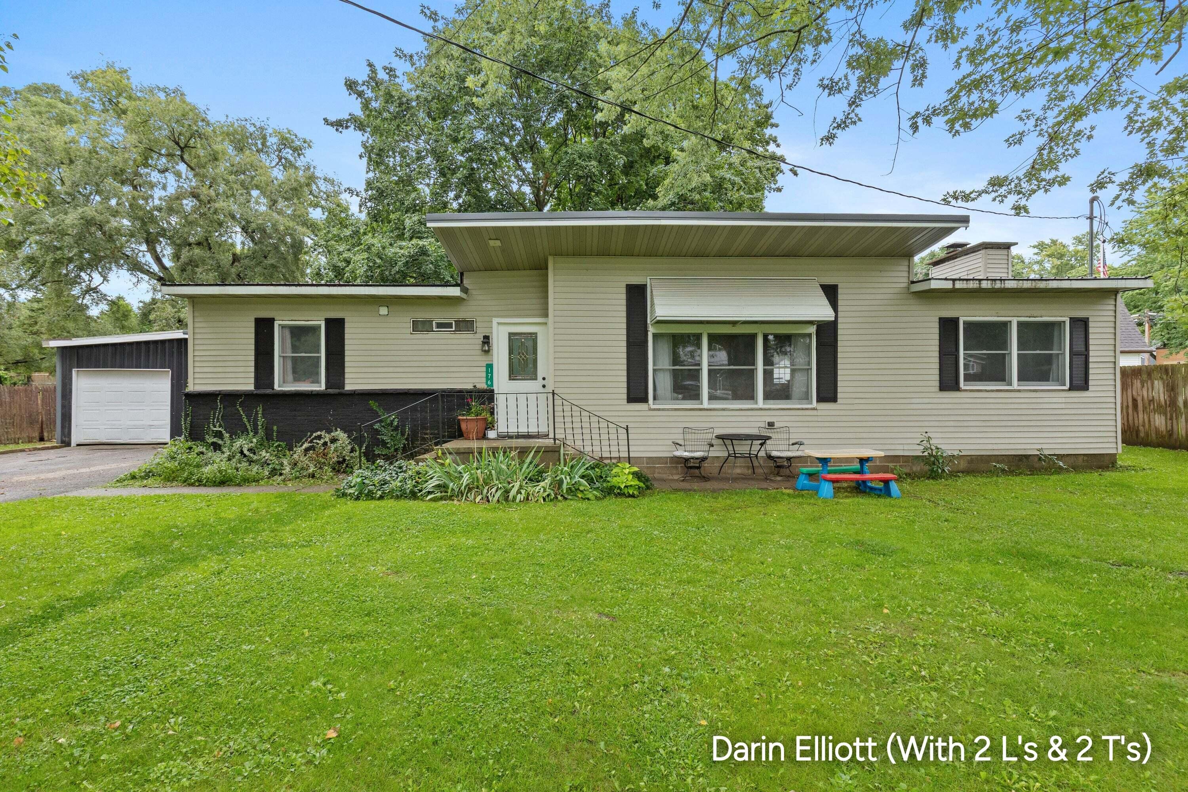
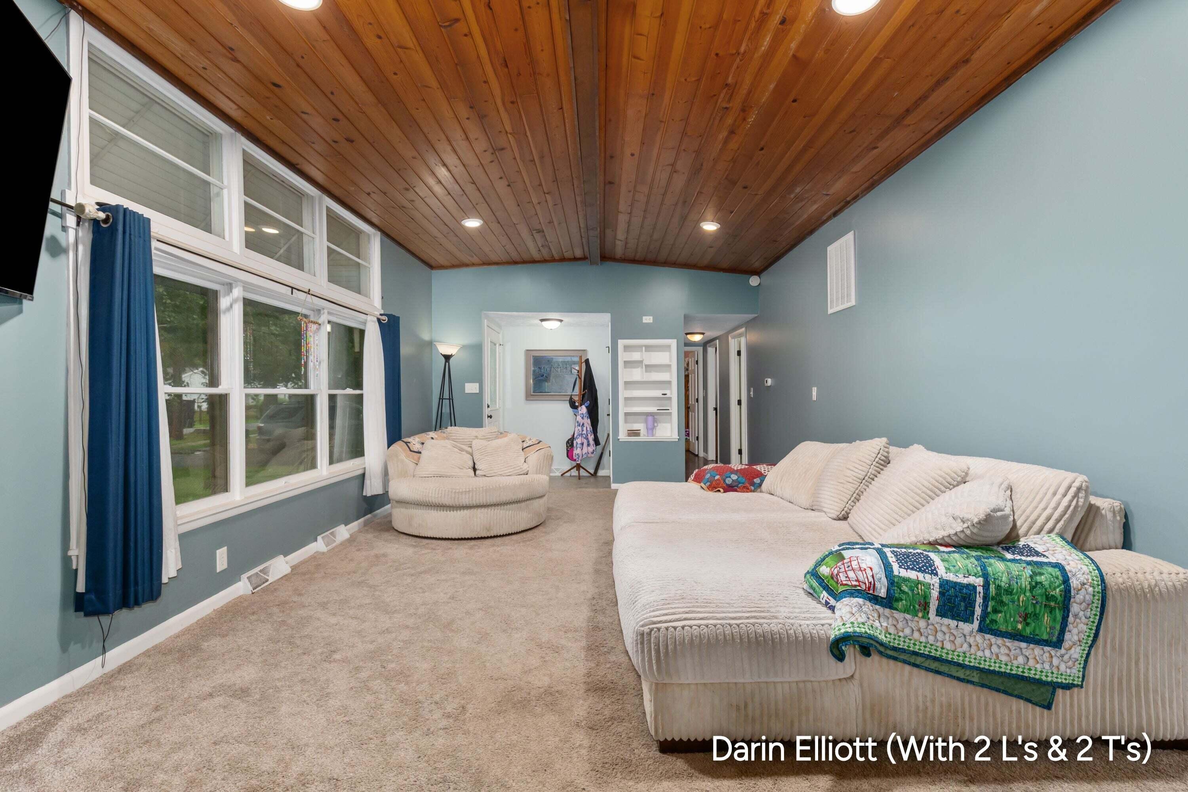
Extremely hard to find 3 Bed, 1400 sq ft, ranch style home set in the quiet, small village of Woodland. Huge living and family/dining area with Tongue and Groove cathedral ceilings, beautiful wood burning fireplace, and access to modern kitchen with updated cabinets, counters, fixtures, and newer appliances. All 3 Bedrooms boast the original hardwood floors and good-sized closets. Main Floor Laundry comes in handy. Large rear deck overlooks private fenced in back yard. Home is mechanically sound including newer water heater, 9-year-old furnace, and new metal roof 2023. Mini-split handles the A/C and offers 2nd heating system. The icing on the cake is the oversized 24x48 garage with built-in Lounge Social area in the back. Natural Gas and High-Speed internet at your fingertips. Great value that won't last long! Hurry to show!

Save
Ask
Tour
Hide
Share
Listing Snapshot
Price 
$224,900
Days On Site 
13 Days
Bedrooms 
3
Inside Area (SqFt) 
1,362 sqft
Total Baths 
1
Full Baths 
1
Partial Baths 
N/A
Lot Size 
0.35 Acres
Year Built 
1950
MLS® Number 
65026047600
Status 
Active
Property Tax 
$2,542
HOA/Condo/Coop Fees 
N/A
Sq Ft Source 
Public Records
Friends & Family
Recent Activity
2 weeks agoListing first seen on site
2 weeks agoListing updated with changes from the MLS®
General Features
Acres 
0.35
Cross Street 
Amasa
Garage 
Yes
Garage Spaces 
2
Parking 
DetachedPaved
Property Sub Type 
Single Family Residence
Sewer 
Public Sewer
Special Circumstances 
Standard
SqFt Above 
1362
SqFt Total 
1362
Style 
Ranch
Utilities 
Natural Gas Connected
Water Source 
PrivateWell
Zoning 
Other
Interior Features
Appliances 
Gas Water HeaterDishwasherMicrowaveRefrigeratorRange
Basement 
Crawl Space
Fireplace 
Yes
Fireplace Features 
Dining RoomWood Burning
Fireplaces 
1
Flooring 
TileWood
Heating 
Forced AirNatural Gas
Laundry Features 
Main Level
Window Features 
Insulated Windows
BathFull 
Level - Main
Bedroom 2 
Dimensions - 9.0 x 11.0Level - MainArea - 99
Bedroom 3 
Dimensions - 11.0 x 11.0Level - MainArea - 121
Kitchen 
Dimensions - 8.0 x 20.0Level - MainArea - 160
Laundry 
Level - Main
Living Room 
Dimensions - 20.0 x 13.0Level - MainArea - 260
Master Bedroom 
Dimensions - 11.0 x 13.0Level - MainArea - 143
Other 
Dimensions - 11.0 x 25.0Level - MainArea - 275
Save
Ask
Tour
Hide
Share
Exterior Features
Construction Details 
Vinyl Siding
Fencing 
Back Yard
Patio And Porch 
DeckPorch
Roof 
Metal
Windows/Doors 
Insulated Windows
Community Features
MLS Area 
Area91041WoodlandTwp
School District 
Lakewood
Financing Terms Available 
CashConventionalFHAUSDA Loan
Roads 
Paved
Schools
School District
Lakewood
Elementary School
Unknown
Middle School
Unknown
High School
Unknown
Listing courtesy of Greenridge Realty (Ionia): [email protected]


IDX provided courtesy of Realcomp II Ltd. via GreaterRegionalAllianceofREALTORS. Copyright © 2026 Realcomp II Ltd. Shareholders.

IDX information is provided exclusively for consumers' personal, non-commercial use and may not be used for any purpose other than to identify prospective properties consumers may be interested in purchasing and that the data is deemed reliable but not guaranteed accurate by the MLS.

Neighborhood & Commute
Source: Walkscore
Save
Ask
Tour
Hide
Share