
12344 Podunk Avenue NEOakfield Township, MI 48838
Mortgage Calculator
Monthly Payment (Est.)
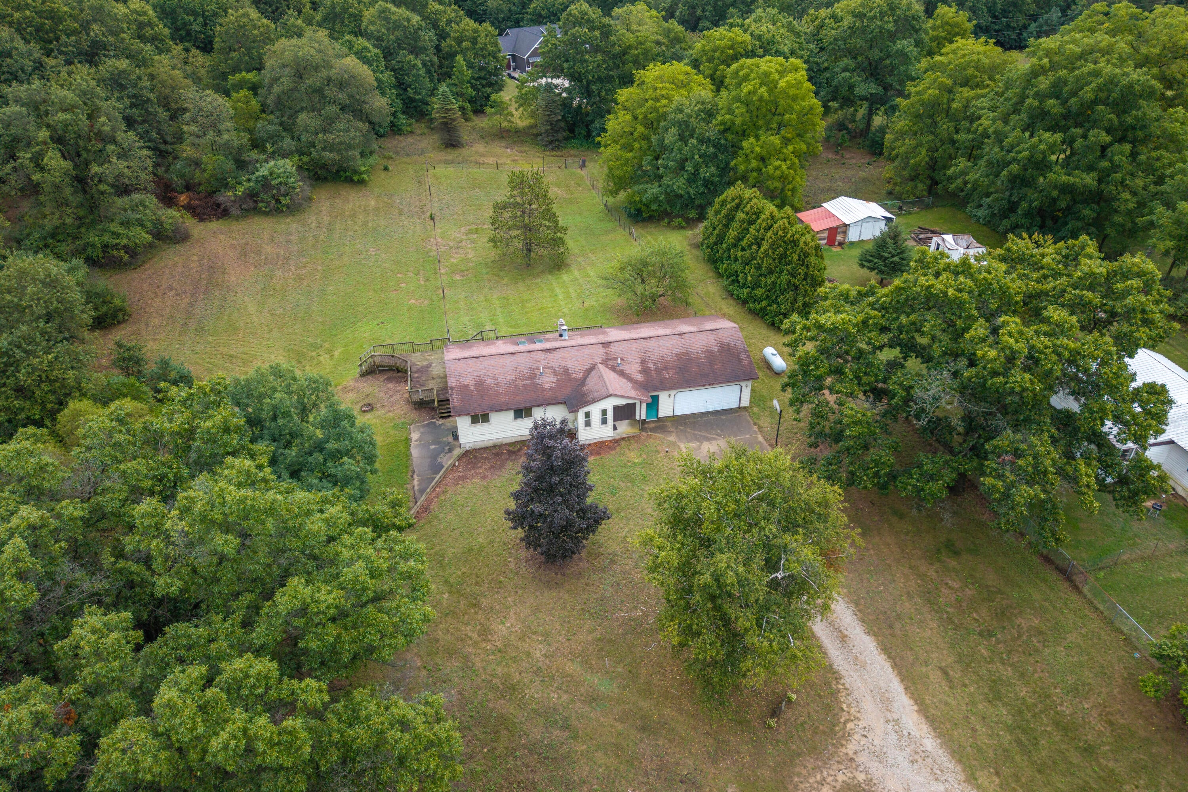
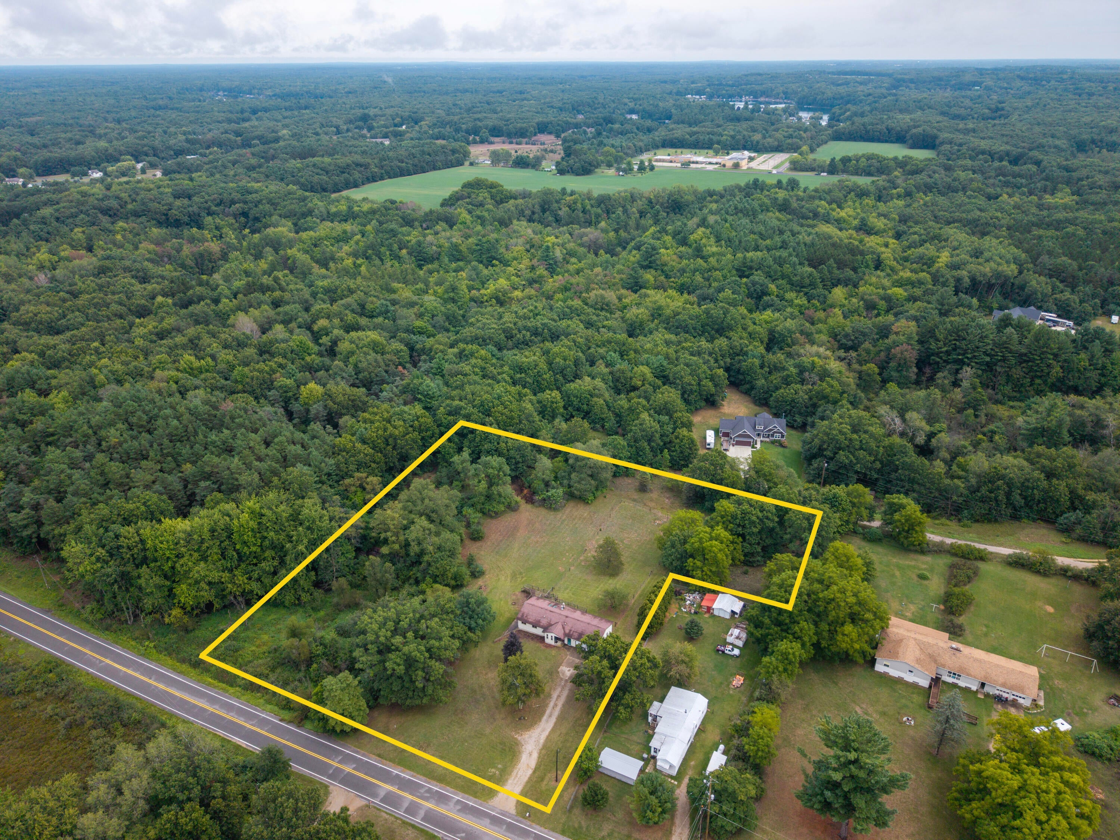
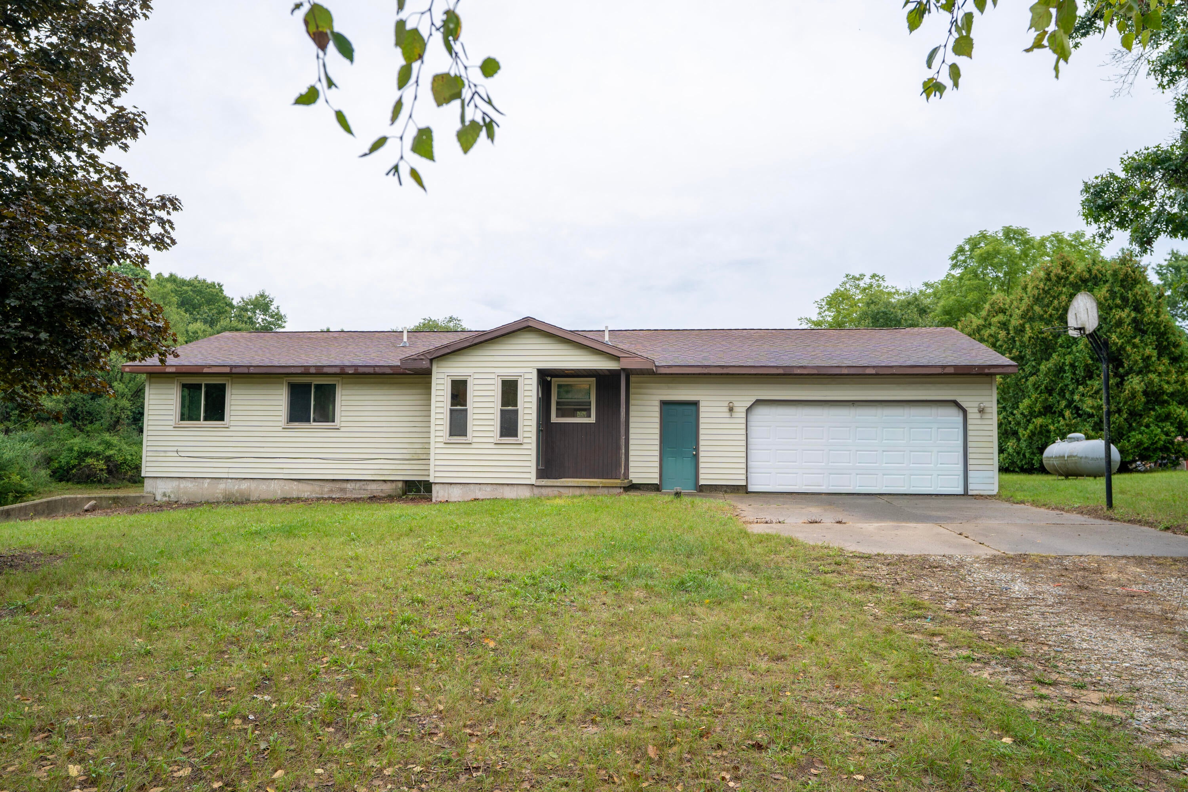
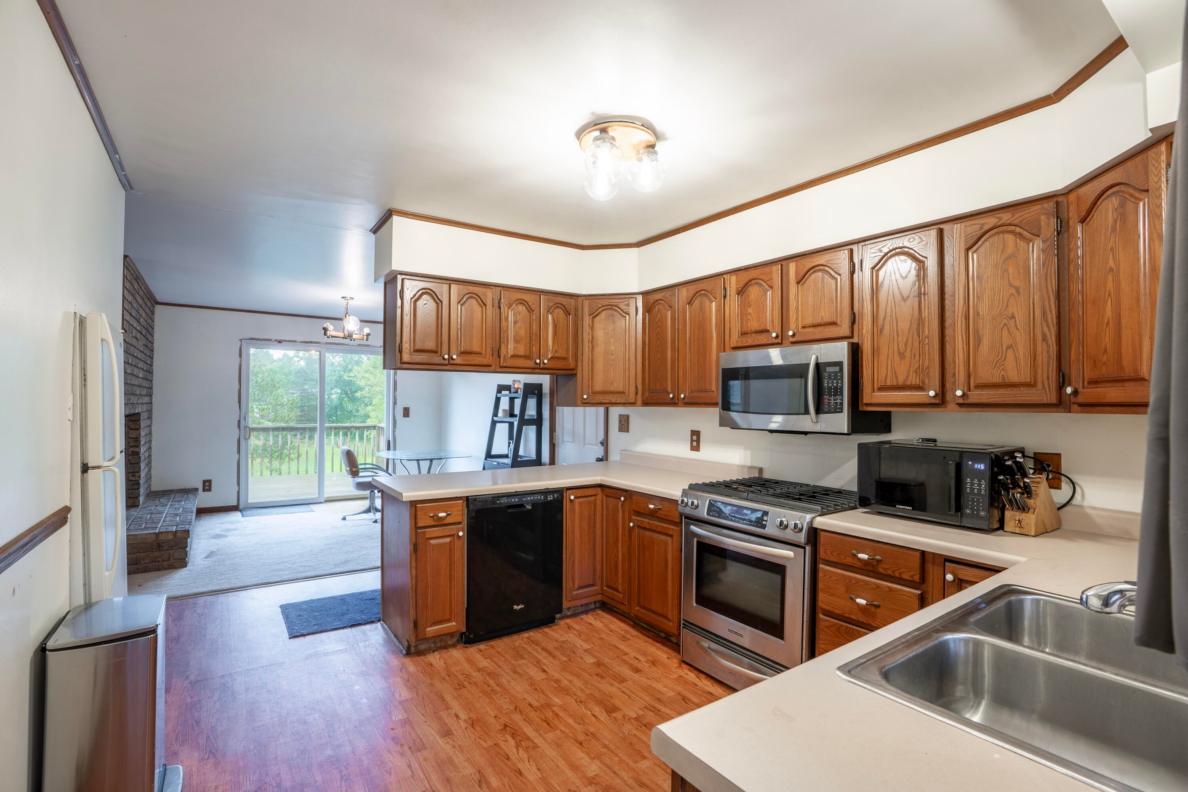
Enter an interest rate to see your estimated monthly payment.Affordable living with easy access to Greenville, Rockford and all of West Michigan awaits. This 3 bed, 2 full bath home is close to commuting but also feels a million miles away as it sits on over 3 acres. Here's your chance to start that hobby farm, huge garden or just get out of the hustle and bustle. A two sided fireplace greets you upon entering from the spacious garage. Three bedrooms and a remodeled bathroom on the main level give way to a massive deck with newer glass slider doors. Downstairs you'll discover a completely blank slate, complete with a walk-out door, ready for your ideas and finishing touches. The largest basement room was previously used as a workshop but could easily be a second living room or large bedroom. Come see the wildlife including deer and turkeys while they peruse the back acreage and often come right up the house near the apple tree. ***The seller has called for highest and best offers due Friday, 9/11/2026 at 12PM Noon***.
| 2 weeks ago | Listing updated with changes from the MLS® | |
| 2 weeks ago | Status changed to Pending | |
| 2 weeks ago | Listing first seen on site |

IDX provided courtesy of Realcomp II Ltd. via GreaterRegionalAllianceofREALTORS. Copyright © 2026 Realcomp II Ltd. Shareholders.
IDX information is provided exclusively for consumers' personal, non-commercial use and may not be used for any purpose other than to identify prospective properties consumers may be interested in purchasing and that the data is deemed reliable but not guaranteed accurate by the MLS.
Did you know? You can invite friends and family to your search. They can join your search, rate and discuss listings with you.