Your Michigan Home Search Starts HERE!

Save
Ask
Tour
Hide
Share
$549,900
12 Days On Site

7801 Cascade Road SE
Cascade Charter Township, MI 49546

Single Family Residence|Pending
4
Beds
3
Total Baths
3
Full Baths
3,160
SqFt
$174
/SqFt
2005
Built
County:
Kent
Call Now: 810-360-3488
Is this the listing for you? We can help make it yours.
810-360-3488
7801 Cascade Road SE7801 Cascade Road SE7801 Cascade Road SE7801 Cascade Road SE
Save
Ask
Tour
Hide
Share

Mortgage Calculator

Monthly Payment (Est.)

Enter an interest rate to see your estimated monthly payment.
Calculator powered by Showcase IDX, a Constellation1 Company. Copyright ©2026 Information is deemed reliable but not guaranteed.

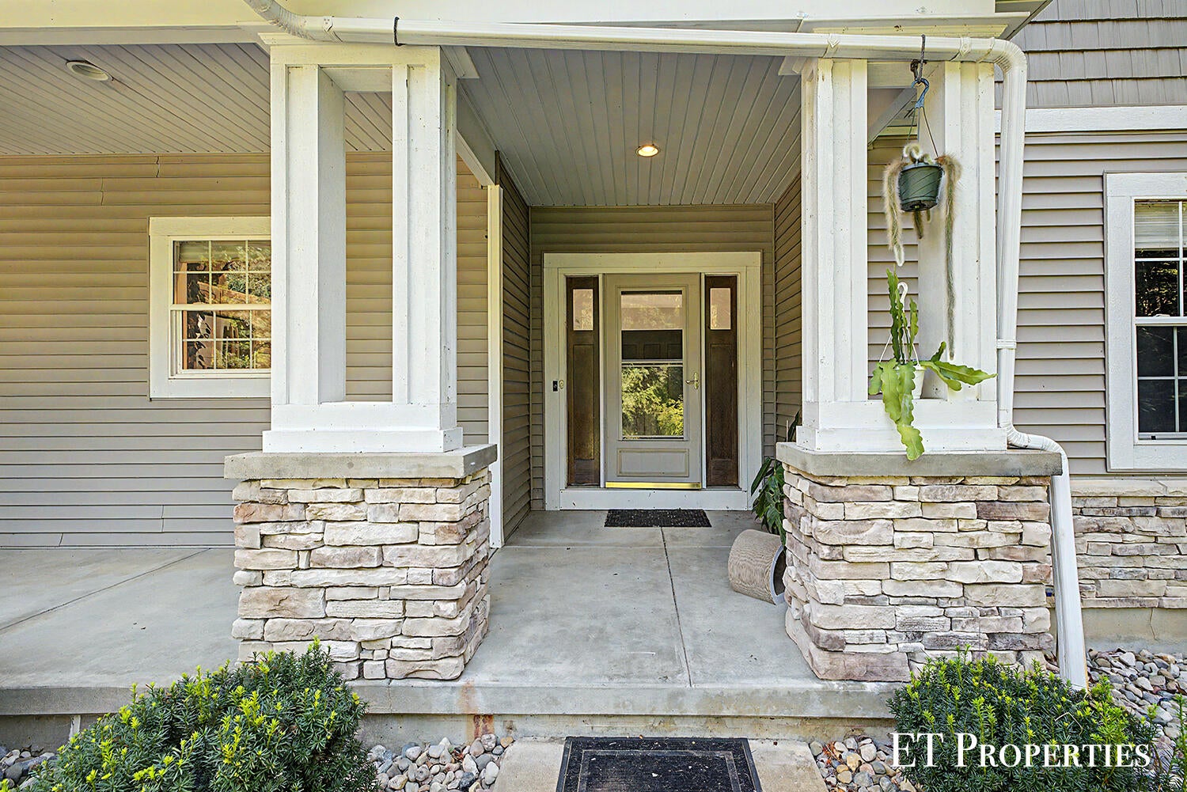
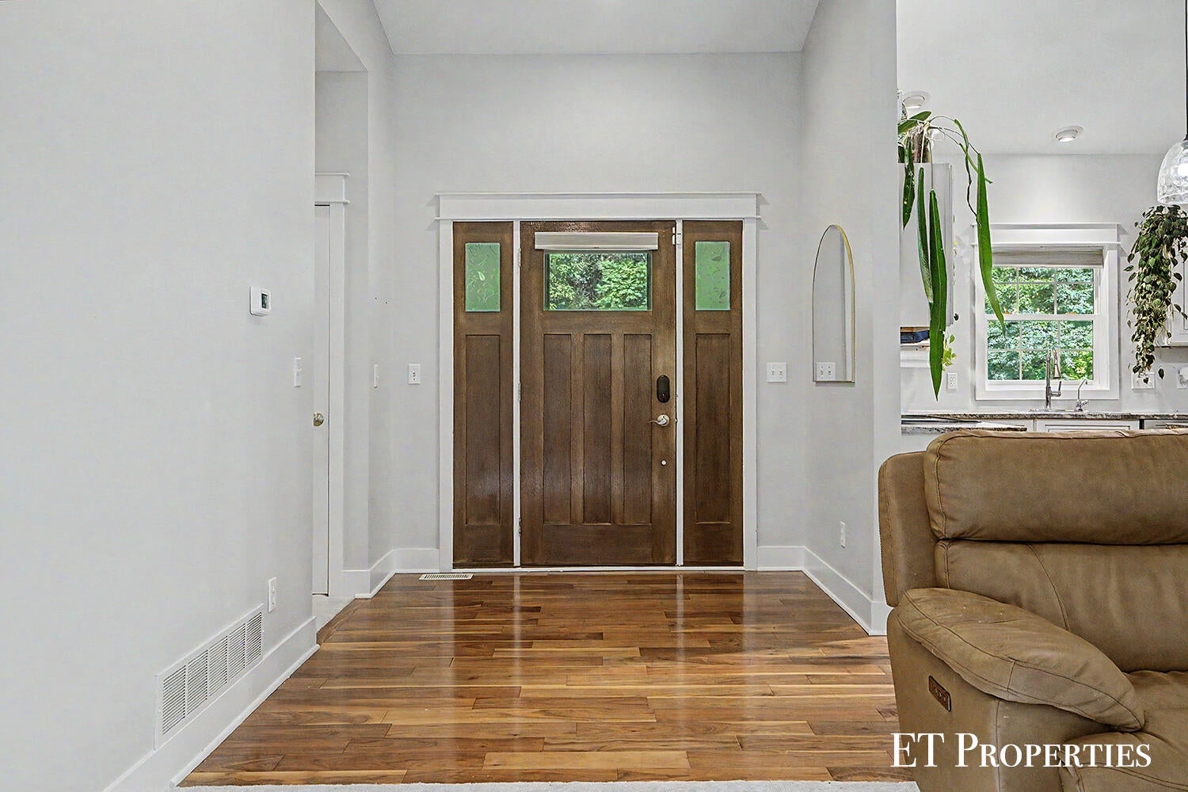
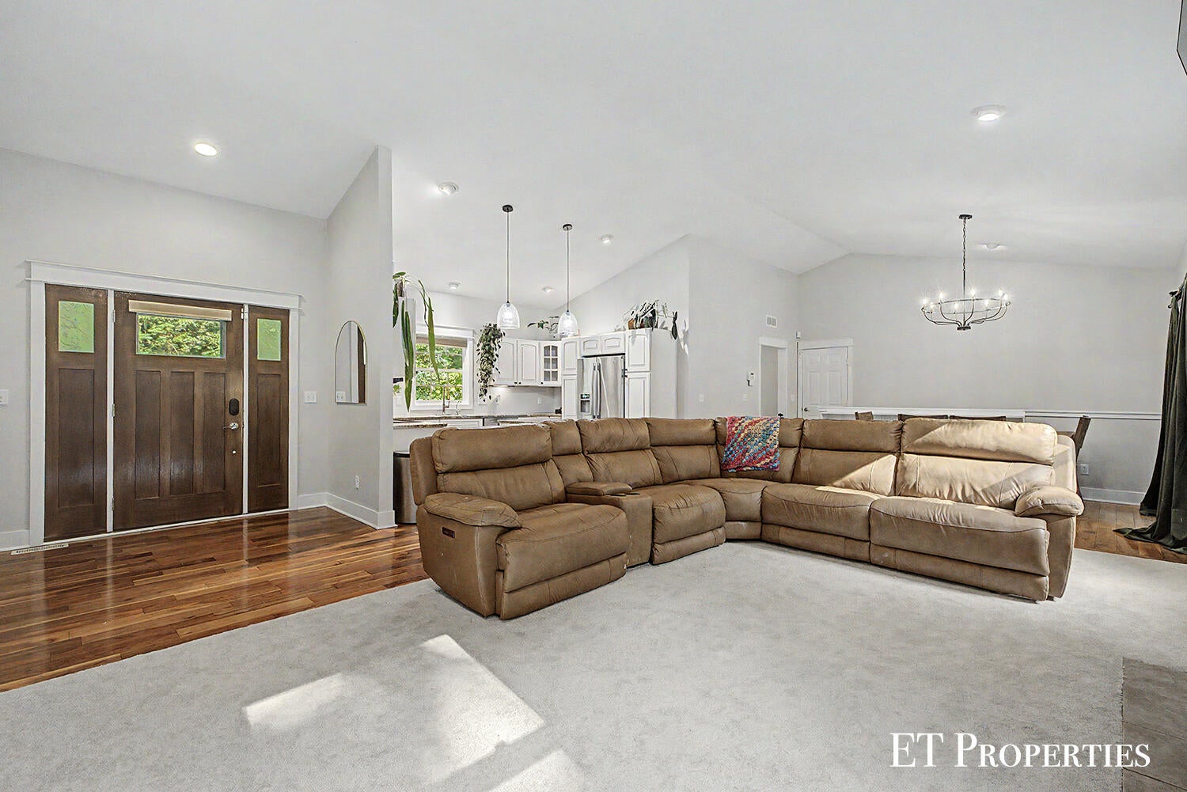
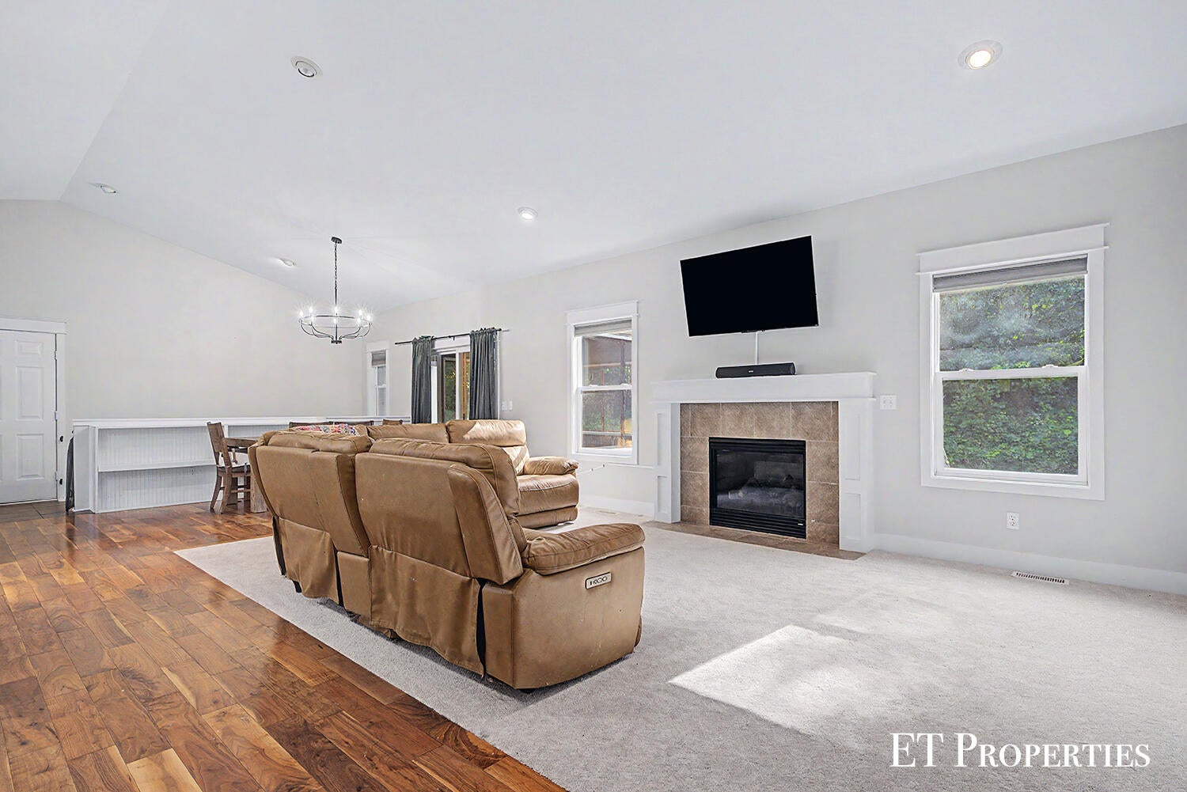
Priced to sell!! Welcome to your private retreat in Cascade! Situated on 2.3 beautiful acres in Forest Hills Schools, this updated 4-bedroom, 3-bath ranch offers the space, privacy, and conveniences you've been looking for. The main level features brand-new carpet and fresh finishes, while the finished lower level provides fantastic additional living space for entertaining, a game room, home theater, gym, or guests. Relax in the inviting 3-season porch and enjoy peaceful views and local wildlife right outside your door. Recent upgrades include a new water heater, water conditioning system with UV light filtration, generator hook up, underground sprinkling, high-speed internet, and new septic system. An attached 2.5-stall garage adds plenty of room for vehicles and storage. Enjoy country-like privacy while remaining close to Cascade shopping, dining, schools, and an easy Grand Rapids commute. Come discover your own 2.3-acre oasis!BATVAI

Save
Ask
Tour
Hide
Share
Listing Snapshot
Price 
$549,900
Days On Site 
12 Days
Bedrooms 
4
Inside Area (SqFt) 
3,160 sqft
Total Baths 
3
Full Baths 
3
Partial Baths 
N/A
Lot Size 
2.31 Acres
Year Built 
2005
MLS® Number 
65026047723
Status 
Pending
Property Tax 
$5,528.93
HOA/Condo/Coop Fees 
N/A
Sq Ft Source 
N/A
Friends & Family
Recent Activity
5 days agoListing updated with changes from the MLS®
5 days agoStatus changed to Pending
2 weeks agoListing first seen on site
General Features
Acres 
2.31
Attached Garage 
Yes
Cross Street 
Buttrick, Whitneyville, Cascad
Garage 
Yes
Garage Spaces 
3
Parking 
AsphaltAttachedConcreteGarage Faces FrontGarage Door Opener
Property Sub Type 
Single Family Residence
Sewer 
Septic Tank
SqFt Above 
1580
SqFt Below 
1580
SqFt Total 
3160
Style 
Ranch
Utilities 
Cable ConnectedPhone AvailablePhone ConnectedPropane
Water Source 
PrivatePublicWell
Zoning 
Residential
Interior Features
Appliances 
DishwasherDisposalDryerRefrigeratorRangeWasherWater Softener Owned
Basement 
FinishedFullWalk-Out Access
Cooling 
Ceiling Fan(s)Central Air
Fireplace 
Yes
Fireplace Features 
Family Room
Fireplaces 
1
Flooring 
CarpetTile
Heating 
Forced AirPropane
Interior 
Vaulted Ceiling(s)
Laundry Features 
Laundry RoomMain Level
BathFull 
Level - Lower
ThreeSeasonRoom 
Save
Ask
Tour
Hide
Share
Exterior Features
Construction Details 
StoneVinyl Siding
Lot Features 
Wooded
Patio And Porch 
DeckPorchScreened
Roof 
Asphalt
Community Features
MLS Area 
Area41191CascadeTwp
School District 
ForestHills
Financing Terms Available 
CashConventionalFHAVA Loan
Schools
School District
ForestHills
Elementary School
Unknown
Middle School
Unknown
High School
Unknown
Listing courtesy of Five Star Real Estate (Courtland): [email protected]


IDX provided courtesy of Realcomp II Ltd. via GreaterRegionalAllianceofREALTORS. Copyright © 2026 Realcomp II Ltd. Shareholders.

IDX information is provided exclusively for consumers' personal, non-commercial use and may not be used for any purpose other than to identify prospective properties consumers may be interested in purchasing and that the data is deemed reliable but not guaranteed accurate by the MLS.

Neighborhood & Commute
Source: Walkscore
Save
Ask
Tour
Hide
Share