
8866 Cobble Drive SWByron Township, MI 49315
Mortgage Calculator
Monthly Payment (Est.)
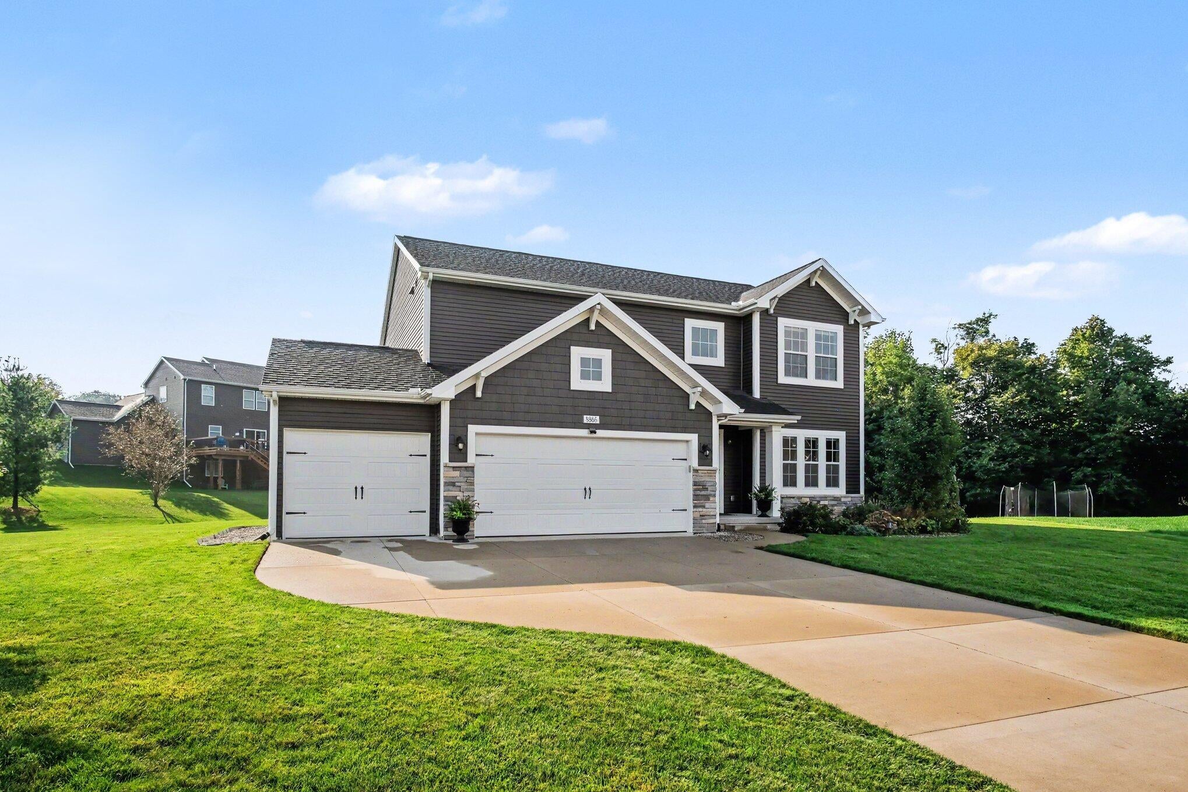
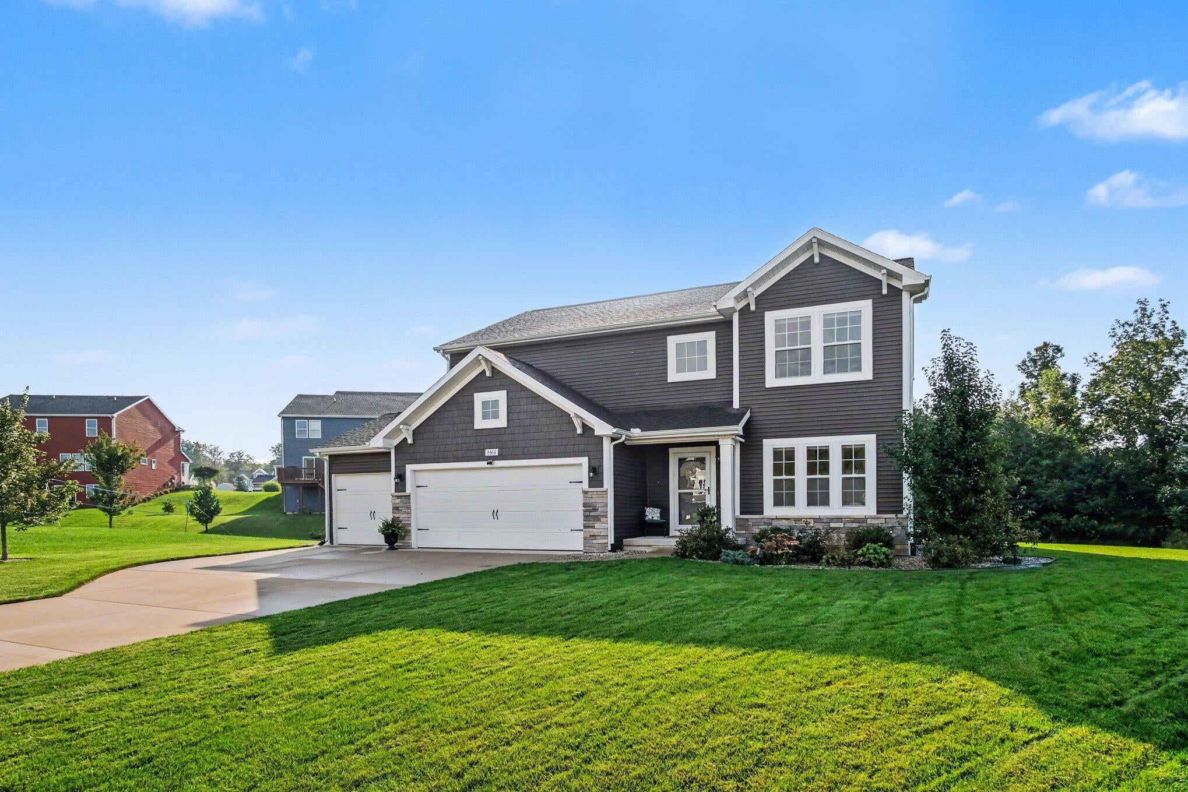
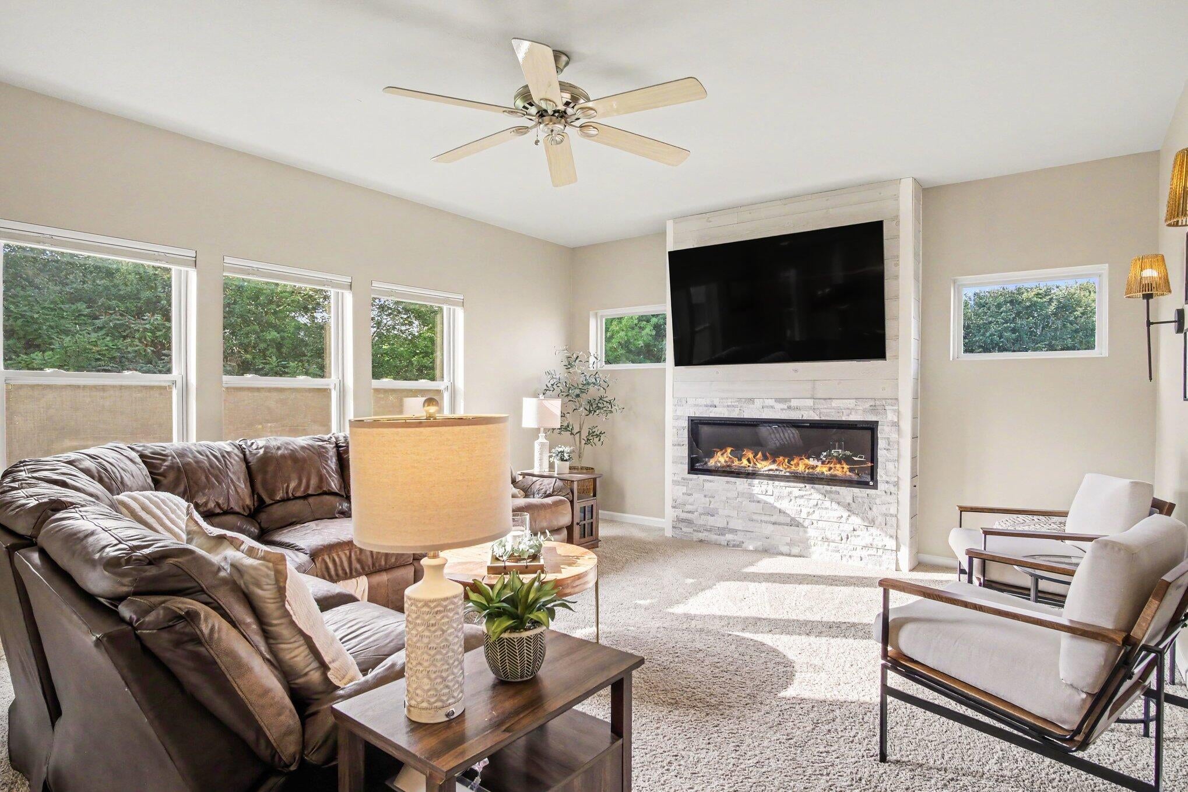
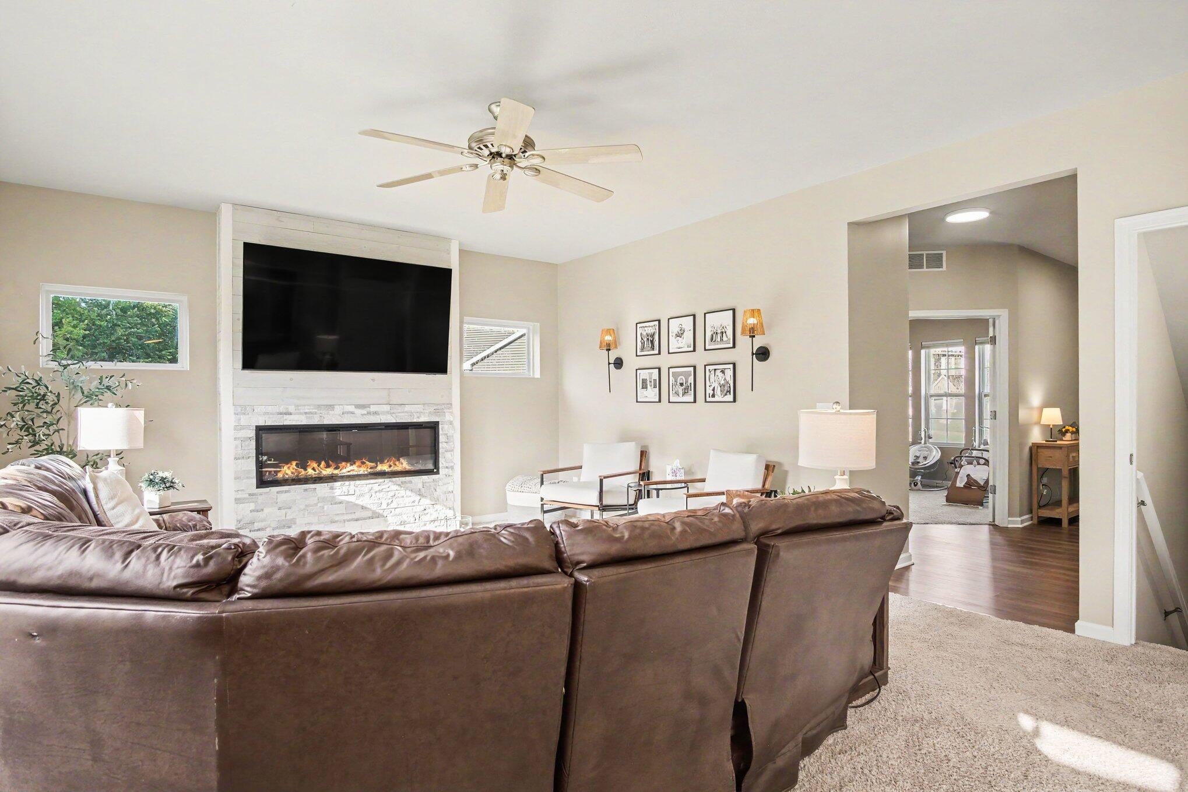
Enter an interest rate to see your estimated monthly payment.Welcome to 8866 Cobble Drive, where turnkey comfort meets one of the most beautiful settings in Stonegate. Built in 2018 and set at the end of a quiet cul-de-sac in Byron Center Schools, this four bedroom home sits on a rare .46-acre lot with woods behind it, creating a sense of privacy that is hard to find in a newer neighborhood. Abundant windows bring natural light into every day, while brand-new window coverings, upgraded fixtures, and a warm fireplace create an inviting, polished feel from the moment you walk in. The open main floor was designed for both gathering and everyday life, with a granite kitchen, center island, and dining room slider leading to the private back patio. A main level dedicated office/flex room provides valuable flexibility and gives the layout a distinguished flow for all seasons of life. Upstairs includes four spacious bedrooms with stunning en suite. The unfinished basement is ready for your future vision???whether that means added living space, a rec room, home gym, or storage. Completed by a 3-stall garage, this is a rare opportunity to move right in and enjoy a home that has been exceptionally cared for.
| 2 weeks ago | Listing first seen on site | |
| 2 weeks ago | Listing updated with changes from the MLS® |

IDX provided courtesy of Realcomp II Ltd. via GreaterRegionalAllianceofREALTORS. Copyright © 2026 Realcomp II Ltd. Shareholders.
IDX information is provided exclusively for consumers' personal, non-commercial use and may not be used for any purpose other than to identify prospective properties consumers may be interested in purchasing and that the data is deemed reliable but not guaranteed accurate by the MLS.
Did you know? You can invite friends and family to your search. They can join your search, rate and discuss listings with you.