Your Michigan Home Search Starts HERE!

Save
Ask
Tour
Hide
Share
$835,000
12 Days On Site

5474 Garfield Street
Polkton Charter Township, MI 49404

For Sale|Single Family Residence|Active
5
Beds
5
Total Baths
2
Full Baths
3
Partial Baths
3,936.36
SqFt
$212
/SqFt
1972
Built
County:
Ottawa
Call Now: 810-360-3488
Is this the listing for you? We can help make it yours.
810-360-3488
5474 Garfield Street5474 Garfield Street5474 Garfield Street5474 Garfield Street
Save
Ask
Tour
Hide
Share

Mortgage Calculator

Monthly Payment (Est.)

Enter an interest rate to see your estimated monthly payment.
Calculator powered by Showcase IDX, a Constellation1 Company. Copyright ©2026 Information is deemed reliable but not guaranteed.

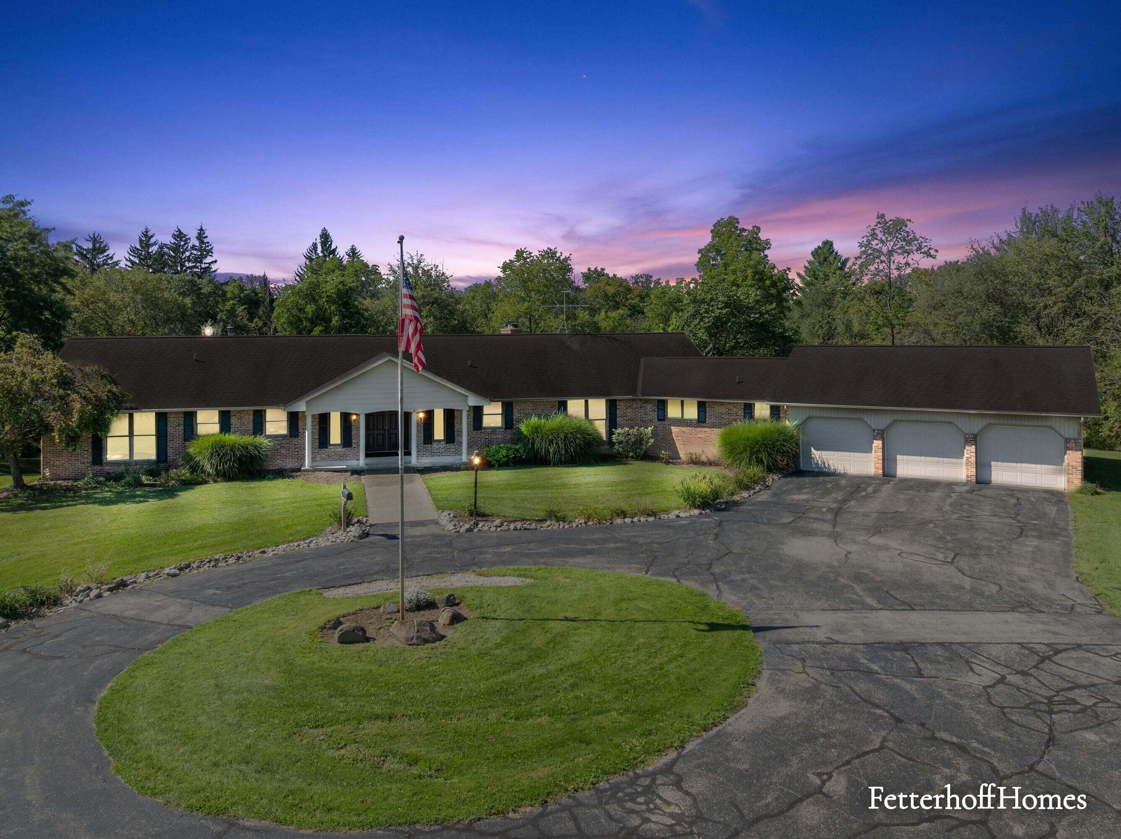
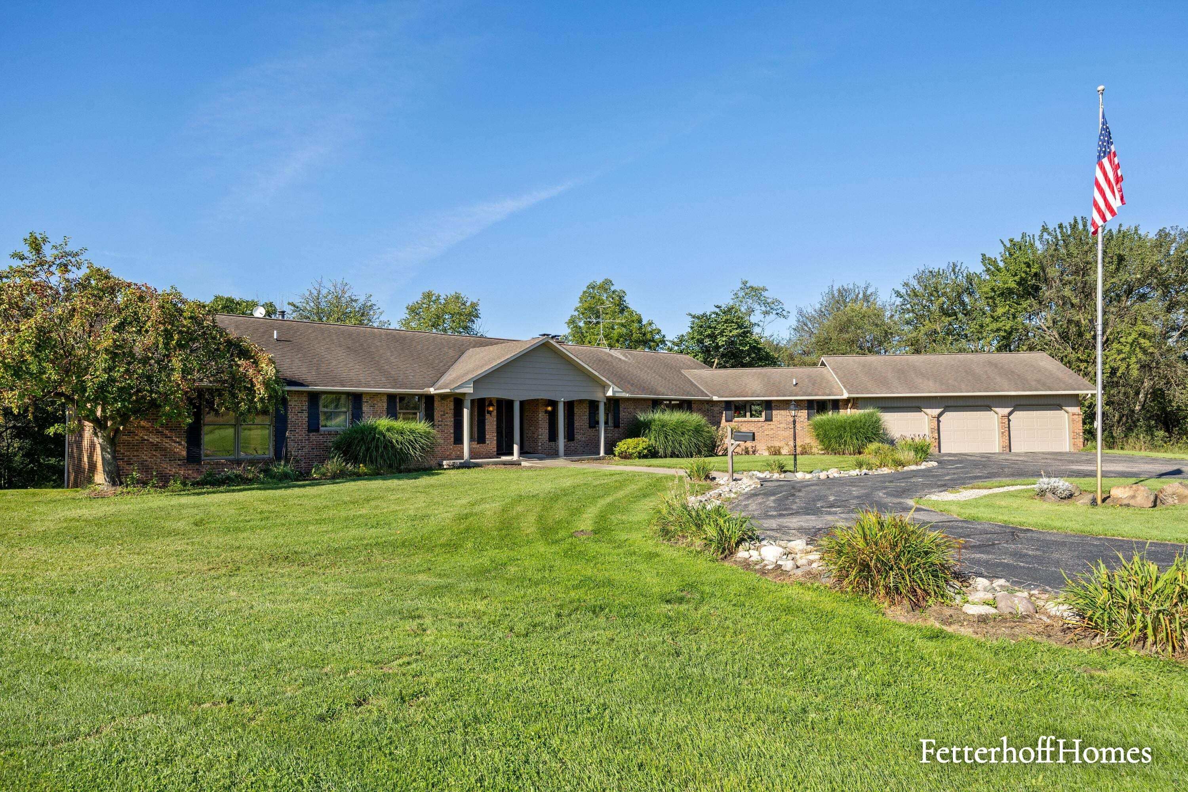
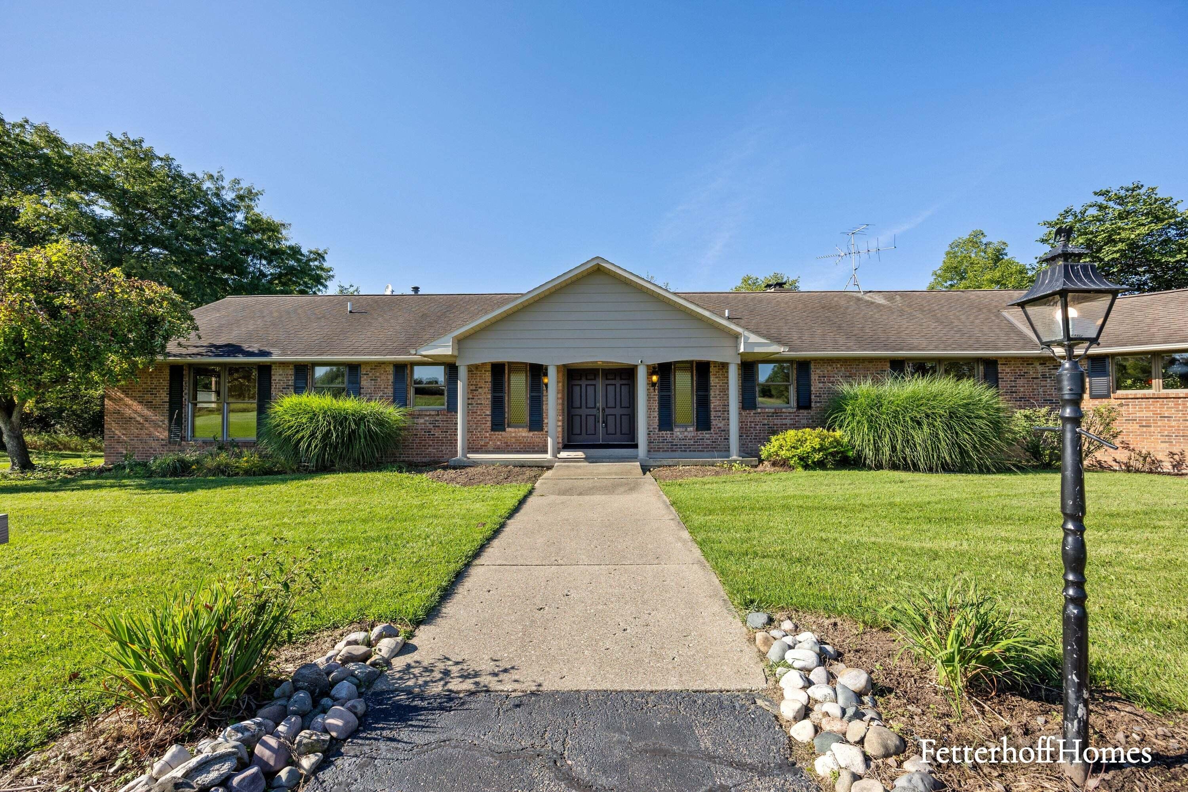
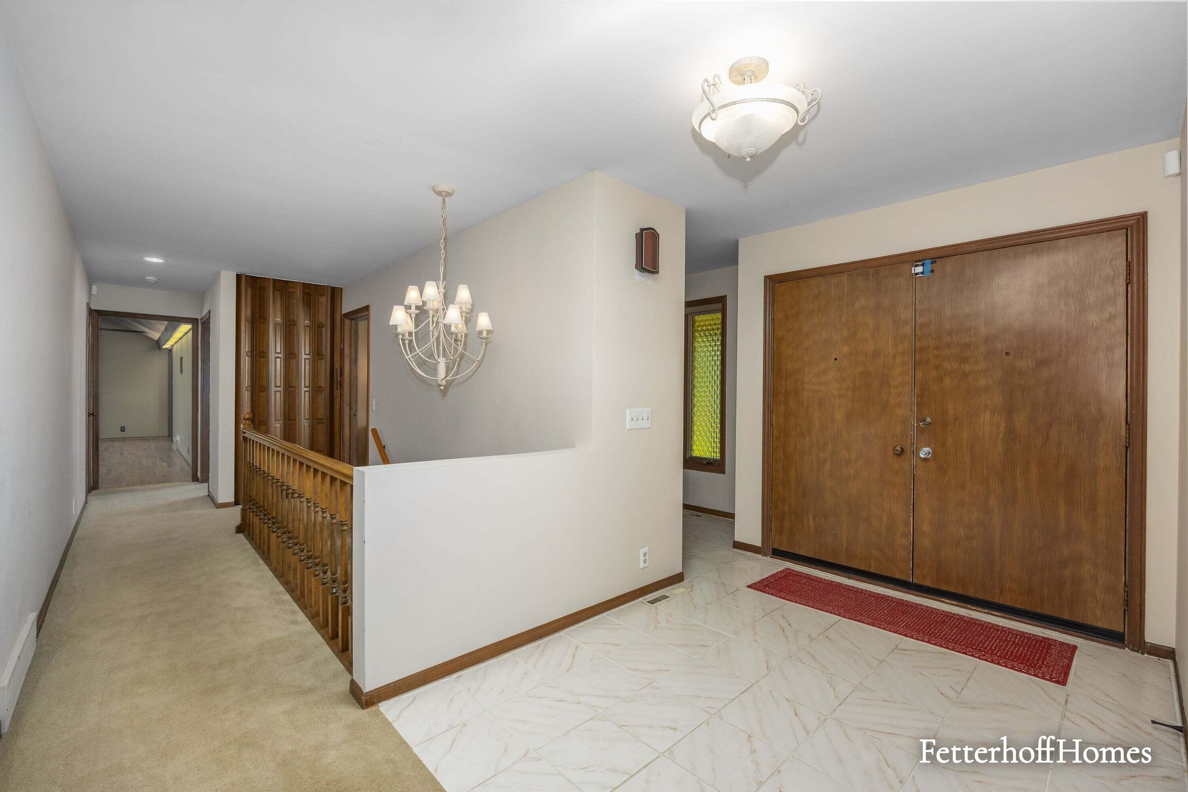
This AMAZING property is on the market for the very first time! Custom built sprawling ranch with vaulted ceilings, floor to ceiling windows, double door entrance and 17.03 acres of your own personal property. Built in 1972, the builder left nothing out. Main level consists of 3,051 square ft. The grand entrance includes a foyer along with a room to the right for closet and open space to make your own. 1/2 bath off this area for company. The entrance flooring is tile. To the left of entering is a bedroom or as it is currently being used as a home office. Beautiful custom wood cabinetry can be found in this space. Straight ahead you will enter into a very large Living Room with timeless bamboo flooring. Sliders run the back wall to bring in the nature. Traditional brick fireplace brings coziness into the room. Vaulted ceilings with beams also enhance the warmness of the room.Further down the hall is a large open kitchen. Corian countertops and butcher block for the island. Electric stove top with a griddle and warming drawer below. Double ovens perfect for hosting the family dinners. The bay window has a built-in bench seat that is pefect for morning breakfast and easy evenings. It also serves as a comfortable place to socialize while food is being prepared. The kitchen nicely flows into a massive family room with a 2nd. fireplace, vaulted ceilings and beams to bring in warmness. This room has wood flooring. Another wall of sliders to view the backyard fruit trees and gorgeous ravine. Of course, the thought out entertaining home has a large dining room with another set of floor to ceiling windows. Continue through the kitchen to the mud area, laundry room and 1/2 bath. Attached off this space is a HEATED 3-stall garage with extra space for storage. Heading down the hall the other direction and you will find 2 more large bedrooms, full bath with double sinks and the primary ensuite at the end of the hall. Newer carpet is throughout the main floor. Downstairs you will find another 1/2 bath tha

Save
Ask
Tour
Hide
Share
Listing Snapshot
Price 
$835,000
Days On Site 
12 Days
Bedrooms 
5
Inside Area (SqFt) 
3,936.36 sqft
Total Baths 
5
Full Baths 
2
Partial Baths 
3
Lot Size 
17.03 Acres
Year Built 
1972
MLS® Number 
65026047767
Status 
Active
Property Tax 
$6,813
HOA/Condo/Coop Fees 
N/A
Sq Ft Source 
Public Records
Friends & Family
Recent Activity
2 weeks agoListing first seen on site
2 weeks agoListing updated with changes from the MLS®
General Features
Acres 
17.03
Attached Garage 
Yes
Cross Street 
48th Ave.
Disclosures 
Mineral Rights Available
Garage 
Yes
Garage Spaces 
3
Parking 
AsphaltAttachedGarage Faces FrontGarage Door OpenerPaved
Property Sub Type 
Single Family Residence
Security 
Security System
Sewer 
Mound SepticPrivate Sewer
Special Circumstances 
Standard
SqFt Above 
3051
SqFt Below 
885.36
SqFt Total 
5713
Style 
Ranch
Utilities 
Cable ConnectedPhone AvailablePropane
Water Source 
PrivateWell
Zoning 
Agricultural
Interior Features
Appliances 
CooktopDishwasherDouble OvenDryerFreezerHumidifierRefrigeratorWasherWater Softener Owned
Basement 
Walk-Out AccessCrawl SpaceDaylightFullPartially FinishedSump Pump
Cooling 
Ceiling Fan(s)Central Air
Fireplace 
Yes
Fireplace Features 
Family RoomLiving RoomRecreation Room
Fireplaces 
3
Flooring 
CarpetCeramic TileLinoleumSimulated WoodTileWood
Heating 
Forced AirOil
Interior 
PantryVaulted Ceiling(s)
Laundry Features 
In BathroomLaundry RoomMain Level
Window Features 
Bay Window(s)ScreensStorm Window(s)Window Treatments
BathFull 
Level - Main
BathLav 
Level - Main
Bedroom 2 
Level - Main
Bedroom 3 
Level - Main
Bedroom 4 
Level - Main
Bedroom 5 
Level - Basement
Dining Room 
Level - Main
Family Room 
Level - Main
Game Room 
Level - Basement
Kitchen 
Level - Main
Laundry 
Level - Main
Living Room 
Level - Main
Master Bathroom 
Level - Main
Master Bedroom 
Level - Main
Office 
Level - Main
Utility Room 
Level - Basement
Save
Ask
Tour
Hide
Share
Exterior Features
Construction Details 
Aluminum SidingBrick
Lot Features 
LevelWooded
Patio And Porch 
CoveredDeckPorch
Roof 
Composition
Windows/Doors 
Bay Window(s)ScreensStorm Window(s)Window Treatments
Community Features
Accessibility Features 
Accessible EntranceAccessible BedroomAccessible DoorsAccessible Full BathGrip-Accessible Features
MLS Area 
Area70041PolktonTwp
School District 
Coopersville
Financing Terms Available 
CashConventional
Roads 
Paved
Schools
School District
Coopersville
Elementary School
Unknown
Middle School
Unknown
High School
Unknown
Listing courtesy of JH Realty Partners: [email protected]


IDX provided courtesy of Realcomp II Ltd. via GreaterRegionalAllianceofREALTORS. Copyright © 2026 Realcomp II Ltd. Shareholders.

IDX information is provided exclusively for consumers' personal, non-commercial use and may not be used for any purpose other than to identify prospective properties consumers may be interested in purchasing and that the data is deemed reliable but not guaranteed accurate by the MLS.

Neighborhood & Commute
Source: Walkscore
Save
Ask
Tour
Hide
Share