Your Michigan Home Search Starts HERE!

Save
Ask
Tour
Hide
Share
$475,000
11 Days On Site

2532 Highridge Hills Lane SE
Cascade Charter Township, MI 49546

Condominium|Pending
3
Beds
3
Total Baths
2
Full Baths
1
Partial Bath
2,164
SqFt
$220
/SqFt
2008
Built
County:
Kent
Call Now: 810-360-3488
Is this the listing for you? We can help make it yours.
810-360-3488
2532 Highridge Hills Lane SE2532 Highridge Hills Lane SE2532 Highridge Hills Lane SE2532 Highridge Hills Lane SE
Save
Ask
Tour
Hide
Share

Mortgage Calculator

Monthly Payment (Est.)

Enter an interest rate to see your estimated monthly payment.
Calculator powered by Showcase IDX, a Constellation1 Company. Copyright ©2026 Information is deemed reliable but not guaranteed.

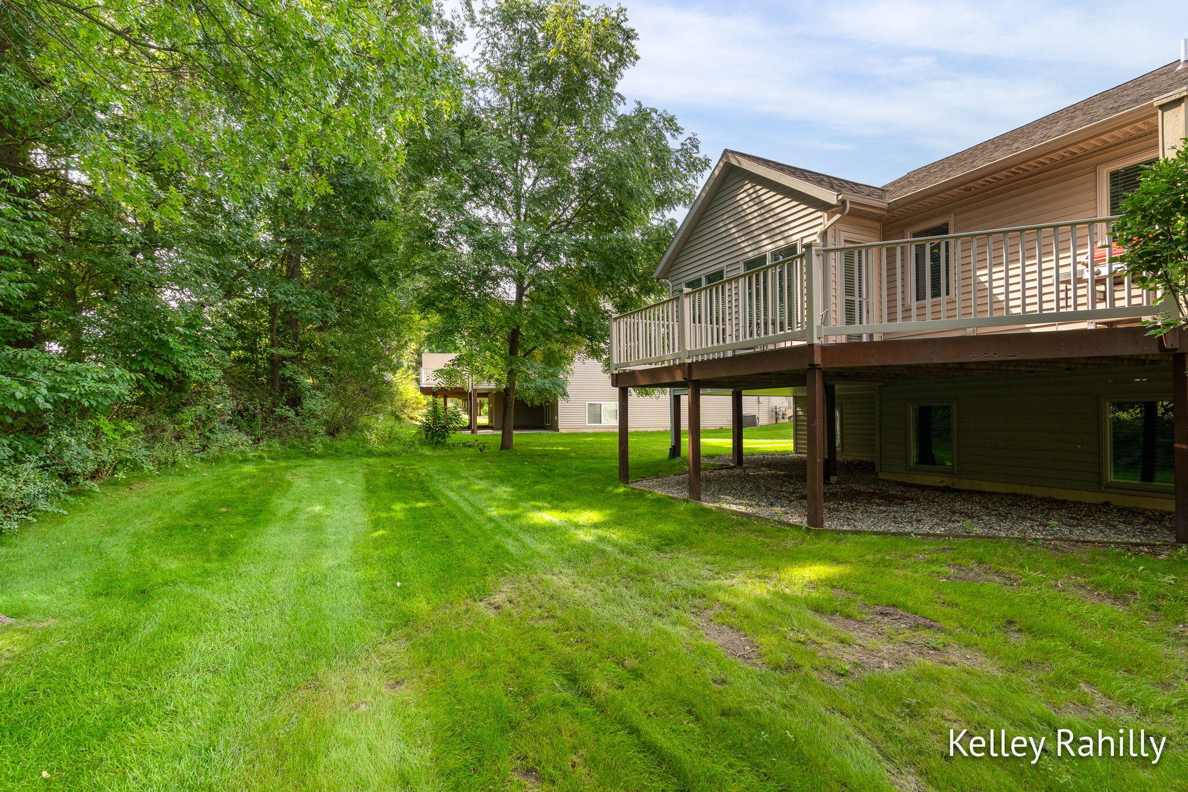
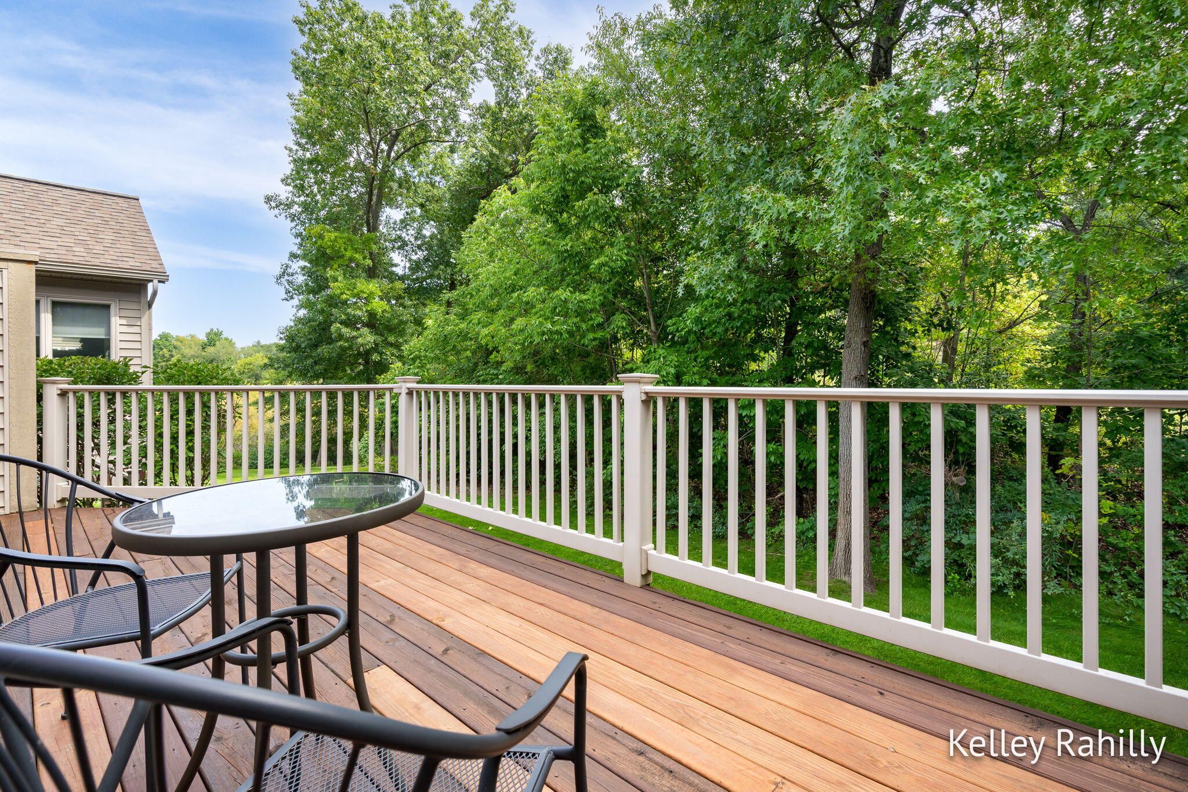
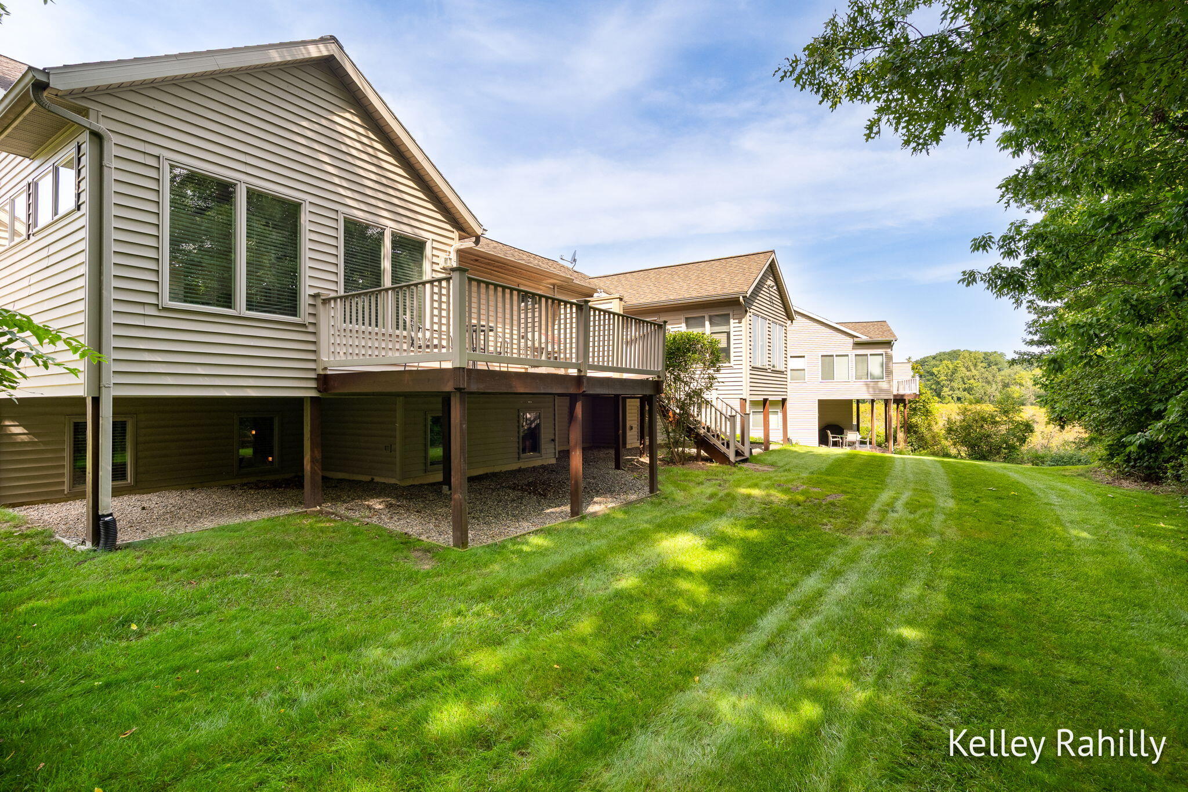
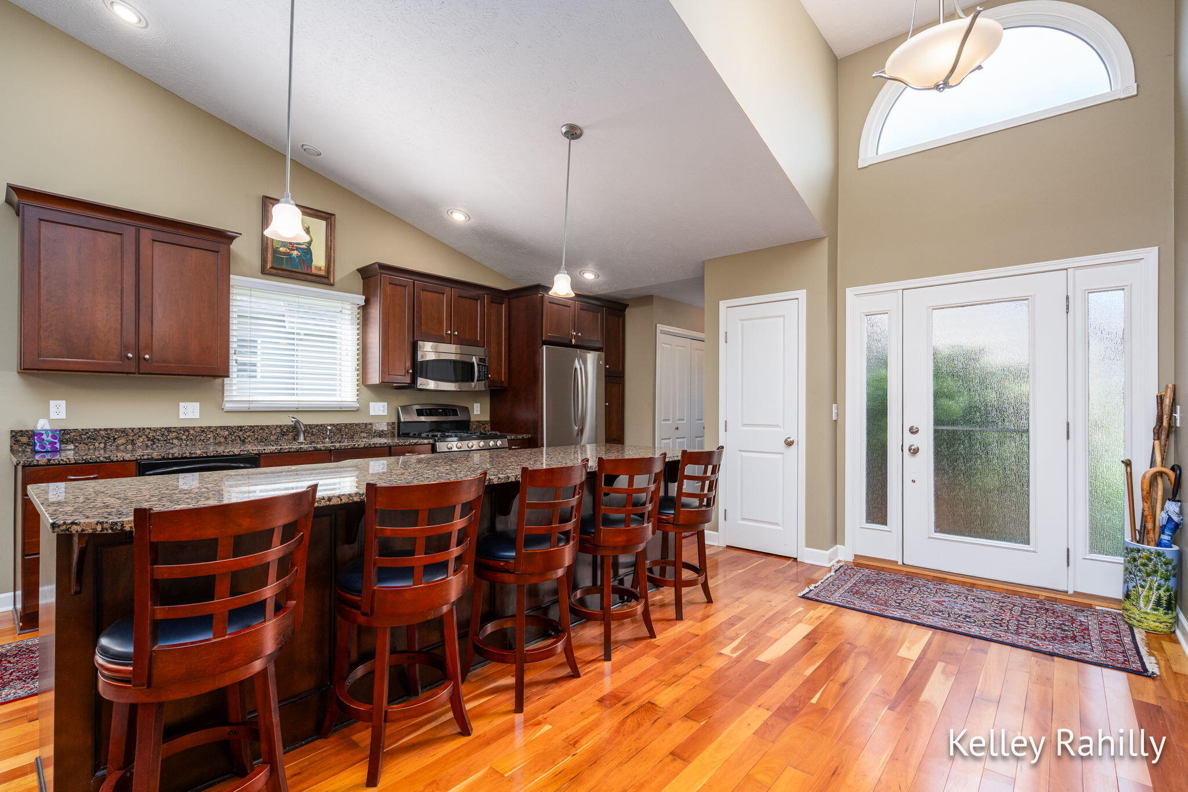
Cascade condo! This ranch style condo has an open floor plan with beautiful cherry floors throughout the vaulted living room/dining room/kitchen. The kitchen has custom cabinets, granite counters, and a large center island. The sunroom is a perfect spot to relax and has direct access to a private deck and wooded views. Completing the main floor is the primary suite with a private bath (dual sinks, granite counters), 2nd bedroom/office, half bath, and laundry. The daylight basement offers a large family room, 3rd bedroom, full bath, and plenty of storage space. Recent updates include central air, new storm doors, water heater, and washing machine. This is a prime location near paved walking trails, Mary Free Bed YMCA, expressways, restaurants, and shopping.

Save
Ask
Tour
Hide
Share
Listing Snapshot
Price 
$475,000
Days On Site 
11 Days
Bedrooms 
3
Inside Area (SqFt) 
2,164 sqft
Total Baths 
3
Full Baths 
2
Partial Baths 
1
Lot Size 
N/A
Year Built 
2008
MLS® Number 
65026047777
Status 
Pending
Property Tax 
$5,799
HOA/Condo/Coop Fees 
$377 monthly
Sq Ft Source 
Public Records
Friends & Family
Recent Activity
a week agoListing updated with changes from the MLS®
a week agoStatus changed to Pending
2 weeks agoListing first seen on site
General Features
Attached Garage 
Yes
Cross Street 
Burton
Disclosures 
Mineral Rights Excluded
Garage 
Yes
Garage Spaces 
2
Parking 
AttachedGarage Door Opener
Pets 
Yes
Property Sub Type 
Condominium
Sewer 
Public Sewer
SqFt Above 
1464
SqFt Below 
700
SqFt Total 
2928
Style 
EndUnitRanch
Water Source 
Public
Zoning 
Other
Interior Features
Appliances 
DishwasherDryerFreezerMicrowaveRefrigeratorRangeWasher
Basement 
Walk-Out AccessDaylight
Cooling 
Central Air
Fireplace 
Yes
Fireplace Features 
Gas LogLiving Room
Fireplaces 
1
Flooring 
Wood
Heating 
Forced AirNatural Gas
Interior 
Pantry
Laundry Features 
In HallMain Level
Window Features 
Window Treatments
BathFull 
Level - Main
BathLav 
Level - Main
Save
Ask
Tour
Hide
Share
Exterior Features
Construction Details 
BrickVinyl Siding
Exterior 
Private Entrance
Patio And Porch 
DeckPatio
Windows/Doors 
Window Treatments
Community Features
Association Fee 
$377.0
Association Fee Frequency 
Monthly
Additional Association Fee 
$754.0
Additional Association Fee Frequency 
One Time
MLS Area 
Area41191CascadeTwp
School District 
ForestHills
Financing Terms Available 
CashConventional
Schools
School District
ForestHills
Elementary School
Unknown
Middle School
Unknown
High School
Unknown
Listing courtesy of RE/MAX of Grand Rapids (FH): [email protected]


IDX provided courtesy of Realcomp II Ltd. via GreaterRegionalAllianceofREALTORS. Copyright © 2026 Realcomp II Ltd. Shareholders.

IDX information is provided exclusively for consumers' personal, non-commercial use and may not be used for any purpose other than to identify prospective properties consumers may be interested in purchasing and that the data is deemed reliable but not guaranteed accurate by the MLS.

Neighborhood & Commute
Source: Walkscore
Save
Ask
Tour
Hide
Share