Your Michigan Home Search Starts HERE!

Save
Ask
Tour
Hide
Share
$1,649,900
13 Days On Site

6900 Archway Drive NE
Cannon Township, MI 49341

For Sale|Single Family Residence|Active
5
Beds
5
Total Baths
4
Full Baths
1
Partial Bath
5,676
SqFt
$291
/SqFt
1997
Built
County:
Kent
Call Now: 810-360-3488
Is this the listing for you? We can help make it yours.
810-360-3488
6900 Archway Drive NE6900 Archway Drive NE6900 Archway Drive NE6900 Archway Drive NE
Save
Ask
Tour
Hide
Share

Mortgage Calculator

Monthly Payment (Est.)

Enter an interest rate to see your estimated monthly payment.
Calculator powered by Showcase IDX, a Constellation1 Company. Copyright ©2026 Information is deemed reliable but not guaranteed.

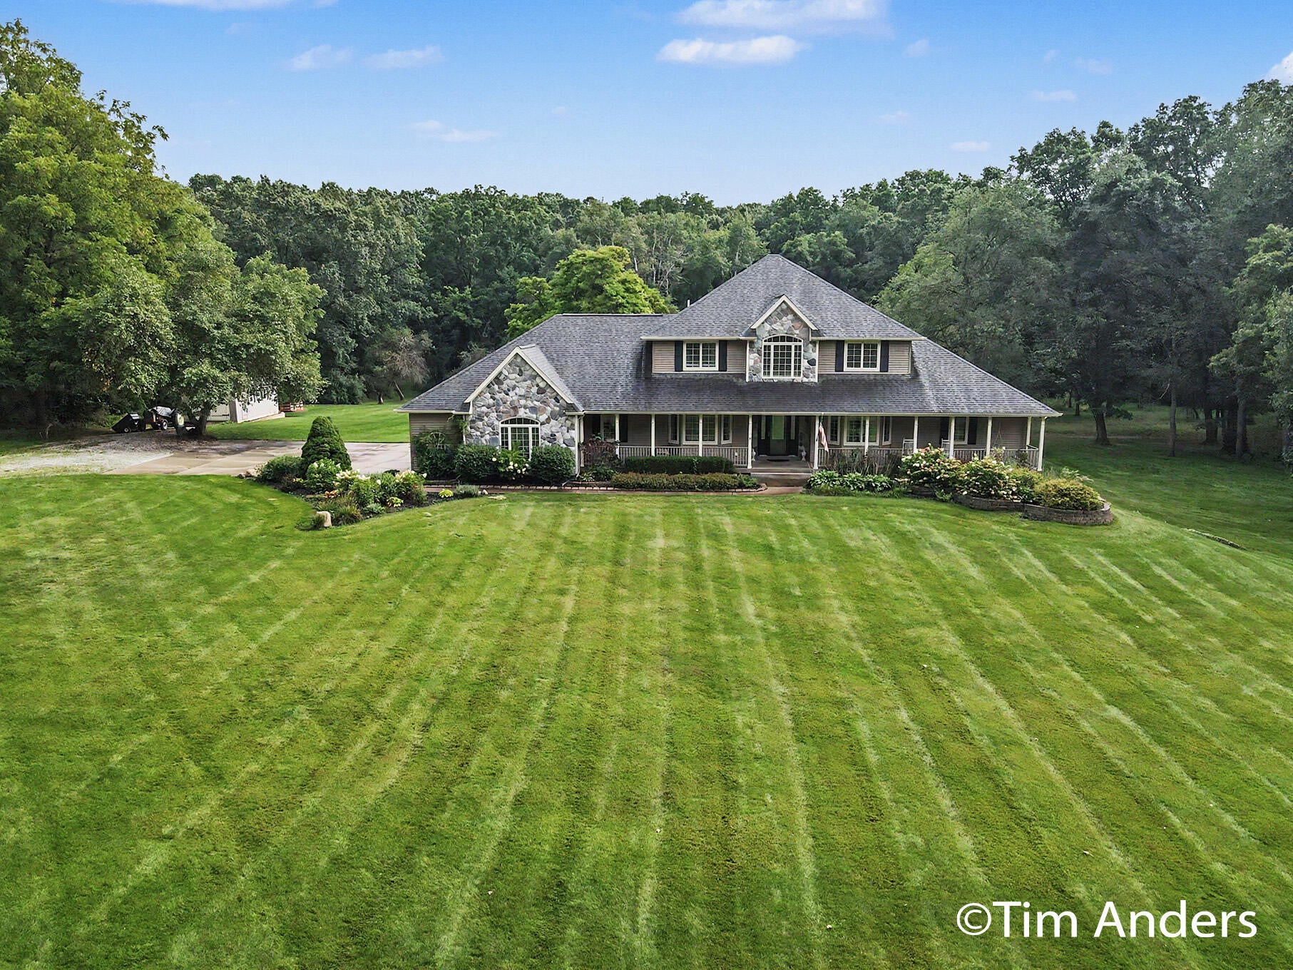
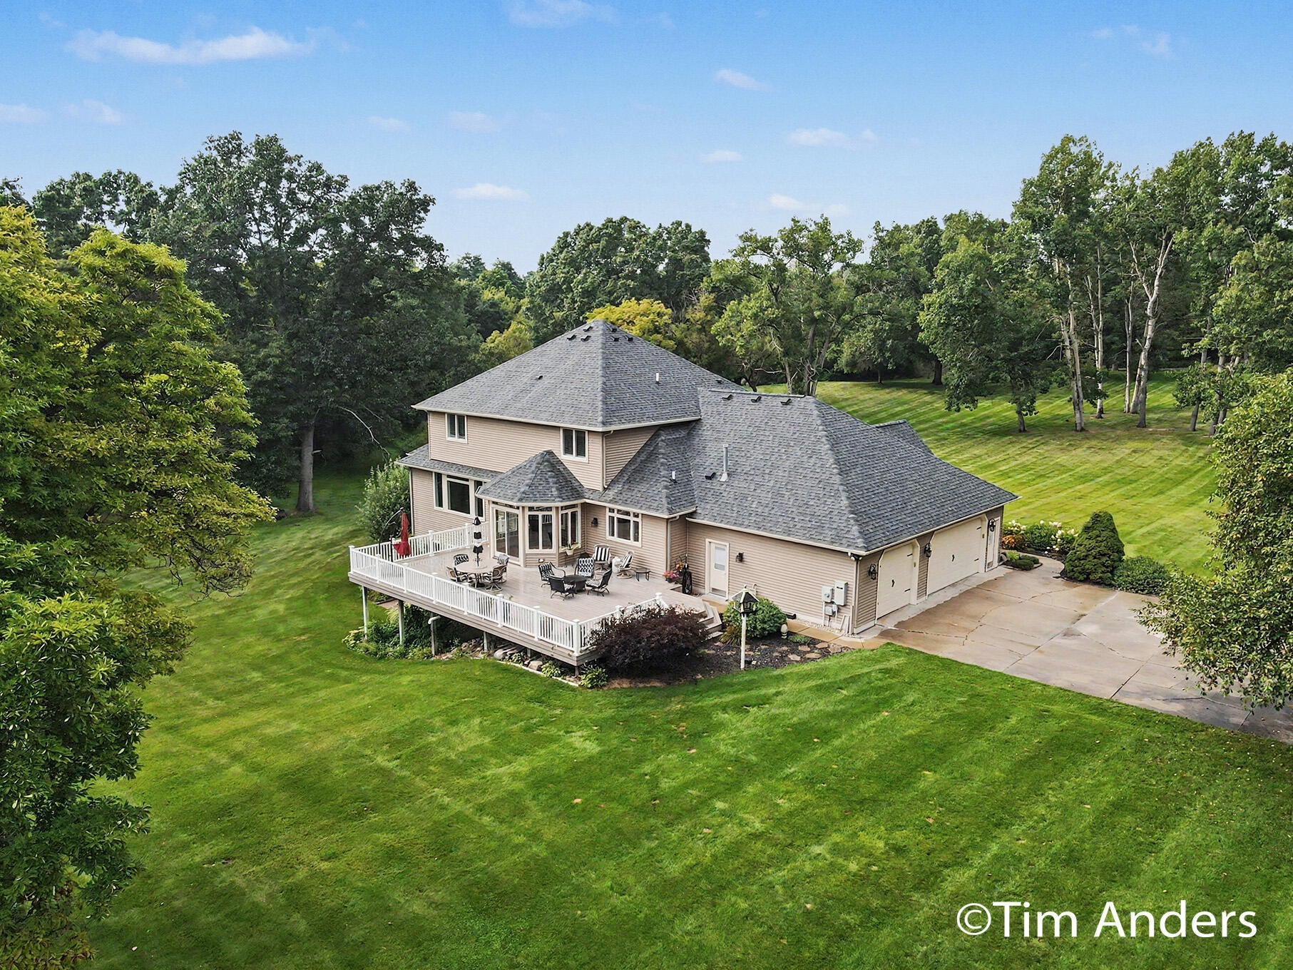
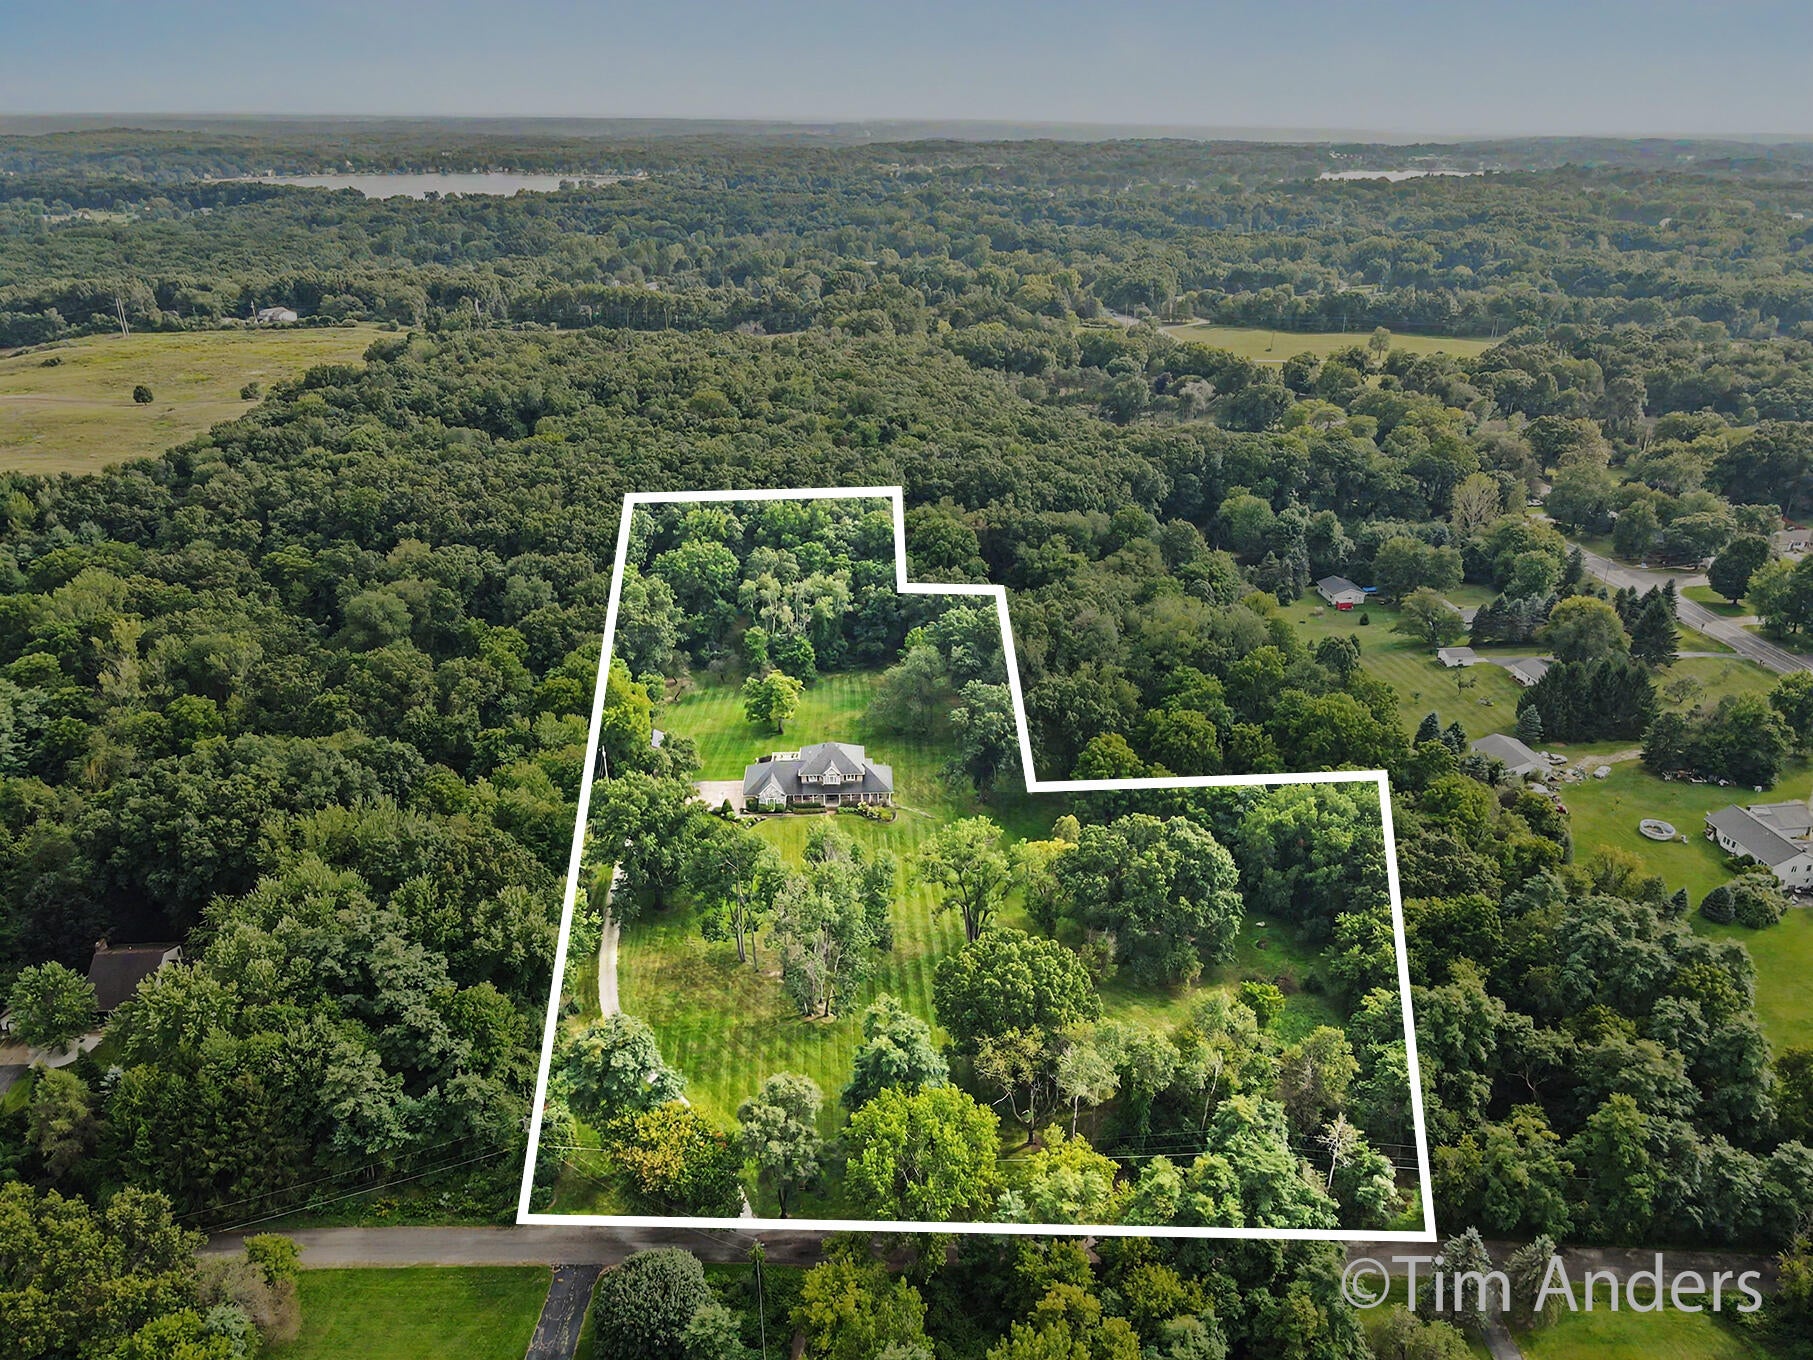
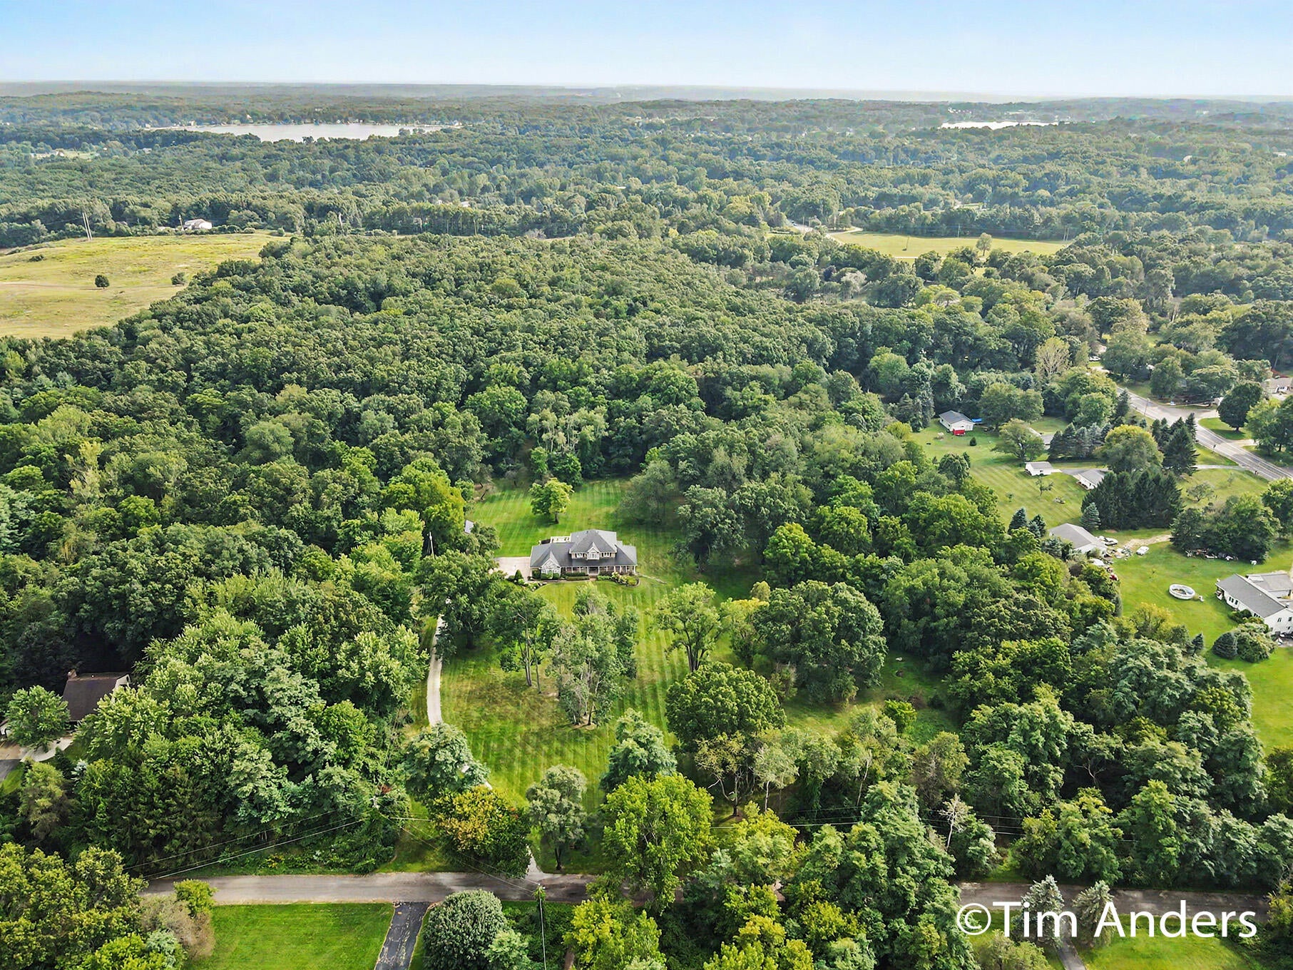
Some homes give you space. This one gives you a lifestyle. Tucked into 10 private acres of rolling hills, mature woods, manicured grounds and a picturesque pond, this 5,500+ sq. ft. custom Rockford retreat feels worlds away while keeping you close to everything that makes this area special. Spend mornings exploring nearby Luton Park, afternoons biking the White Pine Trail or heading into downtown Rockford, and evenings entertaining on the expansive deck overlooking your own wooded escape. Inside, hand-scraped hickory floors set the tone for a warm, refined interior. The chef's kitchen features an oversized granite island and double ovens and opens to a living room anchored by a travertine and marble fireplace with beautiful views of the property. The main-floor primary suite is a retreat of its own with heated marble floors, dual quartz vanities, a Jacuzzi tub, oversized walk-in shower and large walk-in closet. A private office, mudroom, main-floor laundry and dog wash add everydayfunctionality. Upstairs, four additional bedrooms and two full baths offer plenty of room to spread out, including a Jack-and-Jill design. The finished walkout lower level creates another incredible living and entertaining space with room for games, movie nights, gatherings and more, plus a newly finished full bathroom and abundant storage. Outside is where this property really shines. Rolling wooded acreage, a private pond, beautifully maintained grounds and a huge deck create a setting that changes with every season. Add the 3.5-stall garage and easy access to some of Rockford's best trails, recreation and downtown amenities, and Archway offers a rare combination of privacy, space and lifestyle that is increasingly hard to find.

Save
Ask
Tour
Hide
Share
Listing Snapshot
Price 
$1,649,900
Days On Site 
13 Days
Bedrooms 
5
Inside Area (SqFt) 
5,676 sqft
Total Baths 
5
Full Baths 
4
Partial Baths 
1
Lot Size 
10.06 Acres
Year Built 
1997
MLS® Number 
65026047839
Status 
Active
Property Tax 
$9,690
HOA/Condo/Coop Fees 
N/A
Sq Ft Source 
Appraiser
Friends & Family
Recent Activity
2 weeks agoListing first seen on site
2 weeks agoListing updated with changes from the MLS®
General Features
Acres 
10.06
Attached Garage 
Yes
Cross Street 
10 Mile & Myers Lake
Garage 
Yes
Garage Spaces 
3
Parking 
AsphaltAttachedGarage Door OpenerPavedGarage Faces Side
Property Sub Type 
Single Family Residence
Security 
Smoke Detector(s)
Sewer 
Septic Tank
Special Circumstances 
Standard
SqFt Above 
3741
SqFt Below 
1935
SqFt Total 
7455
Style 
Traditional
Utilities 
Natural Gas ConnectedPhone AvailablePhone Connected
Water Source 
PrivateWell
Zoning 
Residential
Interior Features
Appliances 
Gas Water HeaterBar FridgeCooktopDishwasherDouble OvenDryerHumidifierMicrowaveOvenRefrigeratorWasherWater Softener Owned
Basement 
FinishedFullWalk-Out Access
Cooling 
Ceiling Fan(s)Central Air
Fireplace 
Yes
Fireplace Features 
Gas LogLiving Room
Fireplaces 
2
Flooring 
CarpetCeramic TileOtherStoneTileVinylWood
Heating 
Forced AirNatural Gas
Interior 
PantryWet Bar
Laundry Features 
Laundry RoomMain Level
Spa 
Yes
Window Features 
Bay Window(s)Insulated WindowsLow Emissivity WindowsScreensWindow Treatments
BathFull 
Level - Upper
BathLav 
Level - Main
Bedroom 2 
Dimensions - 16.0 x 14.0Level - UpperArea - 224
Bedroom 3 
Dimensions - 17.0 x 13.0Level - UpperArea - 221
Bedroom 4 
Dimensions - 16.0 x 14.0Level - UpperArea - 224
Bonus Room 
Dimensions - 15.0 x 10.0Level - UpperArea - 150
Game Room 
Dimensions - 35.0 x 31.0Level - BasementArea - 1085
Kitchen 
Dimensions - 21.0 x 14.0Level - MainArea - 294
Laundry 
Dimensions - 11.0 x 8.0Level - MainArea - 88
Living Room 
Dimensions - 21.0 x 19.0Level - MainArea - 399
Master Bathroom 
Dimensions - 14.0 x 12.0Level - MainArea - 168
Master Bedroom 
Dimensions - 19.0 x 15.0Level - MainArea - 285
Office 
Dimensions - 15.0 x 14.0Level - MainArea - 210
Other 
Dimensions - 21.0 x 18.0Level - MainArea - 378
Save
Ask
Tour
Hide
Share
Exterior Features
Construction Details 
StoneVinyl Siding
Exterior 
Garden
Lot Features 
Cul-De-SacOtherWooded
Other Structures 
Shed(s)
Patio And Porch 
CoveredDeckEnclosedPatioPorch
Road Frontage 
Private Road
Roof 
Shingle
Spa 
Yes
Waterfront Features 
Pond
Windows/Doors 
Bay Window(s)Insulated WindowsLow Emissivity WindowsScreensWindow Treatments
Community Features
Accessibility Features 
Therapeutic Whirlpool
MLS Area 
Area41111CannonTwp
School District 
Rockford
Financing Terms Available 
CashConventionalVA Loan
Roads 
Paved
Schools
School District
Rockford
Elementary School
Unknown
Middle School
Unknown
High School
Unknown
Listing courtesy of Berkshire Hathaway HomeServices Michigan Real Estate (Main): [email protected]


IDX provided courtesy of Realcomp II Ltd. via GreaterRegionalAllianceofREALTORS. Copyright © 2026 Realcomp II Ltd. Shareholders.

IDX information is provided exclusively for consumers' personal, non-commercial use and may not be used for any purpose other than to identify prospective properties consumers may be interested in purchasing and that the data is deemed reliable but not guaranteed accurate by the MLS.

Neighborhood & Commute
Source: Walkscore
Save
Ask
Tour
Hide
Share