Your Michigan Home Search Starts HERE!

Save
Ask
Tour
Hide
Share
$535,000
13 Days On Site

2584 116th Avenue
Allegan Township, MI 49010

For Sale|Single Family Residence|Active
3
Beds
2
Total Baths
2
Full Baths
2,952
SqFt
$181
/SqFt
1996
Built
County:
Allegan
Call Now: 810-360-3488
Is this the listing for you? We can help make it yours.
810-360-3488
2584 116th Avenue2584 116th Avenue2584 116th Avenue2584 116th Avenue
Save
Ask
Tour
Hide
Share

Mortgage Calculator

Monthly Payment (Est.)

Enter an interest rate to see your estimated monthly payment.
Calculator powered by Showcase IDX, a Constellation1 Company. Copyright ©2026 Information is deemed reliable but not guaranteed.

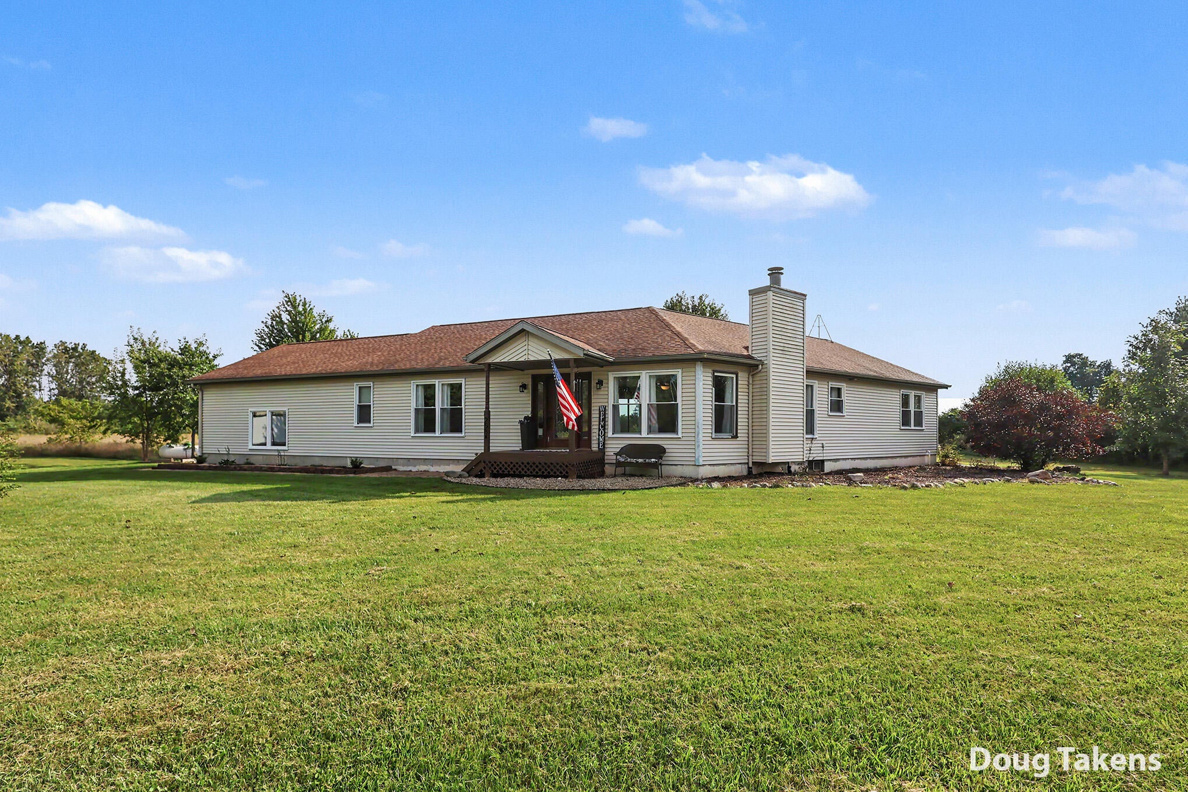
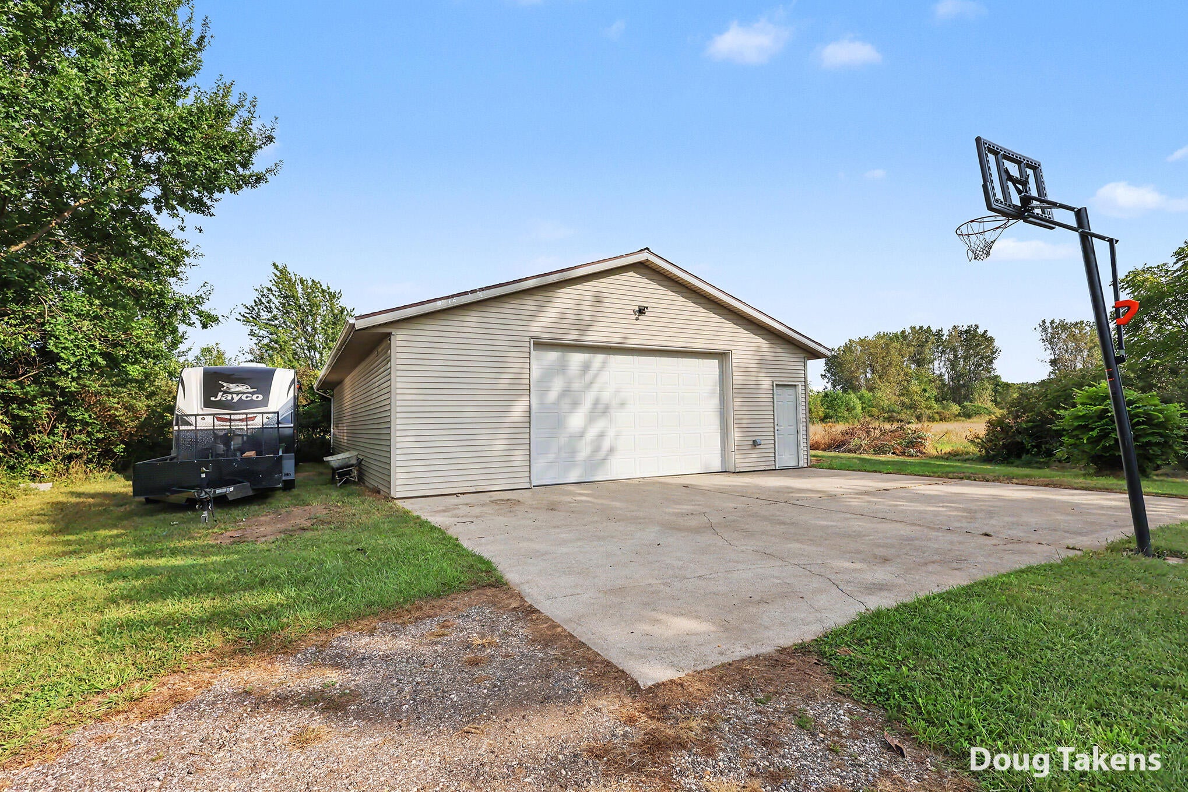
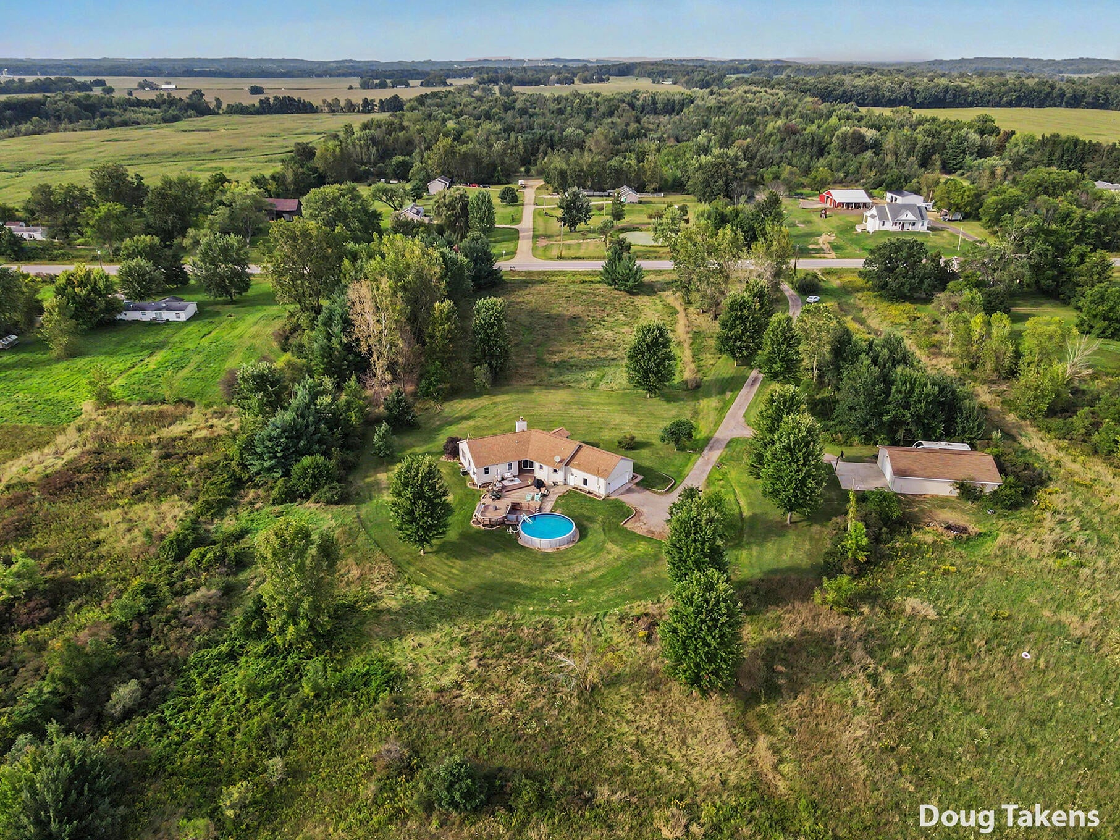
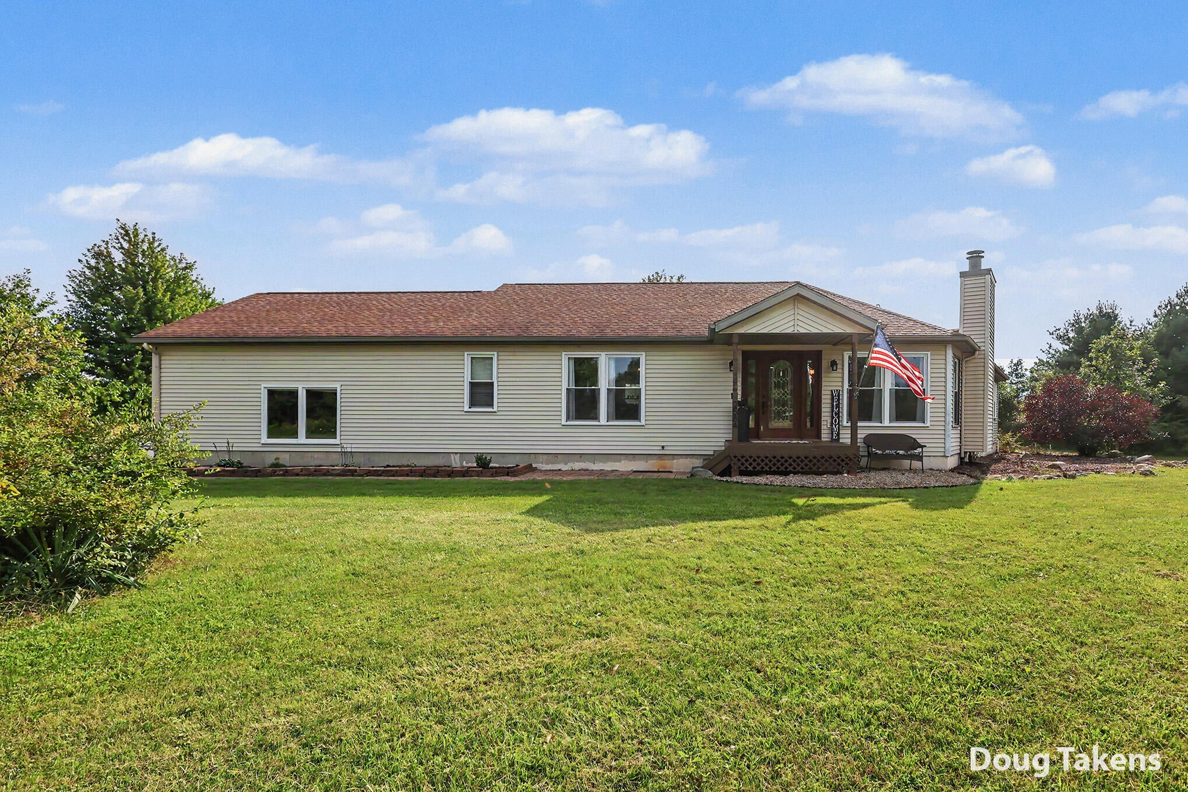
Welcome to your next private outdoor retreat! This large 3 bedroom, 2 bathroom, ranch-style home is tucked away on 7 secluded acres with a large 32'x48' pole barn and many other updates. The main floor features an open living and dining room with a wood-burning fireplace, remodeled kitchen with new stainless steel appliances, primary bedroom with vaulted ceilings and updated en-suite bathroom, 2 additional bedrooms, another renovated full bathroom, and laundry area with Speed Queen appliances. The finished lower level offers a recreation space with a built-in bar, spacious non-conforming bedroom, flex room, and storage area. Other perks include a 2022 crushed stone driveway, new front composite deck, 2015 roof, updated windows, new rear deck slider, pool, and electricity, concrete floors, 10' overhead doors in the pole barn and conservation easement behind. Come take a look at the open house on Saturday, September 12 from 10-11:30am or call to schedule your private showing today!

Save
Ask
Tour
Hide
Share
Listing Snapshot
Price 
$535,000
Days On Site 
13 Days
Bedrooms 
3
Inside Area (SqFt) 
2,952 sqft
Total Baths 
2
Full Baths 
2
Partial Baths 
N/A
Lot Size 
7 Acres
Year Built 
1996
MLS® Number 
65026047840
Status 
Active
Property Tax 
$5,995.73
HOA/Condo/Coop Fees 
N/A
Sq Ft Source 
Public Records
Friends & Family
Recent Activity
a week agoListing updated with changes from the MLS®
a week agoPrice changed to $535,000
2 weeks agoListing first seen on site
General Features
Acres 
7
Attached Garage 
Yes
Cross Street 
24th / Fawn Path
Garage 
Yes
Garage Spaces 
2
Parking 
AttachedGravelGarage Door Opener
Property Sub Type 
Single Family Residence
Sewer 
Septic Tank
SqFt Above 
1952
SqFt Below 
1000
SqFt Total 
3904
Style 
Ranch
Water Source 
PrivateWell
Zoning 
Agricultural
Interior Features
Appliances 
DishwasherMicrowaveRefrigeratorRange
Basement 
Full
Cooling 
Ceiling Fan(s)Central Air
Fireplace 
Yes
Fireplace Features 
Living RoomWood Burning
Fireplaces 
1
Flooring 
Laminate
Heating 
Forced AirPropane
Laundry Features 
Main Level
BathFull 
Level - Main
Bedroom 2 
Level - Main
Bedroom 3 
Level - Main
Dining Room 
Level - Main
Family Room 
Level - Lower
Kitchen 
Level - Main
Living Room 
Level - Main
Master Bathroom 
Level - Main
Master Bedroom 
Level - Main
Save
Ask
Tour
Hide
Share
Exterior Features
Construction Details 
Vinyl Siding
Other Structures 
Barn(s)
Patio And Porch 
Deck
Community Features
MLS Area 
Area86141AlleganTwp
School District 
Allegan
Financing Terms Available 
CashConventionalFHAVA Loan
Roads 
Paved
Schools
School District
Allegan
Elementary School
Unknown
Middle School
Unknown
High School
Unknown
Listing courtesy of Independence Realty (Main): [email protected]


IDX provided courtesy of Realcomp II Ltd. via GreaterRegionalAllianceofREALTORS. Copyright © 2026 Realcomp II Ltd. Shareholders.

IDX information is provided exclusively for consumers' personal, non-commercial use and may not be used for any purpose other than to identify prospective properties consumers may be interested in purchasing and that the data is deemed reliable but not guaranteed accurate by the MLS.

Neighborhood & Commute
Source: Walkscore
Save
Ask
Tour
Hide
Share