Your Michigan Home Search Starts HERE!

Save
Ask
Tour
Hide
Share
$435,000
11 Days On Site

2021 Orchard Ridge Drive NW
Walker City, MI 49534

Single Family Residence|Pending
4
Beds
2
Total Baths
2
Full Baths
2,100
SqFt
$207
/SqFt
2003
Built
County:
Kent
Call Now: 810-360-3488
Is this the listing for you? We can help make it yours.
810-360-3488
2021 Orchard Ridge Drive NW2021 Orchard Ridge Drive NW2021 Orchard Ridge Drive NW2021 Orchard Ridge Drive NW
Save
Ask
Tour
Hide
Share

Mortgage Calculator

Monthly Payment (Est.)

Enter an interest rate to see your estimated monthly payment.
Calculator powered by Showcase IDX, a Constellation1 Company. Copyright ©2026 Information is deemed reliable but not guaranteed.

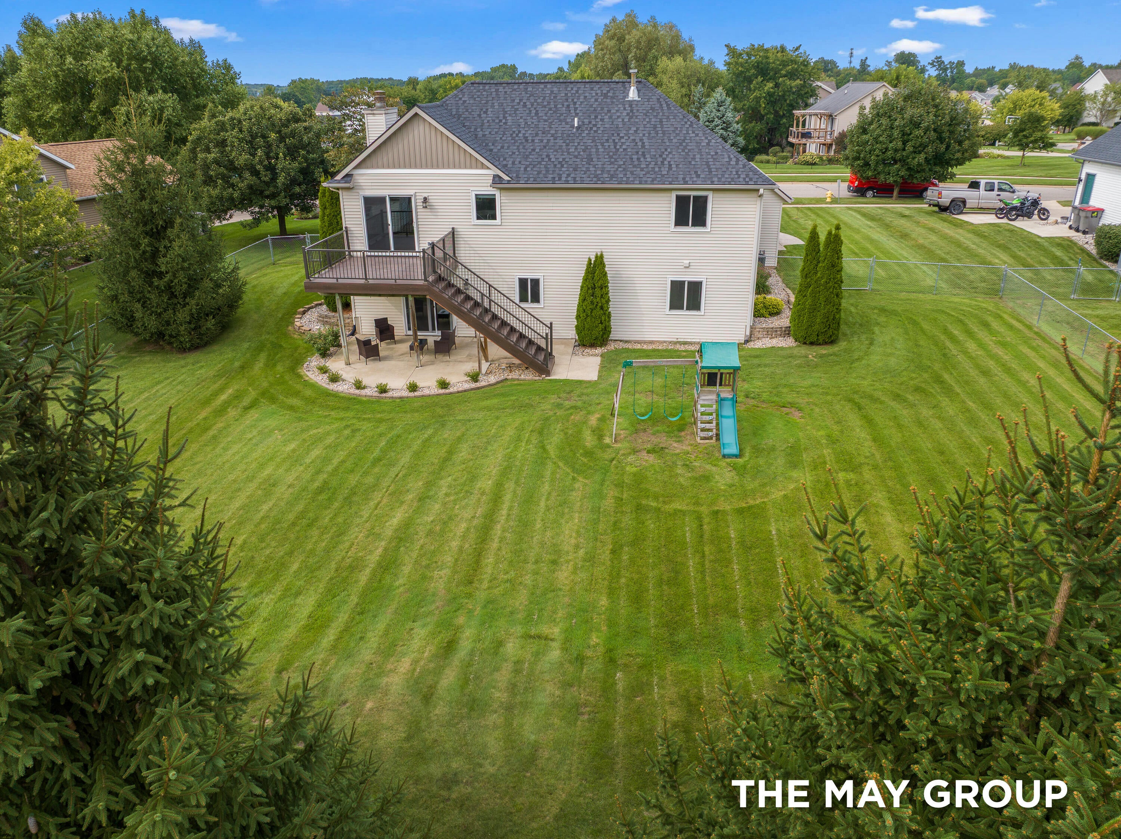
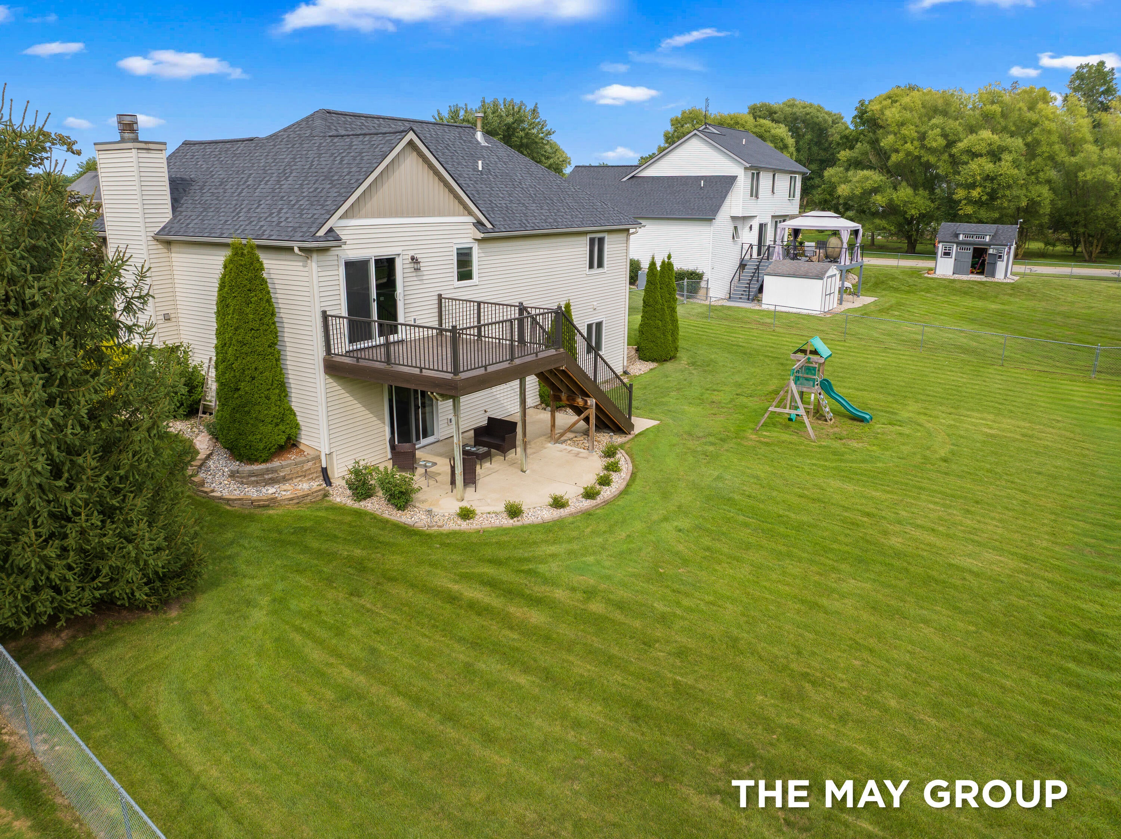
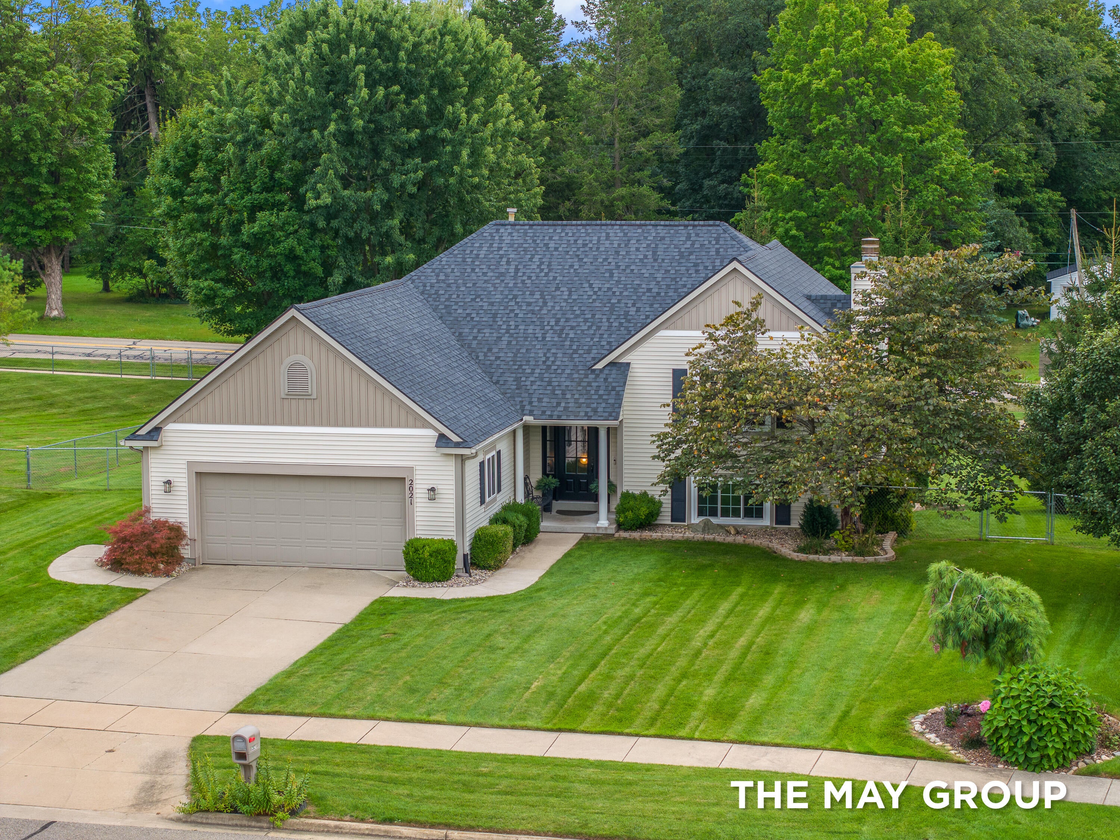
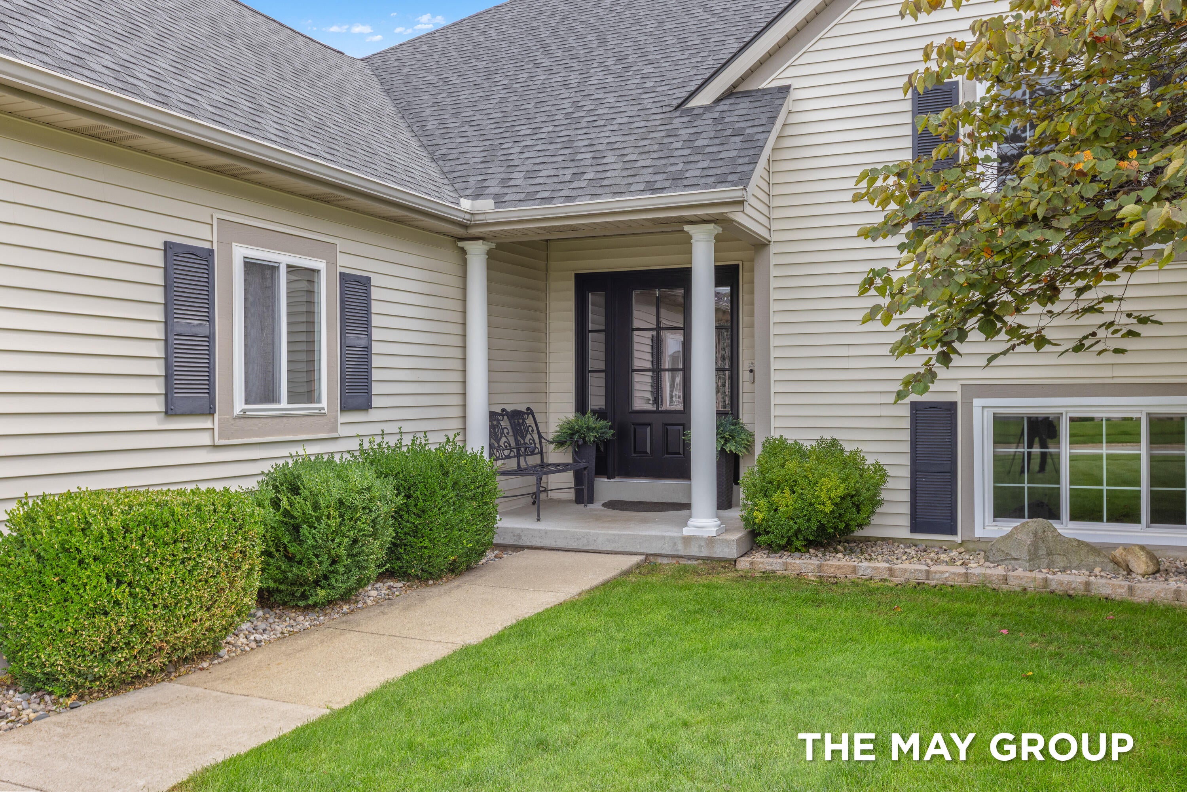
Nestled in the desirable area of Walker, Michigan, this stunning property offers a perfect blend of comfort, convenience, and modern updates. With 4 bedrooms, 2 full baths, and a walk-out basement this home boasts a spacious layout with 2,100 square feet of finished living space, providing ample room for both relaxation and entertainment. The exterior of the home is equally impressive, with recent upgrades including a new roof (2023), new windows (2024), new sliders (2023), a new front door (2020), and a new composite deck (2021) with a concrete patio below (2024). These upgrades enhance the property's curb appeal while also ensuring energy efficiency and functionality. The new furnace and central air units from 2020 provide year-round comfort. Inside, the home has been thoughtfully updated with fresh paint and a remodeled downstairs bathroom in 2024. A generator outlet was added for the furnace in the same year, and the washer and dryer were upgraded in 2018. A new dishwasher wasinstalled in 2022, and a gas fireplace was added in 2019 for cozy evenings. A 4 x 10 shed on a concrete slab was added in 2021 for convenient outdoor storage, along with a new chain-link fence. The home also features underground sprinkling. Located west of Wilson Avenue, the property offers quick access to the 96 Expressway and Lake Michigan Drive amenities. Meijer is just a short drive away, and downtown Grand Rapids is only 15 minutes away. Don't miss the opportunity to see this well-maintained home today!

Save
Ask
Tour
Hide
Share
Listing Snapshot
Price 
$435,000
Days On Site 
11 Days
Bedrooms 
4
Inside Area (SqFt) 
2,100 sqft
Total Baths 
2
Full Baths 
2
Partial Baths 
N/A
Lot Size 
0.34 Acres
Year Built 
2003
MLS® Number 
65026047908
Status 
Pending
Property Tax 
$3,640.34
HOA/Condo/Coop Fees 
N/A
Sq Ft Source 
Public Records
Friends & Family
Recent Activity
3 days agoListing updated with changes from the MLS®
4 days agoStatus changed to Pending
2 weeks agoListing first seen on site
General Features
Acres 
0.34
Attached Garage 
Yes
Cross Street 
Wilson and Richmond
Garage 
Yes
Garage Spaces 
2
Levels 
Two
Parking 
AttachedConcreteGarage Door OpenerPaved
Property Sub Type 
Single Family Residence
Security 
Smoke Detector(s)
Sewer 
Public Sewer
Special Circumstances 
Standard
SqFt Above 
1092
SqFt Below 
1000
SqFt Total 
2184
Utilities 
Cable ConnectedNatural Gas ConnectedPhone Connected
Water Source 
Public
Zoning 
Residential
Interior Features
Appliances 
DishwasherDisposalDryerMicrowaveOvenRefrigeratorRangeWasher
Basement 
FinishedSump PumpWalk-Out Access
Cooling 
Ceiling Fan(s)Central Air
Fireplace 
Yes
Fireplace Features 
Gas LogLiving Room
Fireplaces 
1
Flooring 
LaminateTile
Heating 
Forced AirNatural Gas
Laundry Features 
In Basement
Window Features 
Window Treatments
BathFull 
Level - Lower
Bedroom 2 
Level - Main
Bedroom 3 
Level - Lower
Bedroom 4 
Level - Lower
Bedroom 5 
Den 
Family Room 
Level - Lower
Game Room 
Kitchen 
Level - Main
Laundry 
Level - Lower
Living Room 
Level - Main
Master Bathroom 
Master Bedroom 
Level - Main
Other 
Level - Main
Save
Ask
Tour
Hide
Share
Exterior Features
Construction Details 
Vinyl Siding
Fencing 
Back YardChain Link
Other Structures 
Shed(s)
Patio And Porch 
CoveredDeckPatioPorch
Roof 
Shingle
Windows/Doors 
Window Treatments
Community Features
Community Features 
Sidewalks
MLS Area 
Area41131Walker
School District 
KenowaHills
Financing Terms Available 
CashConventionalFHAVA Loan
Roads 
Paved
Schools
School District
KenowaHills
Elementary School
Unknown
Middle School
Unknown
High School
Unknown
Listing courtesy of RE/MAX of Grand Rapids (FH): [email protected]


IDX provided courtesy of Realcomp II Ltd. via GreaterRegionalAllianceofREALTORS. Copyright © 2026 Realcomp II Ltd. Shareholders.

IDX information is provided exclusively for consumers' personal, non-commercial use and may not be used for any purpose other than to identify prospective properties consumers may be interested in purchasing and that the data is deemed reliable but not guaranteed accurate by the MLS.

Neighborhood & Commute
Source: Walkscore
Save
Ask
Tour
Hide
Share