Your Michigan Home Search Starts HERE!

Save
Ask
Tour
Hide
Share
$1,045,000
11 Days On Site

9336 Sunset Ridge Drive NE
Algoma Township, MI 49341

For Sale|Single Family Residence|Active
5
Beds
5
Total Baths
4
Full Baths
1
Partial Bath
3,814
SqFt
$274
/SqFt
2022
Built
Subdivision:
SADDLE RIDGE
County:
Kent
Call Now: 810-360-3488
Is this the listing for you? We can help make it yours.
810-360-3488
9336 Sunset Ridge Drive NE9336 Sunset Ridge Drive NE9336 Sunset Ridge Drive NE9336 Sunset Ridge Drive NE
Save
Ask
Tour
Hide
Share

Mortgage Calculator

Monthly Payment (Est.)

Enter an interest rate to see your estimated monthly payment.
Calculator powered by Showcase IDX, a Constellation1 Company. Copyright ©2026 Information is deemed reliable but not guaranteed.

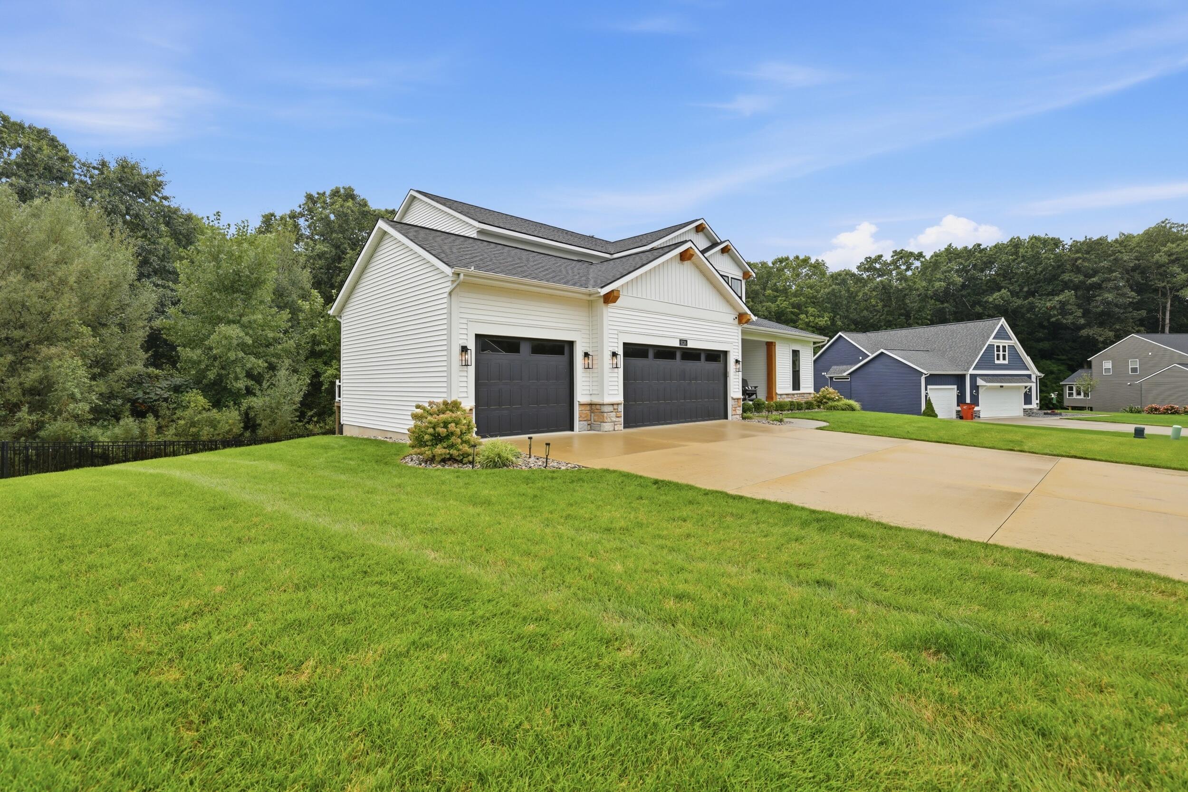
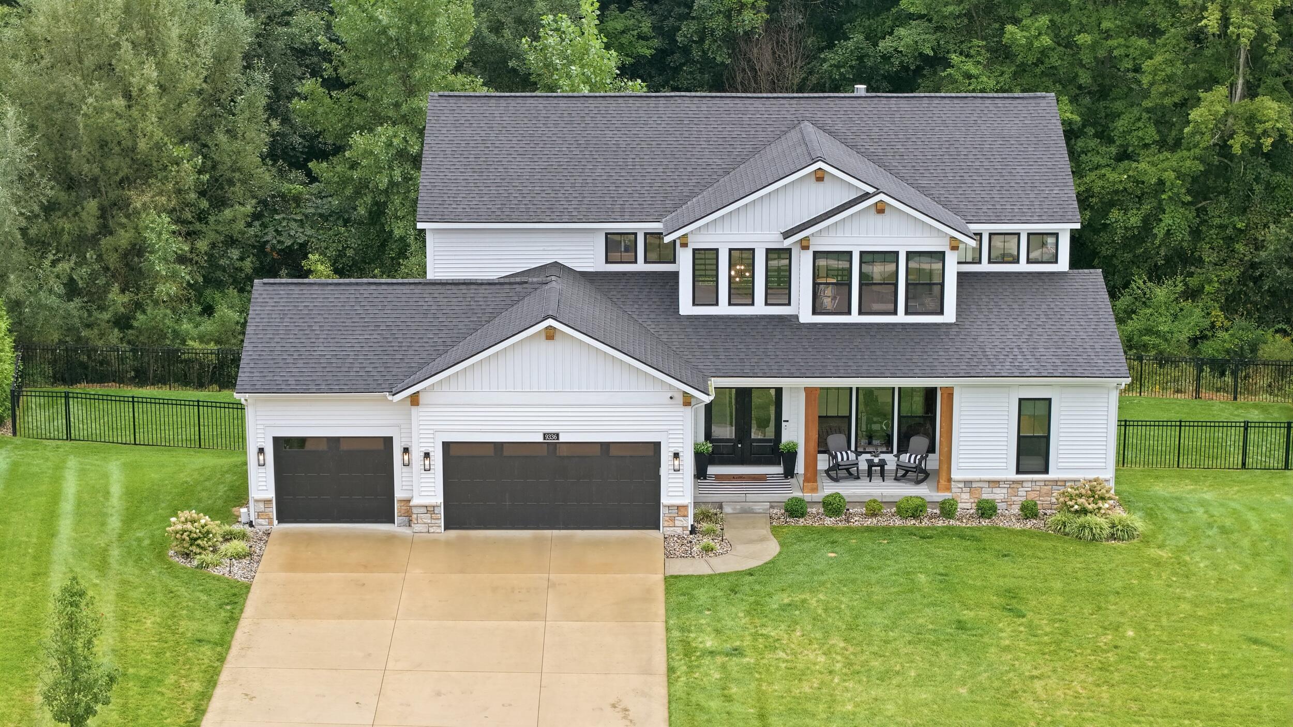
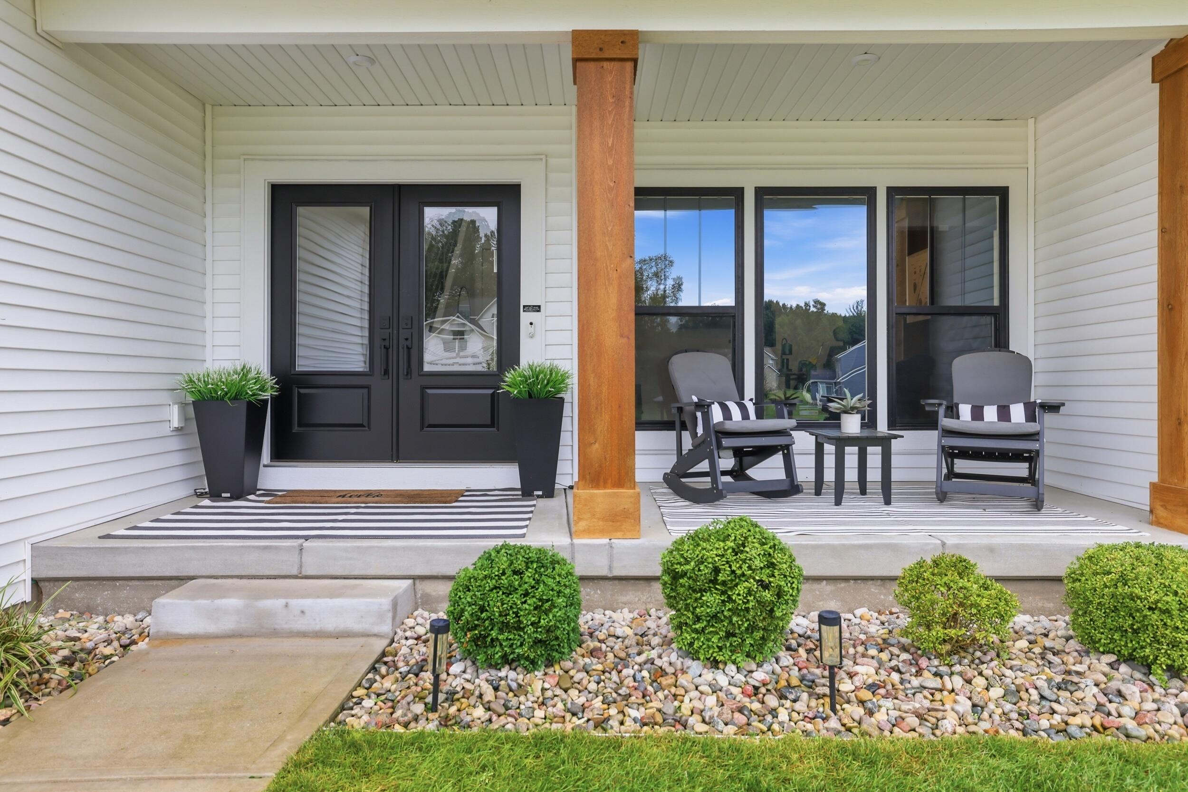
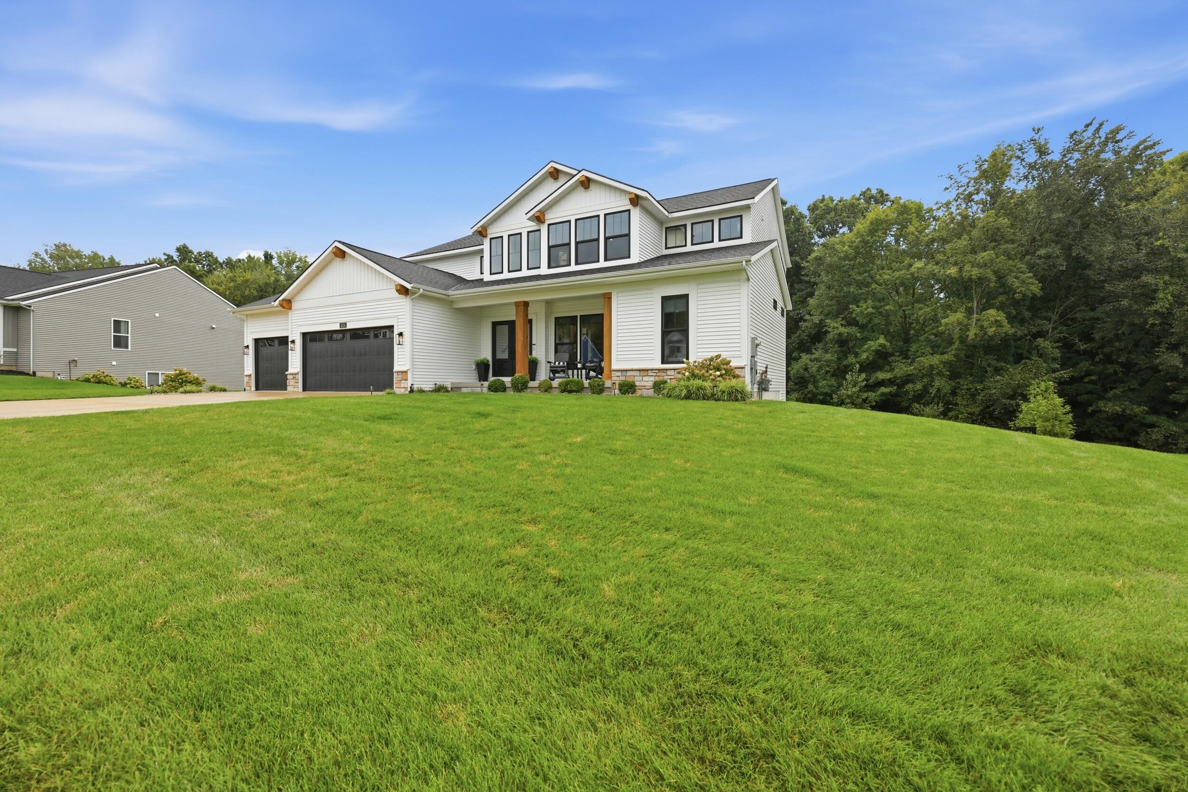
Elevated living in Saddle Ridge with a location that puts Grand Rapids at your doorstep. This exceptional 5-bedroom, 4.5-bath executive home sits on over an acre with wooded privacy, offering a rare combination of sophisticated living, peaceful surroundings, and everyday convenience. Ideally located near the new elementary school at Edgerton Trails, the home is also just minutes from Rockford, downtown Grand Rapids, the Medical Mile, shopping, dining, and more. Inside, natural light pours through an abundance of windows, highlighting the dramatic two-story great room and beautifully finished living spaces. The showstopping kitchen is designed to gather, centered around an impressive 6' x 8' island and complemented by a stunning GE Cafe white-and-gold appliance package. The spacious primary suite delivers a true retreat with a generous walk-in closet featuring its own island, heated bathroom floor, while thoughtful touches like remote-controlled shades add effortless comfort.The upstairs features a Jack & Jill bathroom and loft area that can be converted into a 6th bedroom. The finished walk-out level expands the home's entertaining possibilities with a stylish wet bar, extra refrigerator, recreation space, and warm floors. Three-zone heating, Cat 6 wiring, EV charger wiring, and extensive lighting and electrical upgrades reflect the attention to detail found throughout. Outside, enjoy the beauty and privacy of your wooded, over 1 acre setting from the covered Michigan room, complete with fan, lighting, and TV space. Entertain on the patio and paver areas or simply unwind while taking in the peaceful natural surroundings. A refined home, an expansive wooded setting, and an enviable West Michigan location???this is Saddle Ridge living at its finest.

Save
Ask
Tour
Hide
Share
Listing Snapshot
Price 
$1,045,000
Days On Site 
11 Days
Bedrooms 
5
Inside Area (SqFt) 
3,814 sqft
Total Baths 
5
Full Baths 
4
Partial Baths 
1
Lot Size 
1.1 Acres
Year Built 
2022
MLS® Number 
65026047992
Status 
Active
Property Tax 
$11,453
HOA/Condo/Coop Fees 
$87.5 monthly
Sq Ft Source 
N/A
Friends & Family
Recent Activity
2 weeks agoListing first seen on site
2 weeks agoListing updated with changes from the MLS®
General Features
Acres 
1.1
Attached Garage 
Yes
Cross Street 
12 Mile Rd and Edgerton
Garage 
Yes
Garage Spaces 
3
Parking 
AttachedConcreteGarage Faces FrontGarage Door Opener
Pets 
Yes
Property Sub Type 
Single Family Residence
Security 
Carbon Monoxide Detector(s)Smoke Detector(s)24 Hour Security
Sewer 
Public Sewer
Special Circumstances 
Standard
SqFt Above 
2923
SqFt Below 
891
SqFt Total 
4164
Style 
Craftsman
Utilities 
Natural Gas Connected
Water Source 
Public
Zoning 
Residential
Interior Features
Appliances 
Gas Water HeaterBar FridgeDishwasherDisposalDouble OvenDryerHumidifierMicrowaveOvenRefrigeratorRangeWasherWater Softener Owned
Basement 
FinishedWalk-Out Access
Cooling 
Ceiling Fan(s)Central Air
Fireplace 
Yes
Fireplace Features 
Family RoomLiving Room
Fireplaces 
1
Flooring 
CarpetCeramic TileLaminateTileVinylWood
Heating 
Forced AirNatural Gas
Interior 
PantryWet Bar
Laundry Features 
Laundry RoomSinkUpper Level
Window Features 
Insulated WindowsLow Emissivity WindowsScreensWindow Treatments
BathFull 
Level - Basement
BathLav 
Level - Main
Save
Ask
Tour
Hide
Share
Exterior Features
Construction Details 
StoneVinyl Siding
Fencing 
Back Yard
Lot Features 
Wooded
Patio And Porch 
CoveredDeckEnclosedPatioPorch
Road Frontage 
Private Road
Roof 
CompositionShingle
Windows/Doors 
Insulated WindowsLow Emissivity WindowsScreensWindow Treatments
Community Features
Association Amenities 
Playground
Association Fee 
$1050.0
Association Fee Frequency 
Annually
Additional Association Fee 
$300.0
Additional Association Fee Frequency 
One Time
MLS Area 
Area41061AlgomaTwp
School District 
Rockford
Financing Terms Available 
CashConventionalFHAVA Loan
Roads 
Paved
Schools
School District
Rockford
Elementary School
Unknown
Middle School
Unknown
High School
Unknown
Listing courtesy of Bellabay Realty (North): [email protected]


IDX provided courtesy of Realcomp II Ltd. via GreaterRegionalAllianceofREALTORS. Copyright © 2026 Realcomp II Ltd. Shareholders.

IDX information is provided exclusively for consumers' personal, non-commercial use and may not be used for any purpose other than to identify prospective properties consumers may be interested in purchasing and that the data is deemed reliable but not guaranteed accurate by the MLS.

Neighborhood & Commute
Source: Walkscore
Save
Ask
Tour
Hide
Share