Your Michigan Home Search Starts HERE!

Save
Ask
Tour
Hide
Share
$434,900
12 Days On Site

1213 Hayes Street
Wright Township, MI 49435

For Sale|Single Family Residence|Active
3
Beds
2
Total Baths
2
Full Baths
1,796
SqFt
$242
/SqFt
1920
Built
County:
Ottawa
Call Now: 810-360-3488
Is this the listing for you? We can help make it yours.
810-360-3488
1213 Hayes Street1213 Hayes Street1213 Hayes Street1213 Hayes Street
Save
Ask
Tour
Hide
Share

Mortgage Calculator

Monthly Payment (Est.)

Enter an interest rate to see your estimated monthly payment.
Calculator powered by Showcase IDX, a Constellation1 Company. Copyright ©2026 Information is deemed reliable but not guaranteed.

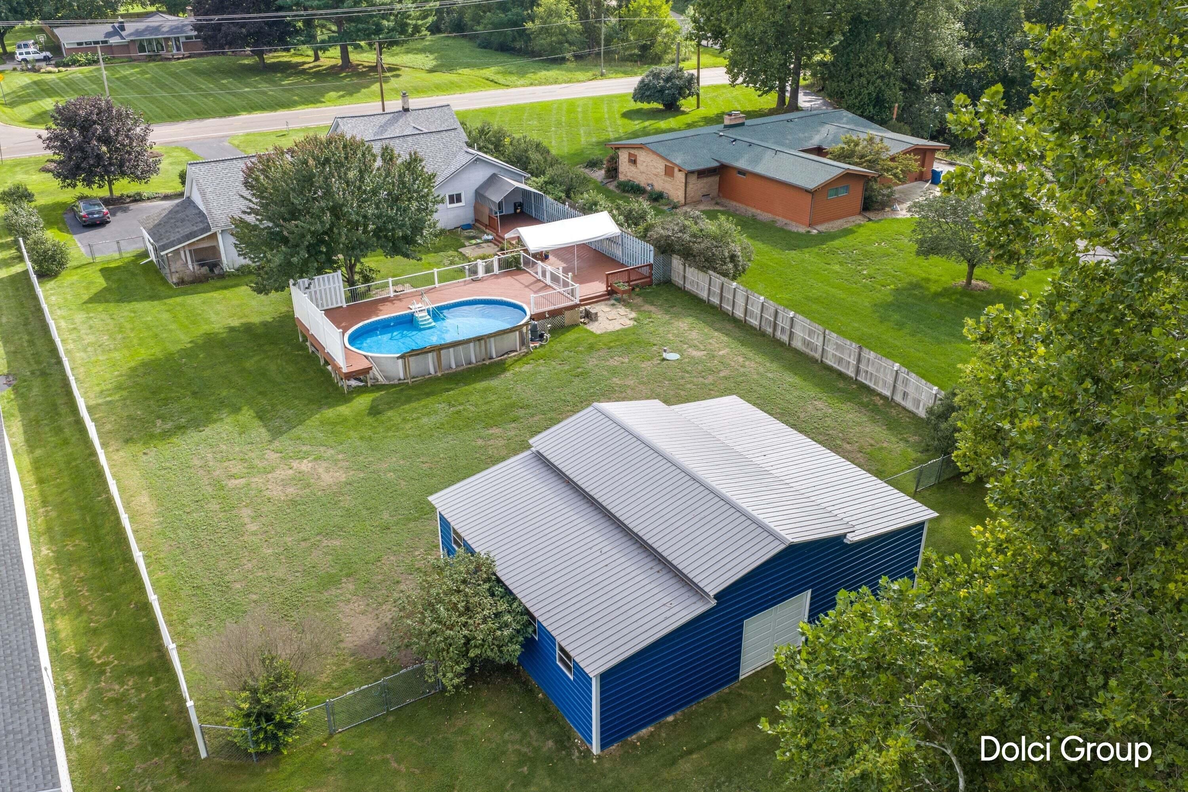
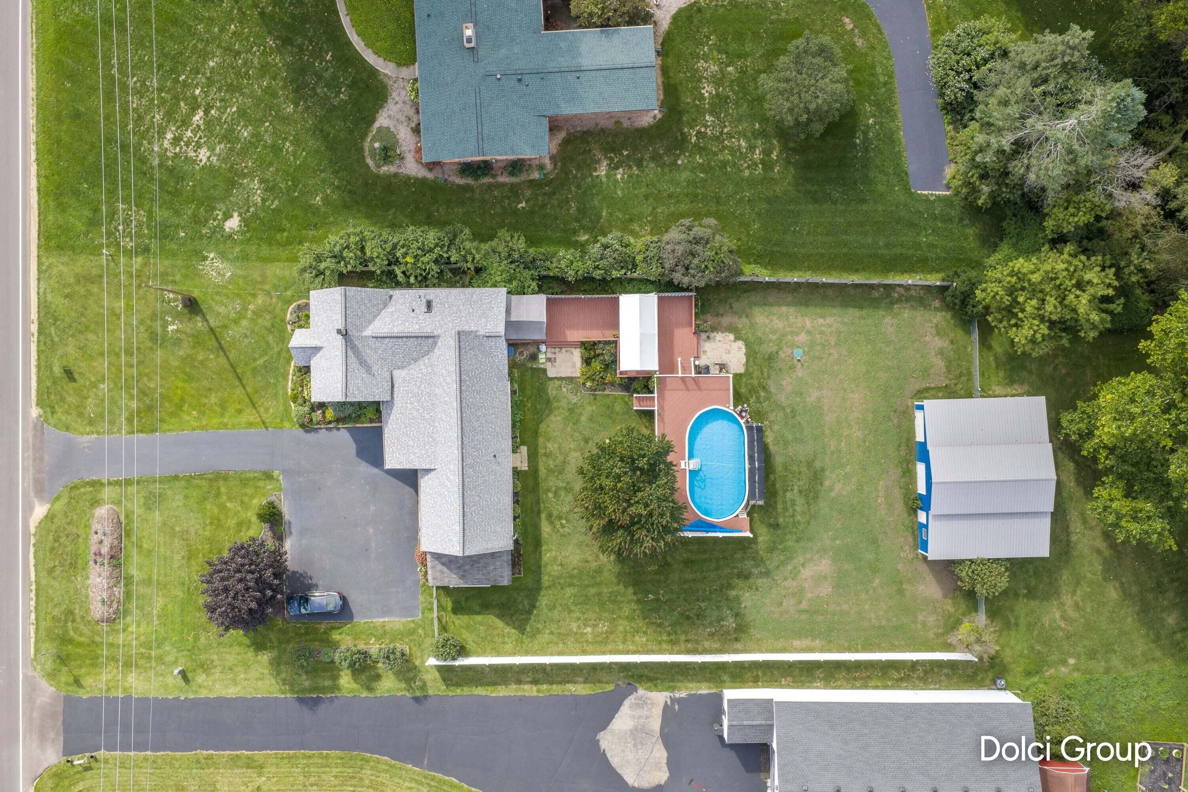
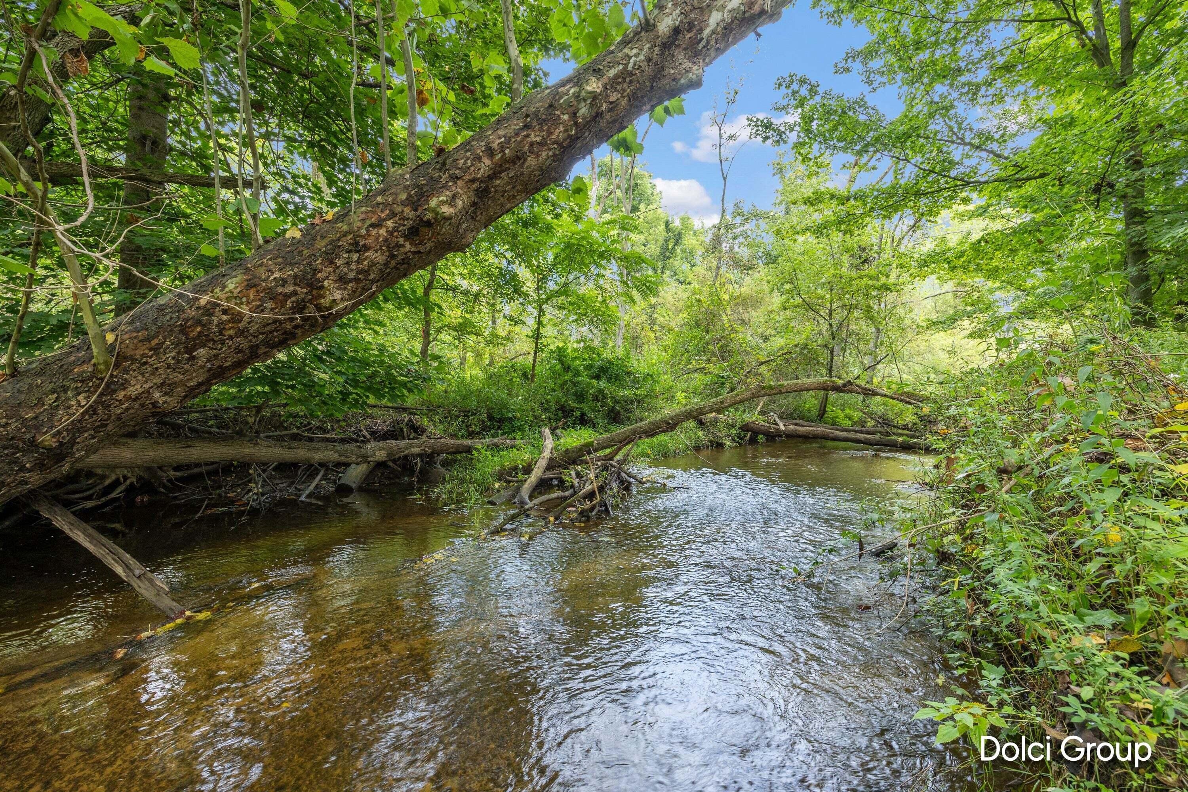
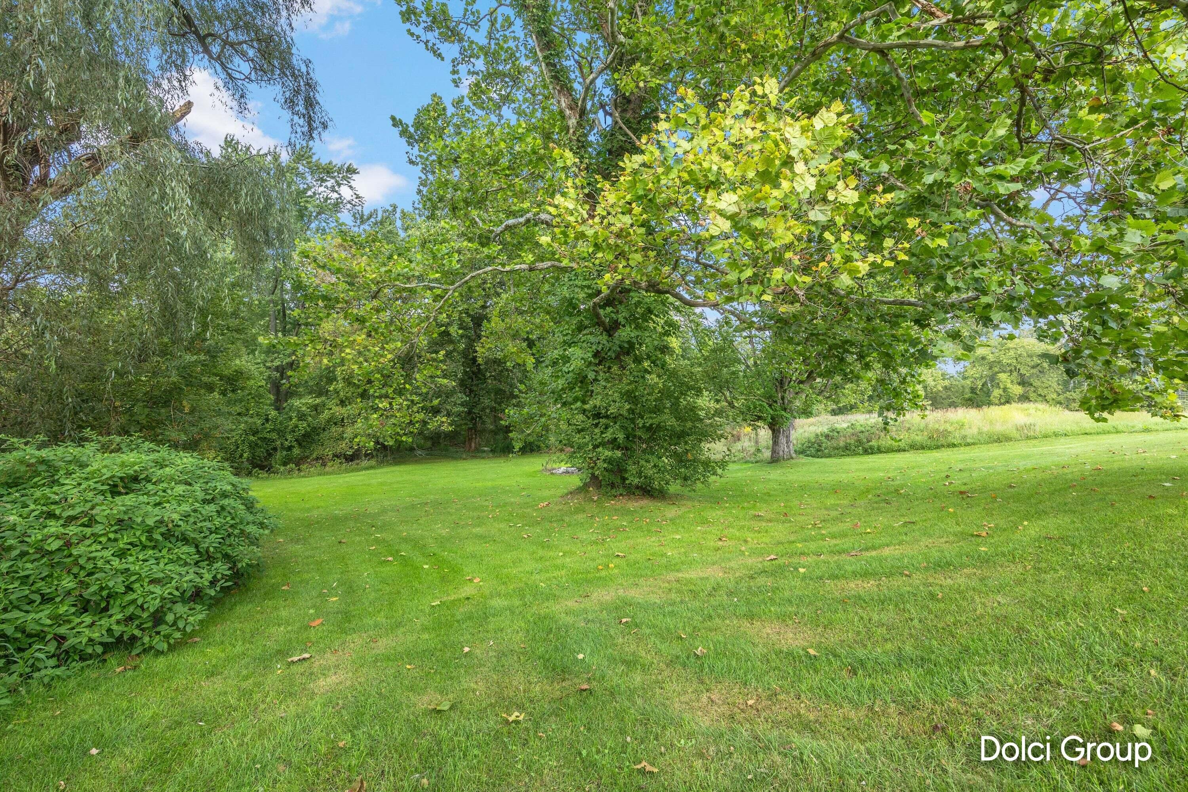
Bring your gear, your friends, and your love of the outdoors! Nearly one acre along Sand Creek offers room to spread out while keeping Highway 96 and Grand Rapids within easy reach. The impressive 30x40 insulated pole barn with electric is complemented by an additional 2 stall garage, providing abundant space for vehicles, equipment, hobbies, and storage. Summer is meant to be enjoyed here with a 16x30 above ground pool featuring a new liner and pump in 2025, plus solar heating. The expansive deck creates an inviting spot for outdoor gatherings and relaxation. Major improvements include a new septic system in 2026, new roof in 2025, updated plumbing and electric, and a new on demand water heater. The kitchen includes updated cabinets, a 2022 refrigerator, and 2024 stove. Located just 10 minutes from Grand Rapids and less than 30 minutes from Grand Haven, this property delivers acreage, recreation, outbuildings, and convenience in one exceptional package.

Save
Ask
Tour
Hide
Share
Listing Snapshot
Price 
$434,900
Days On Site 
12 Days
Bedrooms 
3
Inside Area (SqFt) 
1,796 sqft
Total Baths 
2
Full Baths 
2
Partial Baths 
N/A
Lot Size 
0.96 Acres
Year Built 
1920
MLS® Number 
65026048001
Status 
Active
Property Tax 
$2,354
HOA/Condo/Coop Fees 
N/A
Sq Ft Source 
Public Records
Friends & Family
Recent Activity
2 weeks agoListing first seen on site
2 weeks agoListing updated with changes from the MLS®
General Features
Acres 
0.96
Attached Garage 
Yes
Cross Street 
Hayes St & 12th Ave.
Disclosures 
Mineral Rights Excluded
Garage 
Yes
Garage Spaces 
2
Parking 
AttachedGarage Faces FrontGarage Door OpenerPaved
Property Sub Type 
Single Family Residence
Sewer 
Septic Tank
Special Circumstances 
Standard
SqFt Above 
1796
SqFt Total 
2332
Style 
Ranch
Water Source 
PrivateWell
Zoning 
Residential
Interior Features
Appliances 
Gas Water HeaterDryerMicrowaveRefrigeratorRangeWasher
Basement 
Crawl Space
Cooling 
Ceiling Fan(s)Central Air
Heating 
Forced AirNatural Gas
Laundry Features 
Main Level
BathFull 
Level - Main
Save
Ask
Tour
Hide
Share
Exterior Features
Construction Details 
Vinyl Siding
Exterior 
Garden
Fencing 
Back Yard
Other Structures 
Barn(s)
Pool Features 
Above Ground
Roof 
Composition
View 
Water
Waterfront 
Yes
Waterfront Features 
StreamWaterfrontWaterfront Access
Waterview 
Water
Community Features
MLS Area 
Area70051WrightTwp
School District 
KenowaHills
Financing Terms Available 
CashConventionalFHAVA Loan
Schools
School District
KenowaHills
Elementary School
Unknown
Middle School
Unknown
High School
Unknown
Listing courtesy of Five Star Real Estate (Walker): [email protected]


IDX provided courtesy of Realcomp II Ltd. via GreaterRegionalAllianceofREALTORS. Copyright © 2026 Realcomp II Ltd. Shareholders.

IDX information is provided exclusively for consumers' personal, non-commercial use and may not be used for any purpose other than to identify prospective properties consumers may be interested in purchasing and that the data is deemed reliable but not guaranteed accurate by the MLS.

Neighborhood & Commute
Source: Walkscore
Save
Ask
Tour
Hide
Share