Your Michigan Home Search Starts HERE!

Save
Ask
Tour
Hide
Share
$589,900
13 Days On Site

335 Bridge Street NW 2301
Grand Rapids City, MI 49504

For Sale|Condominium|Active
2
Beds
2
Total Baths
2
Full Baths
1,495
SqFt
$395
/SqFt
2009
Built
County:
Kent
Call Now: 810-360-3488
Is this the listing for you? We can help make it yours.
810-360-3488
335 Bridge Street NW 2301335 Bridge Street NW 2301335 Bridge Street NW 2301335 Bridge Street NW 2301
Save
Ask
Tour
Hide
Share

Mortgage Calculator

Monthly Payment (Est.)

Enter an interest rate to see your estimated monthly payment.
Calculator powered by Showcase IDX, a Constellation1 Company. Copyright ©2026 Information is deemed reliable but not guaranteed.

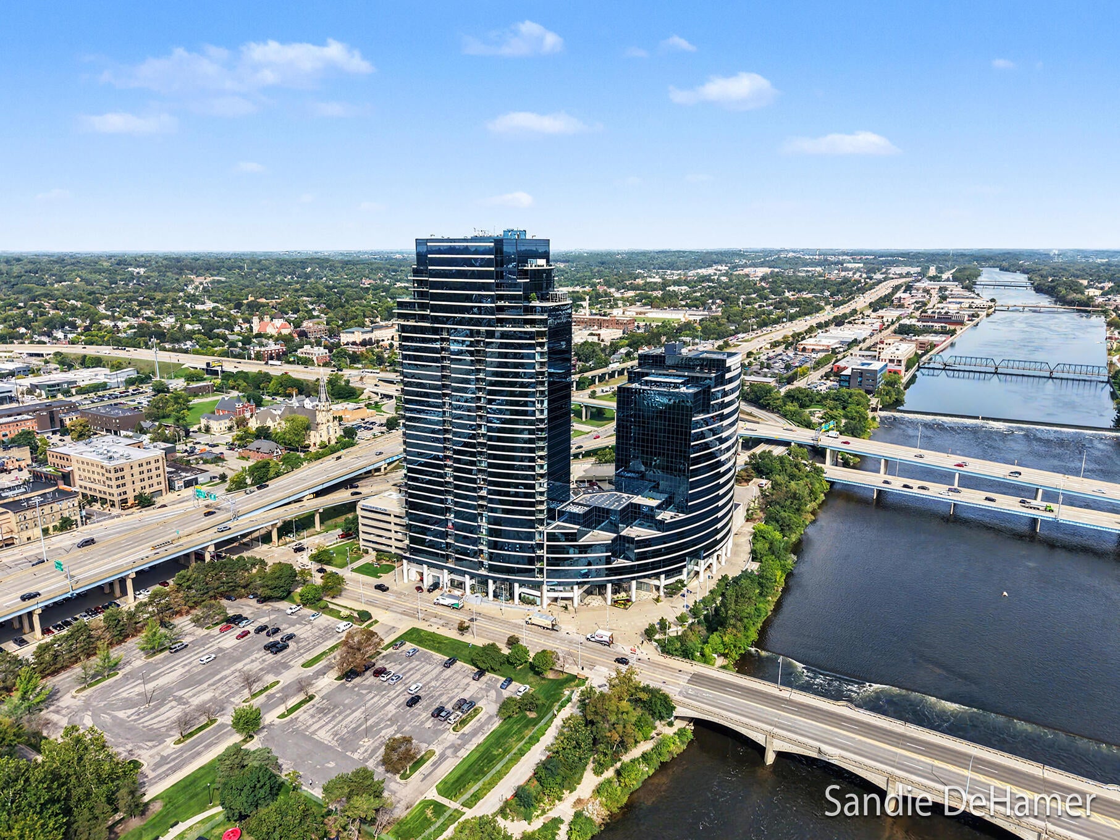
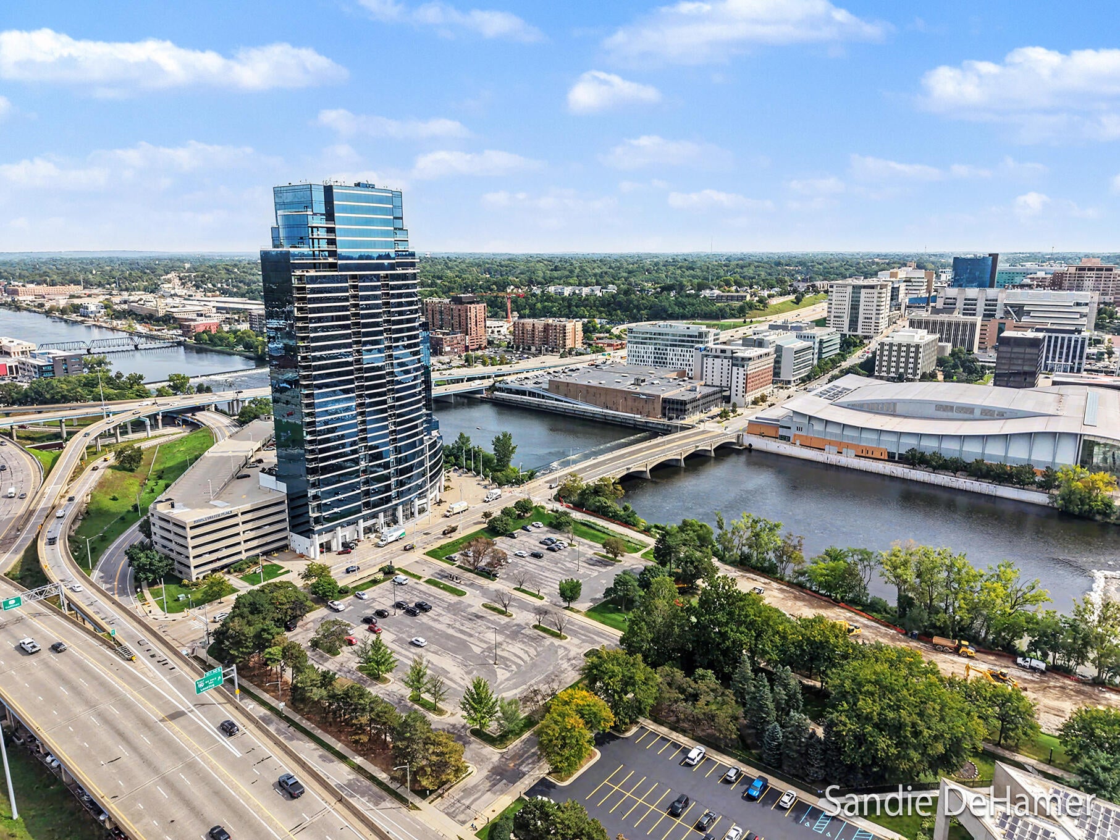
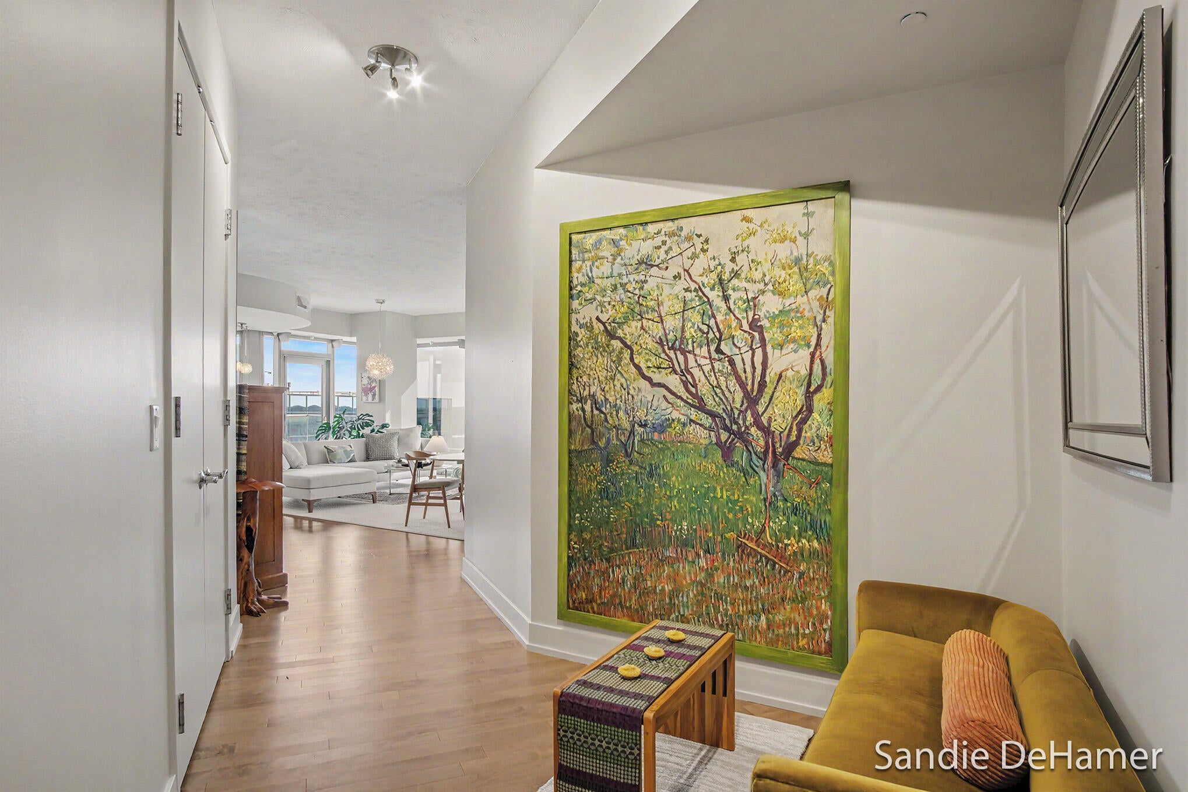
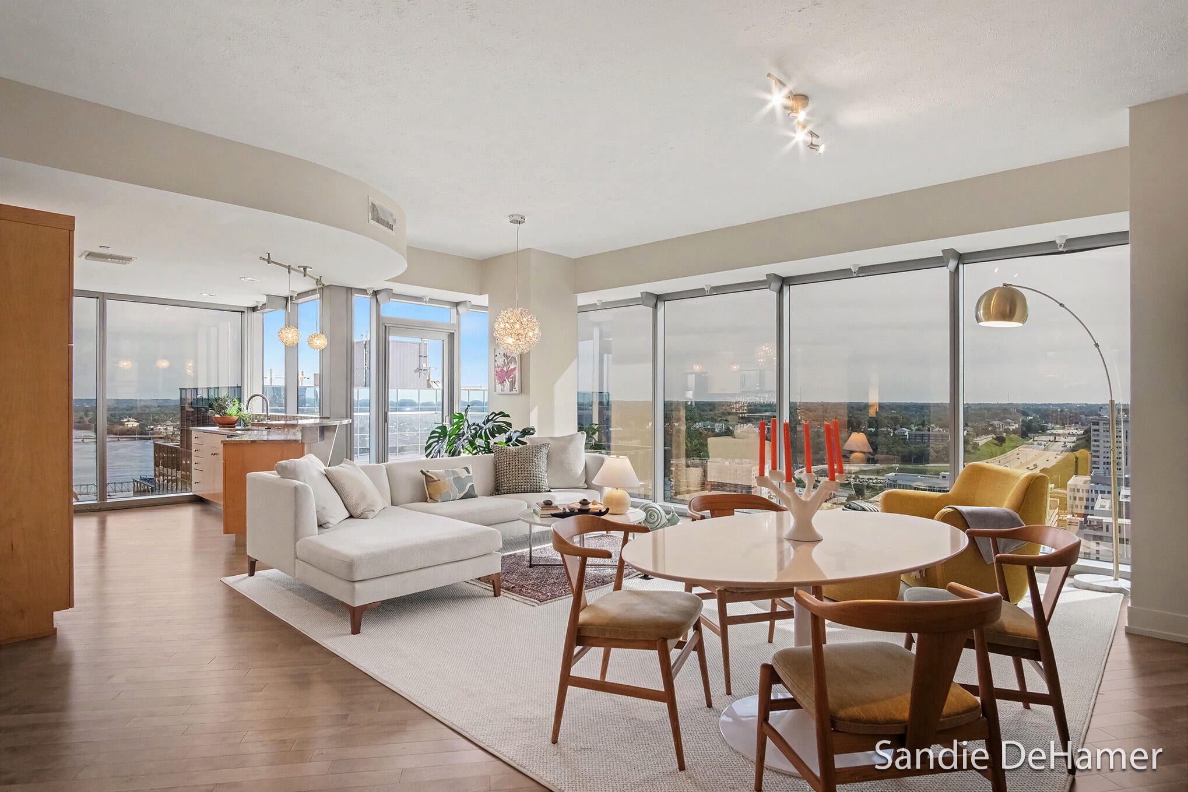
Experience Luxury at River House Bridgewater Place Downtown Grand Rapids' Premier High-Rise! Elevate your lifestyle in the city's tallest and finest condominium building, offering breathtaking, panoramic Grand River views and the pinnacle of urban living. This highly sought-after, rare Turn-Key Corner Unit on the 23rd floor is a true gem. From your floor-to-ceiling windows, you can enjoy abundant morning sunlight, watch soaring peregrine falcons by day, and take in the sparkling city lights by night. This is the ultimate "location, location, opportunity! The welcoming Foyer entryway leads you into a spacious, open-concept floor plan designed seamlessly for both Casual living and Elegant entertaining. The Living Room features an exquisite, thoughtful touch: A reproduction wallpaper mural of Diego Rivera's famous Detroit Institute of Arts fresco, celebrating Michigan Industry.Every East-facing window offers a stunning vantage point of the river below, the historic Blue Bridge, Alexander Calder's La Grande Vitesse, and unlimited views of the City Skyline. The well-appointed Kitchen is flooded with natural light from its own full-size floor to ceiling window view. It boasts premium granite countertops, a tiled backsplash, a stainless steel appliance package, an extra-large corner pantry, and a convenient breakfast bar. Just off the main space, step out onto your Private Balcony overlooking the river and cityscape???an ideal spot for morning coffee or evening relaxation. Bedrooms & Baths: The Primary Ensuite is a peaceful sanctuary, complete with a cozy window-side seating area to unwind. This spacious suite offers updated wall lighting and a custom-designed walk-in closet. The luxurious Primary Bathroom features Dual-Sink Vanities, a Euro-style glass shower, a deep soaking tub (candles included) and a private water closet. The versatile Second Bedroom is currently configured as a home office/den, but comfortably accommodates a queen-size sleeper bed/sofa for guests. It is

Save
Ask
Tour
Hide
Share
Listing Snapshot
Price 
$589,900
Days On Site 
13 Days
Bedrooms 
2
Inside Area (SqFt) 
1,495 sqft
Total Baths 
2
Full Baths 
2
Partial Baths 
N/A
Lot Size 
N/A
Year Built 
2009
MLS® Number 
65026048035
Status 
Active
Property Tax 
$12,772
HOA/Condo/Coop Fees 
$814.96 monthly
Sq Ft Source 
Other
Friends & Family
Recent Activity
3 hours agoListing updated with changes from the MLS®
5 hours agoPrice changed to $589,900
2 weeks agoListing first seen on site
General Features
Attached Garage 
Yes
Cross Street 
Michigan & Monroe
Foundation 
Other
Garage 
Yes
Garage Spaces 
2
Parking 
AttachedPaved
Pets 
Yes
Property Sub Type 
Condominium
Security 
Building Security24 Hour Security
Sewer 
Public Sewer
Special Circumstances 
Standard
SqFt Above 
1495
SqFt Total 
1495
Style 
EndUnitRanch
Water Source 
Public
Zoning 
Residential
Interior Features
Appliances 
Electric Water HeaterDishwasherDisposalDryerMicrowaveRefrigeratorRangeWasher
Cooling 
Central Air
Flooring 
CarpetTileWood
Heating 
Forced AirGeothermalHeat Pump
Interior 
ElevatorPantry
Laundry Features 
In Unit
BathFull 
Level - Main
Bedroom 2 
Dimensions - 13.8 x 8.9Level - MainArea - 123
Dining Room 
Dimensions - 20.0 x 7.2Level - MainArea - 144Description - DINING AREA
Kitchen 
Dimensions - 14.0 x 10.7Level - MainArea - 150Description - KITCHEN AREA
Laundry 
Dimensions - 3.1 x 3.8Level - MainArea - 12Description - LAUNDRY CLOSET
Living Room 
Dimensions - 17.5 x 14.11Level - MainArea - 247
Master Bathroom 
Dimensions - 17.5 x 7.4Level - MainArea - 130
Master Bedroom 
Dimensions - 17.5 x 12.6Level - MainArea - 221
Other 
Dimensions - 11.0 x 3.5Level - MainArea - 39Description - HALLWAY
Save
Ask
Tour
Hide
Share
Exterior Features
Construction Details 
Other
Exterior 
Balcony
Patio And Porch 
Patio
Pool Features 
CommunityIndoor
Roof 
Rubber
View 
Water
Waterfront 
Yes
Waterfront Features 
River FrontWaterfront
Waterview 
Water
Community Features
Accessibility Features 
Accessible EntranceAccessible Approach with Ramp
Association Amenities 
Cable TVFitness CenterMeeting RoomPoolSecuritySpa/Hot TubStorage
Association Fee 
$814.96
Association Fee Frequency 
Monthly
Additional Association Fee 
$150.0
Additional Association Fee Frequency 
One Time
Community Features 
PoolFitness Center
MLS Area 
Area41142GrandRapids
School District 
GrandRapids
Financing Terms Available 
CashConventional
Roads 
Paved
Schools
School District
GrandRapids
Elementary School
Unknown
Middle School
Unknown
High School
Unknown
Listing courtesy of Berkshire Hathaway HomeServices Michigan Real Estate (Main): [email protected]


IDX provided courtesy of Realcomp II Ltd. via GreaterRegionalAllianceofREALTORS. Copyright © 2026 Realcomp II Ltd. Shareholders.

IDX information is provided exclusively for consumers' personal, non-commercial use and may not be used for any purpose other than to identify prospective properties consumers may be interested in purchasing and that the data is deemed reliable but not guaranteed accurate by the MLS.

Neighborhood & Commute
Source: Walkscore
Save
Ask
Tour
Hide
Share