
370 Norwood StreetRockford City, MI 49341
Mortgage Calculator
Monthly Payment (Est.)
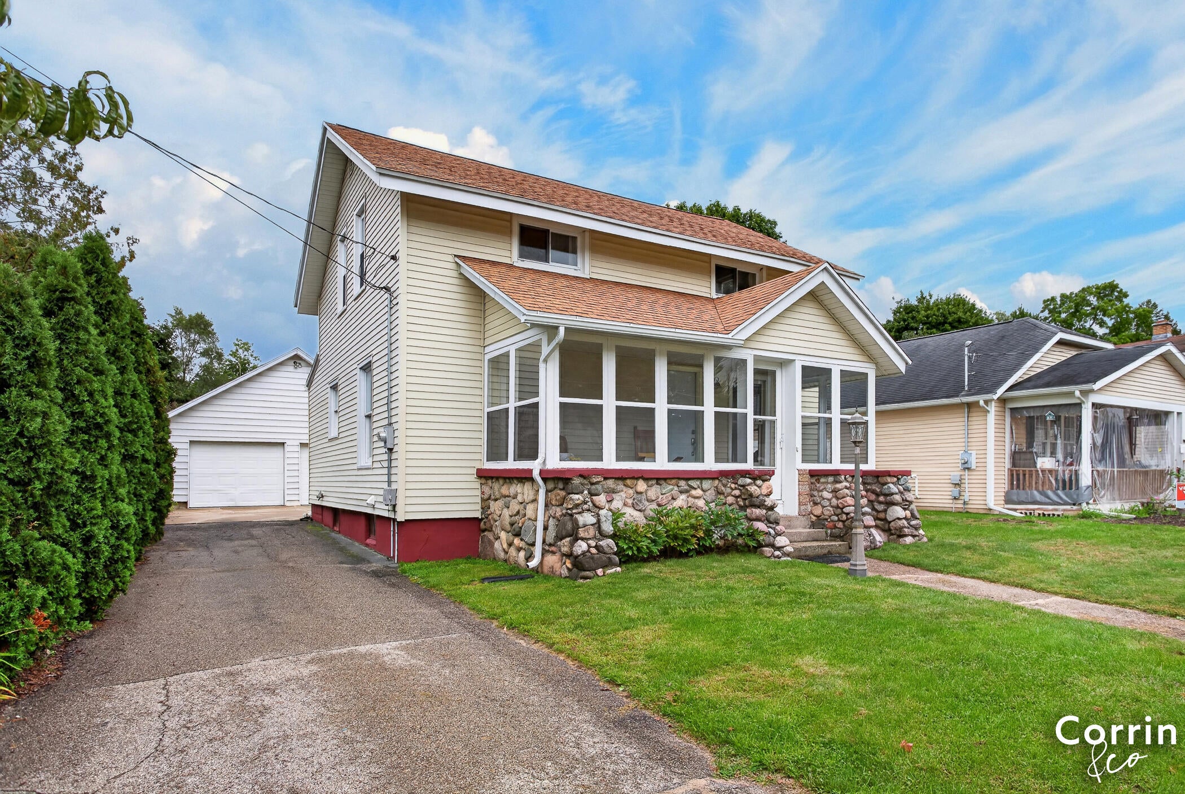
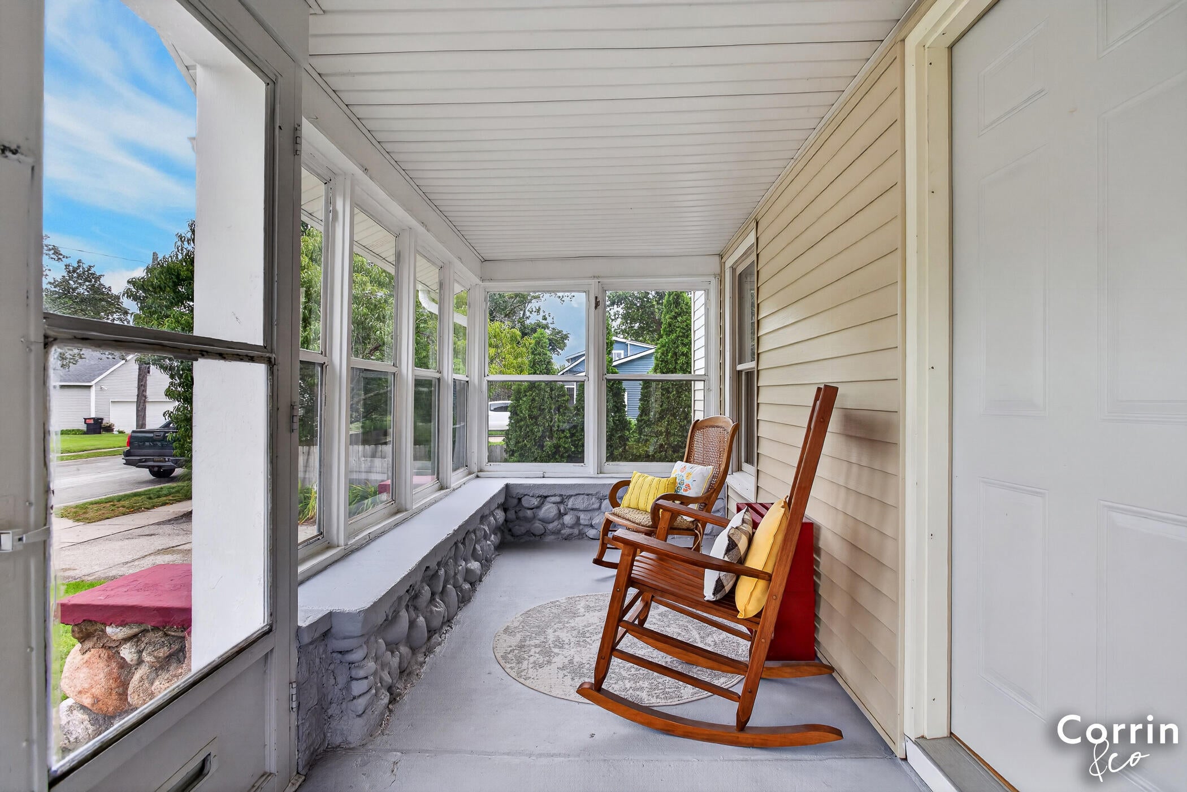
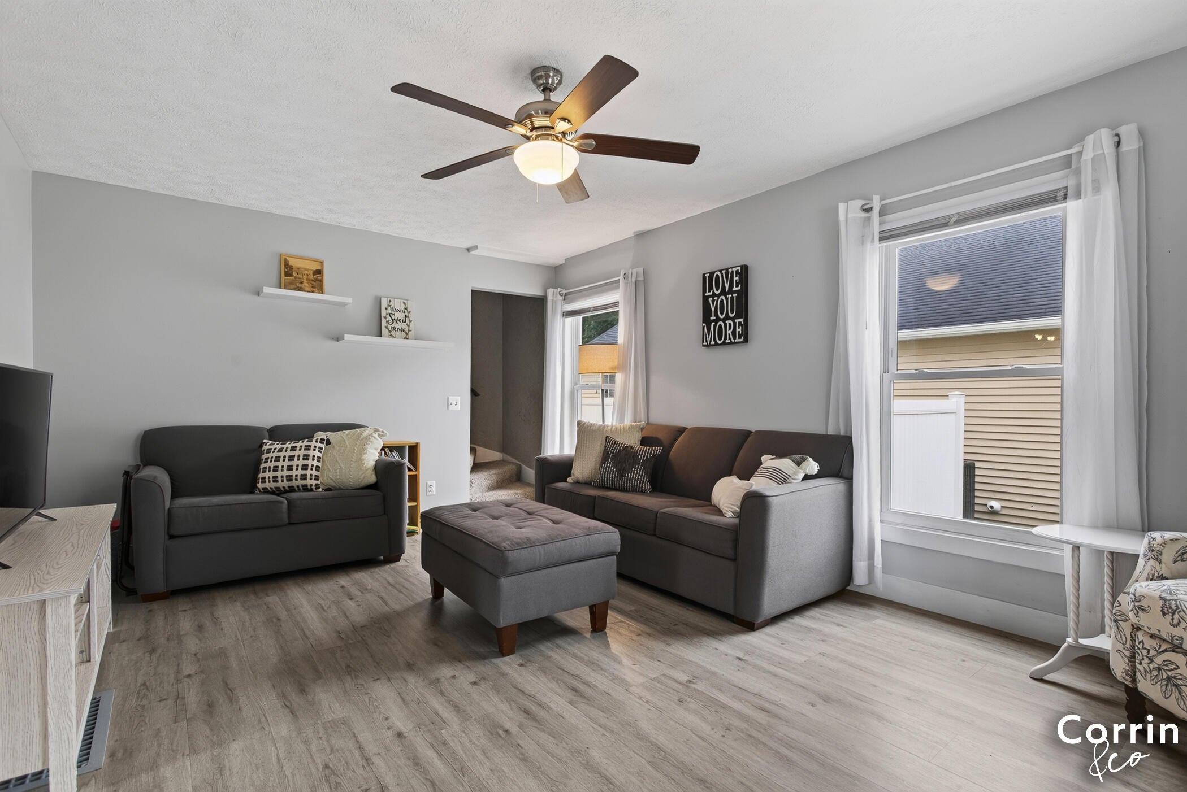
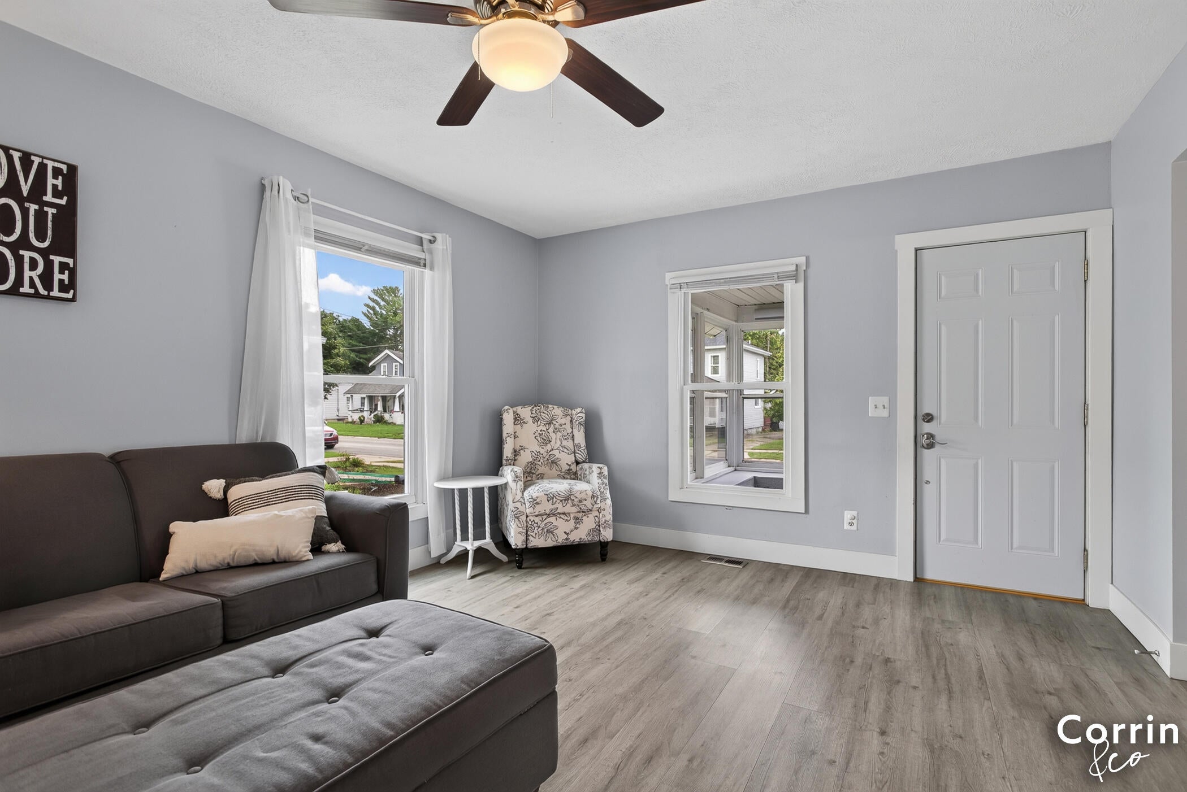
Enter an interest rate to see your estimated monthly payment.Welcome to your dream lifestyle in downtown Rockford! The location of this charming home is unbeatable, situated just blocks from darling boutique shops, local dining, and the scenic White Pine Trail. You'll be immediately welcomed by the enclosed front porch, the ultimate cozy spot to relax and enjoy crisp fall evenings. Inside, you are greeted by a light-filled, spacious living room designed for lounging and entertaining. The dining room flows seamlessly into a bright kitchen offering abundant counter space and an additional eating area. The back entryway is complete with a built-in bench and storage cubbies for shoes and winter gear. A convenient, large half bath completes the main floor. Upstairs, discover three bedrooms and a beautifully remodeled full bathroom featuring dual sinks that offer extra cabinet space. The lower level holds potential to add a 4th bedroom, alongside the laundry area and a deep storage space. Outside, a private fenced-in backyard features a patio forweekend BBQs, dedicated garden beds for your green thumb, beautiful new landscaping, and a detached two-stall garage. Don't miss your chance to own a piece of Rockford charm!
| 6 days ago | Listing updated with changes from the MLS® | |
| 7 days ago | Status changed to Active | |
| 2 weeks ago | Listing first seen on site |

IDX provided courtesy of Realcomp II Ltd. via GreaterRegionalAllianceofREALTORS. Copyright © 2026 Realcomp II Ltd. Shareholders.
IDX information is provided exclusively for consumers' personal, non-commercial use and may not be used for any purpose other than to identify prospective properties consumers may be interested in purchasing and that the data is deemed reliable but not guaranteed accurate by the MLS.
Did you know? You can invite friends and family to your search. They can join your search, rate and discuss listings with you.