Your Michigan Home Search Starts HERE!

Save
Ask
Tour
Hide
Share
$329,000
57 Days On Site

10159 S East Torch Lake Drive
Helena Township, MI 49612

For Sale|Single Family Residence|Active
2
Beds
1
Total Bath
1
Full Bath
1,295
SqFt
$254
/SqFt
1970
Built
County:
Antrim
Call Now: 810-360-3488
Is this the listing for you? We can help make it yours.
810-360-3488
10159 S East Torch Lake Drive10159 S East Torch Lake Drive10159 S East Torch Lake Drive10159 S East Torch Lake Drive
Save
Ask
Tour
Hide
Share

Mortgage Calculator

Monthly Payment (Est.)

Enter an interest rate to see your estimated monthly payment.
Calculator powered by Showcase IDX, a Constellation1 Company. Copyright ©2026 Information is deemed reliable but not guaranteed.

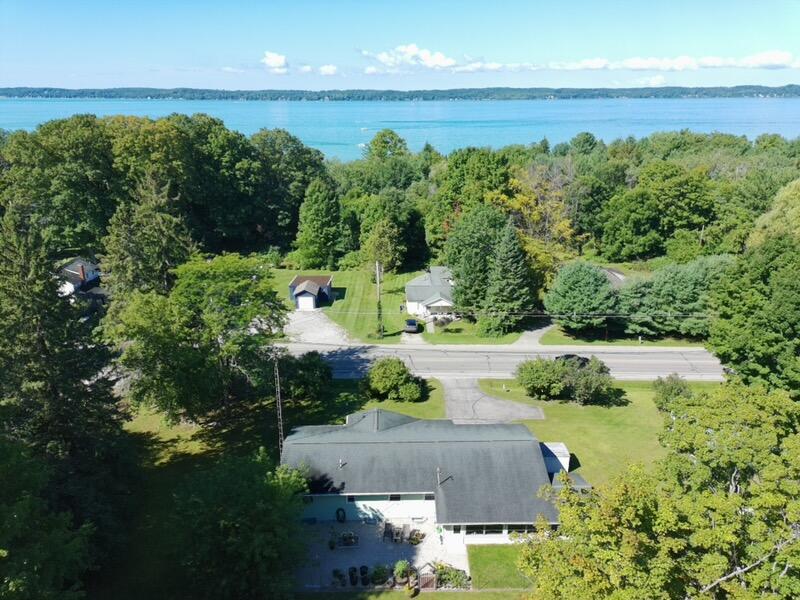
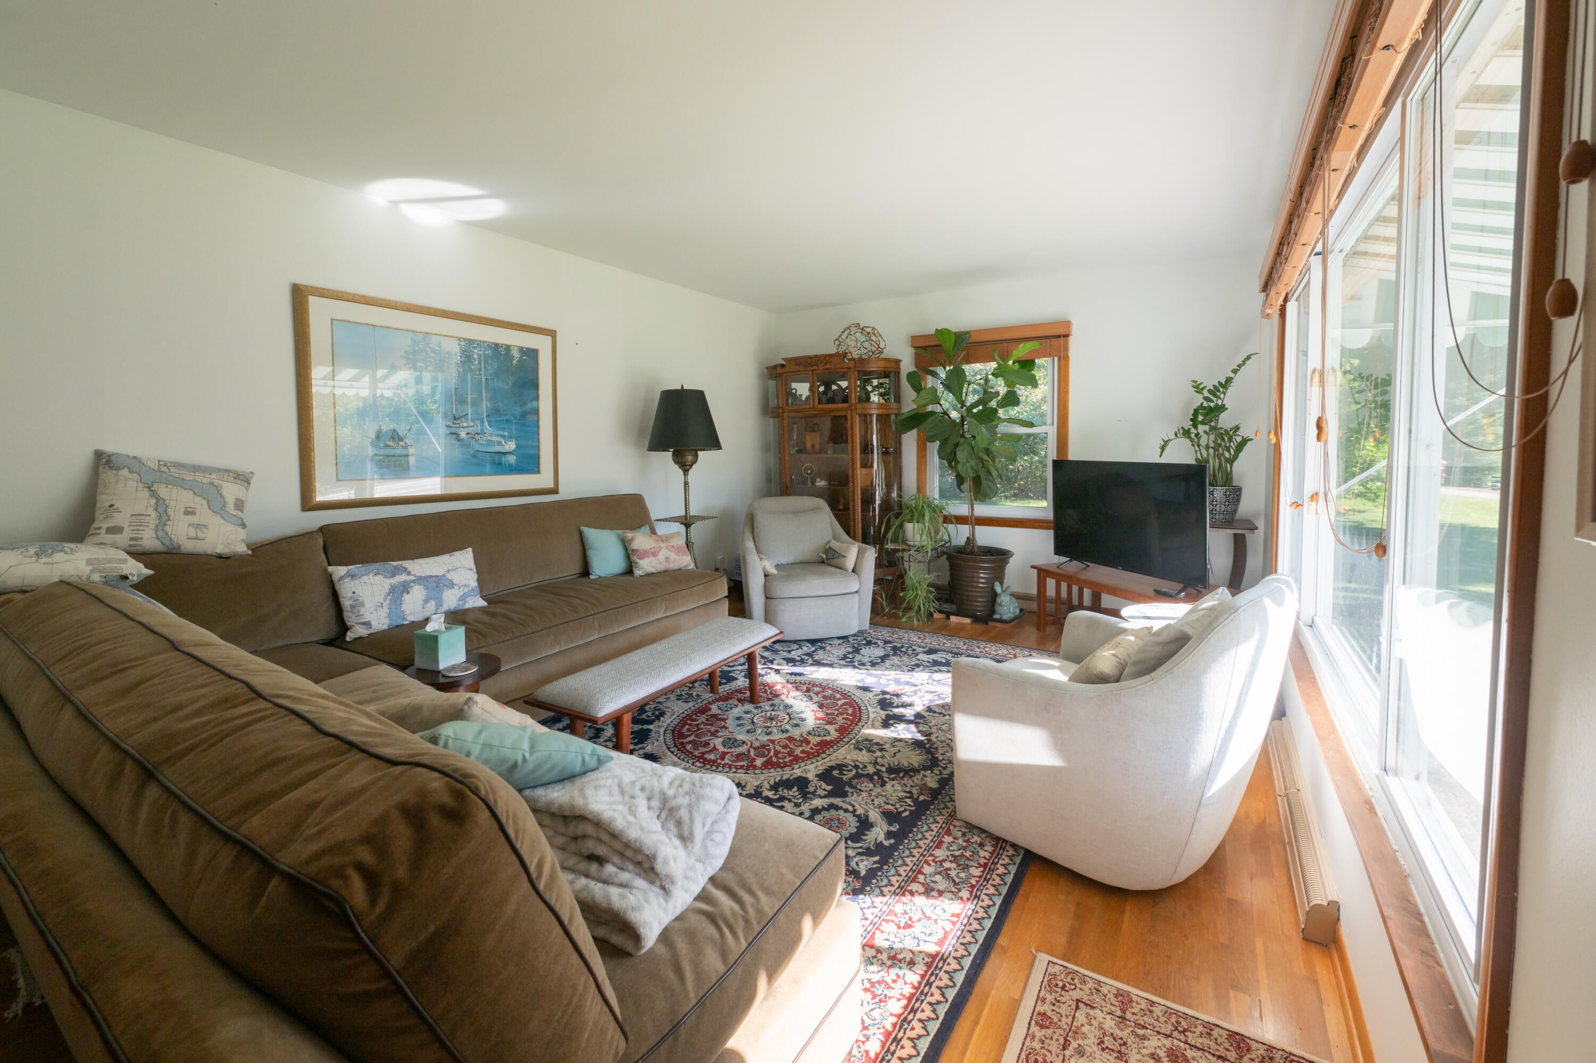
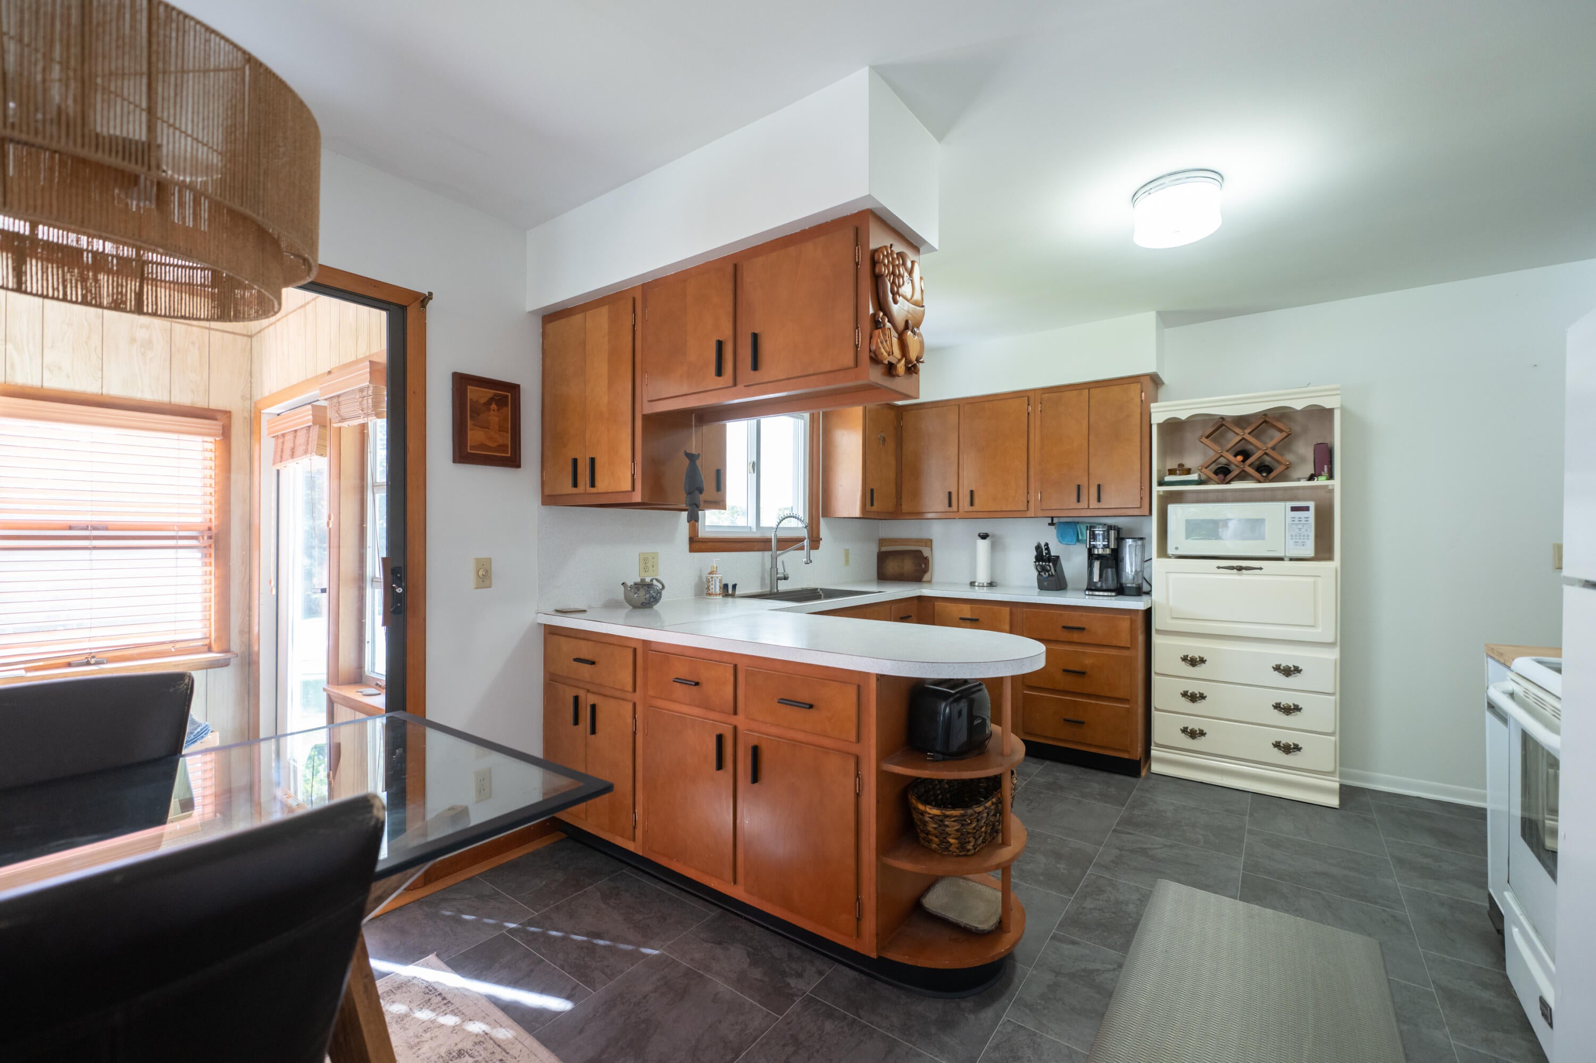
Don't miss this immaculately-maintained 2-bedroom ranch situated on nearly an acre of land. It is conveniently located near multiple public access points to Torch Lake and the town of Alden. This house has it all, including an attached two car garage, a bonus office area, a three season room, and even a back up generator. The outdoor space is just as desirable and has been set up to be utilized for relaxing and outdoor hobbies alike. There are multiple sitting areas to enjoy the peaceful setting including a covered porch. The property also has, a spacious work shed, a carport for storage as well as a bonus lot that is included with the sale. This property offers a great opportunity for a year-round residence, weekend getaway, or potential Airbnb investment. What a wonderful location for enjoying all that the Torch Lake area has to offer!

Save
Ask
Tour
Hide
Share
Listing Snapshot
Price 
$329,000
Days On Site 
57 Days
Bedrooms 
2
Inside Area (SqFt) 
1,295 sqft
Total Baths 
1
Full Baths 
1
Partial Baths 
N/A
Lot Size 
0.87 Acres
Year Built 
1970
MLS Number 
65026048049
Status 
Active
Property Tax 
$3,097.85
HOA/Condo/Coop Fees 
N/A
Sq Ft Source 
N/A
Friends & Family
Recent Activity
a month agoListing updated with changes from the MLS
a month agoPrice changed to $329,000
2 months agoListing first seen on site
General Features
Acres 
0.87
Attached Garage 
Yes
Cross Street 
W Elder Rd.
Garage 
Yes
Garage Spaces 
2
Parking 
AsphaltAttached
Property Sub Type 
Single Family Residence
Sewer 
Septic Tank
Special Circumstances 
Standard
SqFt Above 
1295
SqFt Total 
1295
Style 
Ranch
Water Source 
PrivateWell
Zoning 
Residential
Interior Features
Appliances 
Gas Water HeaterDryerOvenRefrigeratorWasherWater Softener Owned
Basement 
Full
Cooling 
Central Air
Heating 
Heat PumpNatural Gas
Laundry Features 
Main Level
BathFull 
Level - Main
Save
Ask
Tour
Hide
Share
Exterior Features
Construction Details 
Aluminum Siding
Lot Features 
Level
Roof 
Asphalt
Community Features
MLS Area 
Area88131HelenaTwp
School District 
Mancelona
Financing Terms Available 
CashConventionalFHAVA Loan
Schools
School District
Mancelona
Elementary School
Unknown
Middle School
Unknown
High School
Unknown
Listing courtesy of Clarity Realty Allied: [email protected]


IDX provided courtesy of Realcomp II Ltd. via GreaterRegionalAllianceofREALTORS. Copyright © 2026 Realcomp II Ltd. Shareholders.

IDX information is provided exclusively for consumers' personal, non-commercial use and may not be used for any purpose other than to identify prospective properties consumers may be interested in purchasing and that the data is deemed reliable but not guaranteed accurate by the MLS.

Neighborhood & Commute
Source: Walkscore
Save
Ask
Tour
Hide
Share