Your Michigan Home Search Starts HERE!

Save
Ask
Tour
Hide
Share
$549,900
11 Days On Site

6683 Maria Drive
Georgetown Charter Township, MI 49426
For Sale|Single Family Residence|Active
4
Beds
3
Total Baths
2
Full Baths
1
Partial Bath
2,312
SqFt
$238
/SqFt
2022
Built
Subdivision:
ALWARD ESTATES JTB HOMES
County:
Ottawa
Call Now: 810-360-3488
Is this the listing for you? We can help make it yours.
810-360-3488
6683 Maria Drive6683 Maria Drive6683 Maria Drive6683 Maria Drive
Save
Ask
Tour
Hide
Share

Mortgage Calculator

Monthly Payment (Est.)

Enter an interest rate to see your estimated monthly payment.
Calculator powered by Showcase IDX, a Constellation1 Company. Copyright ©2026 Information is deemed reliable but not guaranteed.

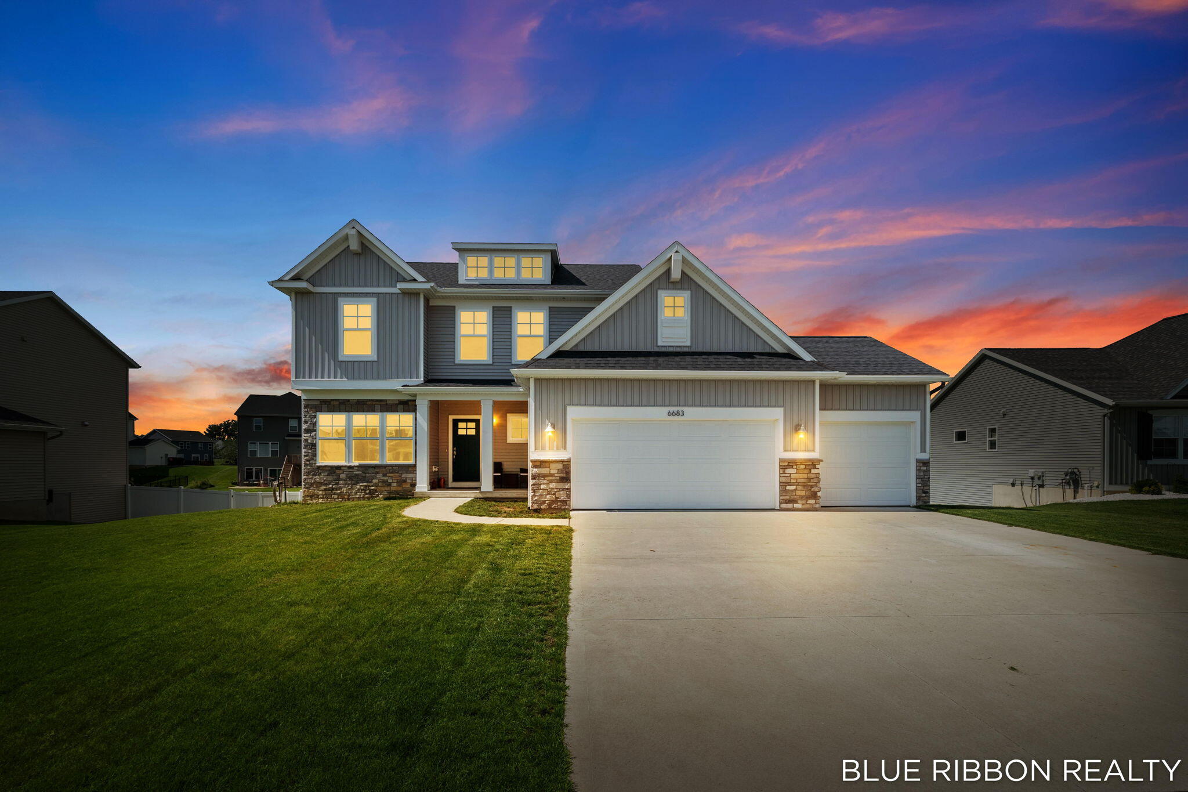
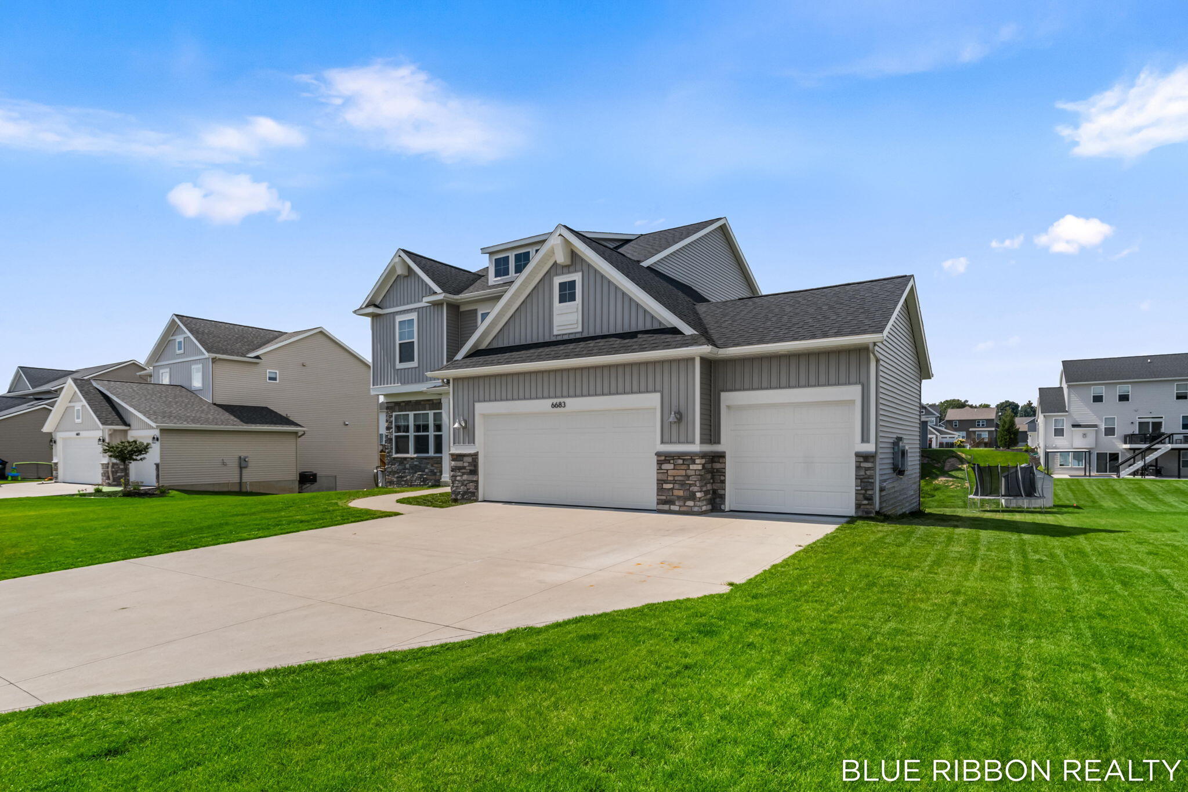
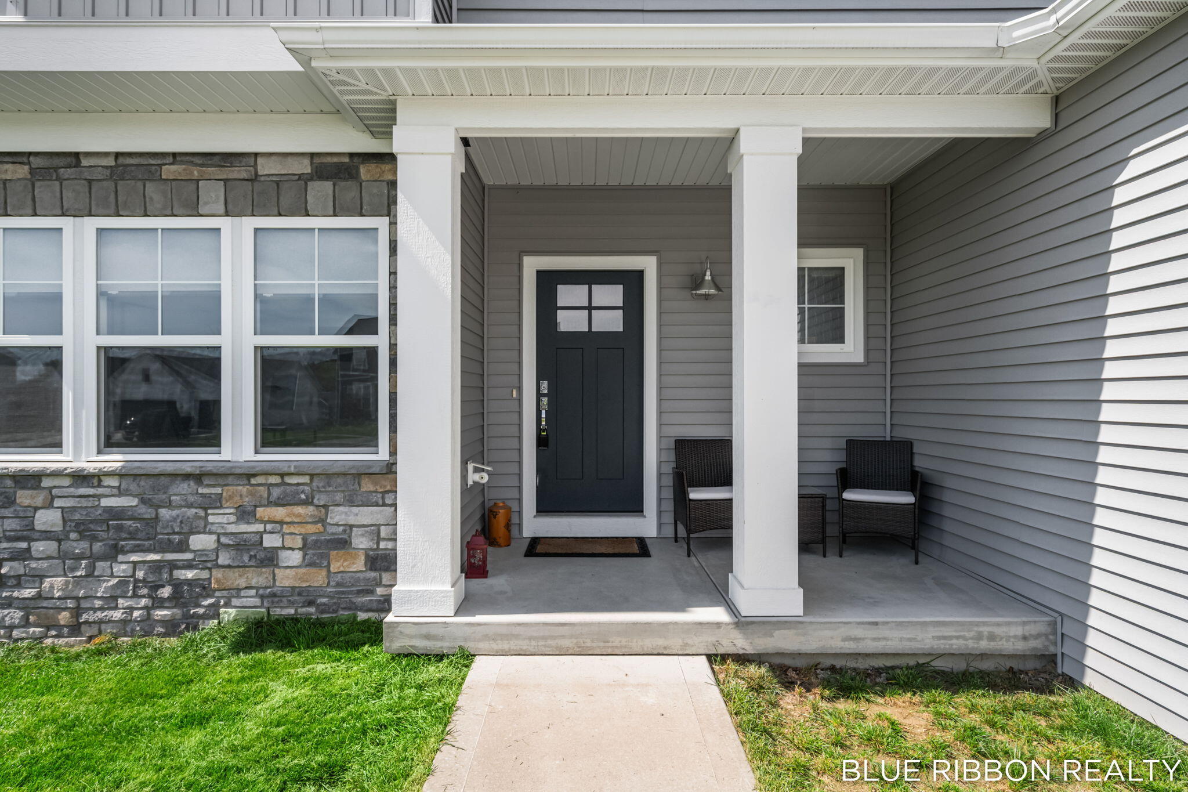
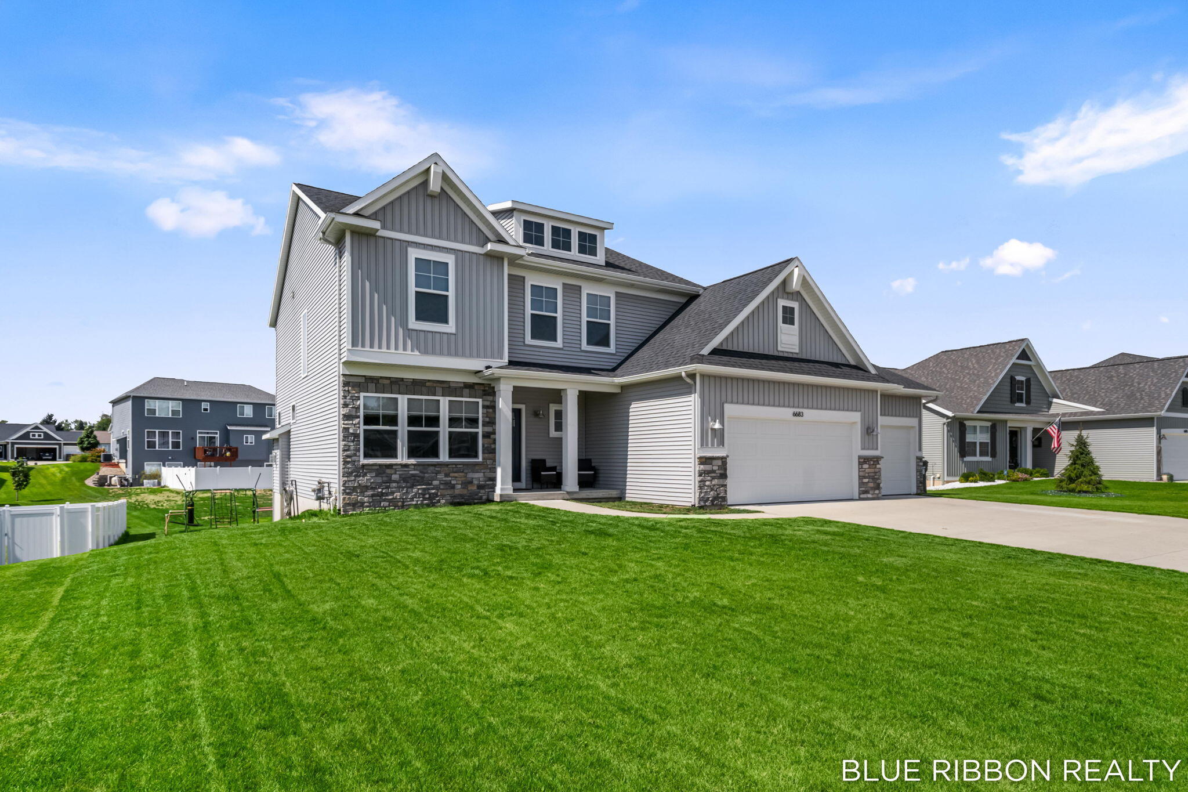
Welcome Home! Luxury meets comfort in this stunning Alward Estates 4 bedroom, 2.5 bath Two Story home located in Hudsonville school district! Enter through the foyer leading to an open stairway & office/flex room; or from the entry off the 3 stall garage with custom built lockers & half bath. Top Tier finishes in the dream kitchen include stainless steel appliances, quartz countertops, a butlers pantry & upgraded lighting, The showpiece center island brings everyone together in the open layout to a spacious eating area & large living room with gas fireplace. A 12 x 12 deck off dining room overlooks the back yard. Upstairs you will find a large primary suite w/ ceramic tile shower, solid surface counters, & a generous walk-in closet. 3 more bedrooms, a full bath & laundry w/ large capacity washer & dryer complete the 2nd floor. Room to expand by finishing the daylight basement. Underground sprinkling, custom window treatments & storage galore. Backyard play equipment negotiable.

Save
Ask
Tour
Hide
Share
Listing Snapshot
Price 
$549,900
Days On Site 
11 Days
Bedrooms 
4
Inside Area (SqFt) 
2,312 sqft
Total Baths 
3
Full Baths 
2
Partial Baths 
1
Lot Size 
0.29 Acres
Year Built 
2022
MLS® Number 
65026048118
Status 
Active
Property Tax 
$7,190.96
HOA/Condo/Coop Fees 
N/A
Sq Ft Source 
N/A
Friends & Family
Recent Activity
2 weeks agoListing first seen on site
2 weeks agoListing updated with changes from the MLS®
General Features
Acres 
0.29
Attached Garage 
Yes
Cross Street 
Port Sheldon & Alward Drive
Disclosures 
Mineral Rights Excluded
Garage 
Yes
Garage Spaces 
3
Green Energy Efficient 
HVAC
Parking 
AttachedGarage Door OpenerPaved
Property Sub Type 
Single Family Residence
Sewer 
Public Sewer
SqFt Above 
2312
SqFt Total 
3437
Style 
Traditional
Water Source 
Public
Zoning 
Residential
Interior Features
Appliances 
Gas Water HeaterDishwasherDisposalMicrowaveOvenRefrigerator
Basement 
Walk-Out AccessDaylight
Cooling 
Central Air
Fireplace 
Yes
Fireplace Features 
Living Room
Fireplaces 
1
Heating 
Forced AirNatural Gas
Interior 
Pantry
Laundry Features 
Upper Level
Window Features 
Insulated WindowsLow Emissivity WindowsWindow Treatments
BathFull 
Level - Upper
BathLav 
Level - Main
Save
Ask
Tour
Hide
Share
Exterior Features
Construction Details 
StoneVinyl Siding
Patio And Porch 
Deck
Roof 
Composition
Windows/Doors 
Insulated WindowsLow Emissivity WindowsWindow Treatments
Community Features
Community Features 
Sidewalks
MLS Area 
Area70131GeorgetownTwp
School District 
Hudsonville
Financing Terms Available 
CashConventionalFHAVA Loan
Roads 
Paved
Schools
School District
Hudsonville
Elementary School
Unknown
Middle School
Unknown
High School
Unknown
Listing courtesy of Blue Ribbon Realty: [email protected]


IDX provided courtesy of Realcomp II Ltd. via GreaterRegionalAllianceofREALTORS. Copyright © 2026 Realcomp II Ltd. Shareholders.

IDX information is provided exclusively for consumers' personal, non-commercial use and may not be used for any purpose other than to identify prospective properties consumers may be interested in purchasing and that the data is deemed reliable but not guaranteed accurate by the MLS.

Neighborhood & Commute
Source: Walkscore
Save
Ask
Tour
Hide
Share