Your Michigan Home Search Starts HERE!

Save
Ask
Tour
Hide
Share
$795,000
13 Days On Site

228 Madison Avenue SE
Grand Rapids City, MI 49503

For Sale|Single Family Residence|Active
5
Beds
3
Total Baths
2
Full Baths
1
Partial Bath
4,552
SqFt
$175
/SqFt
1921
Built
County:
Kent
Call Now: 810-360-3488
Is this the listing for you? We can help make it yours.
810-360-3488
228 Madison Avenue SE228 Madison Avenue SE228 Madison Avenue SE228 Madison Avenue SE
Save
Ask
Tour
Hide
Share

Mortgage Calculator

Monthly Payment (Est.)

Enter an interest rate to see your estimated monthly payment.
Calculator powered by Showcase IDX, a Constellation1 Company. Copyright ©2026 Information is deemed reliable but not guaranteed.

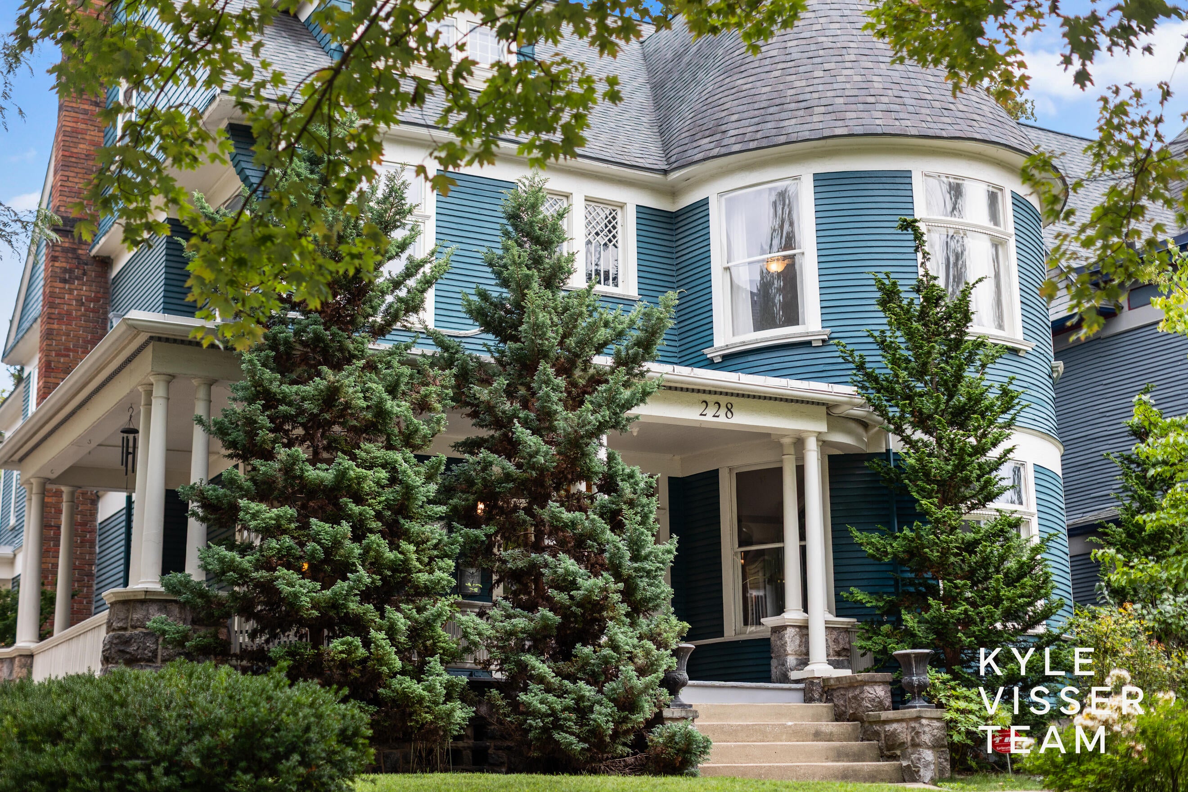
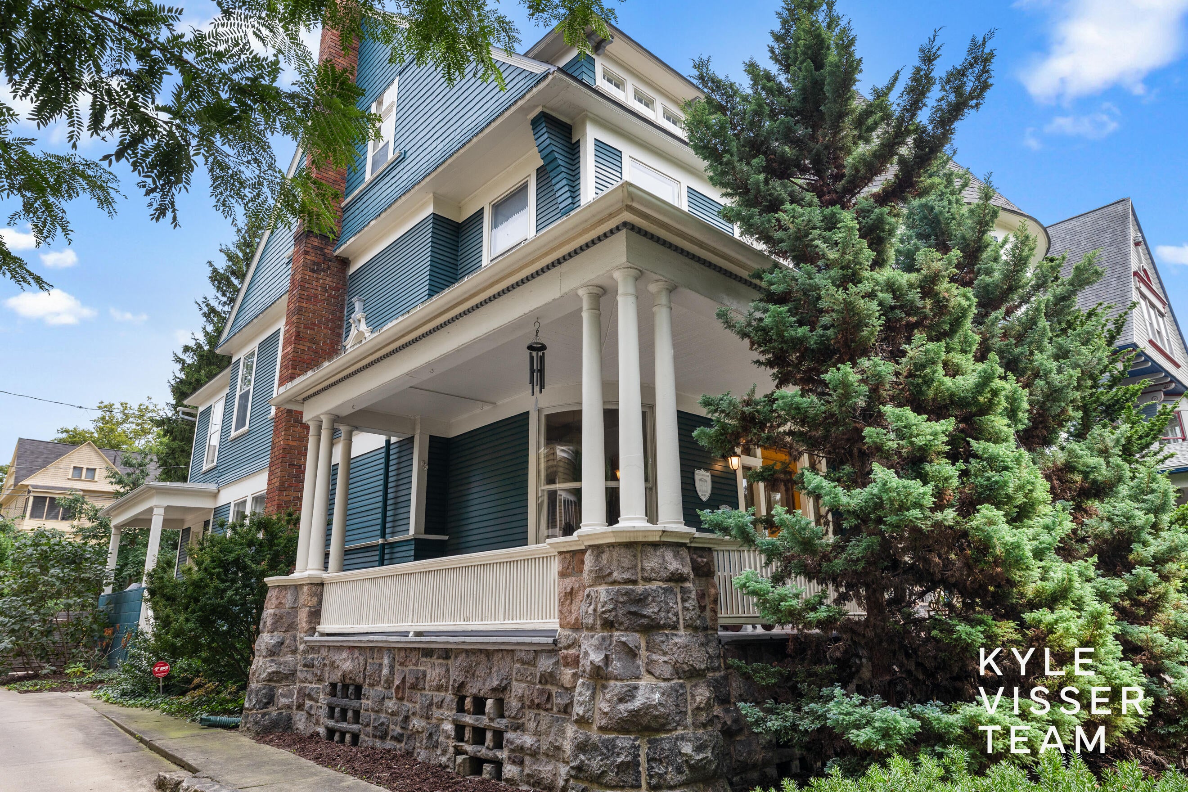
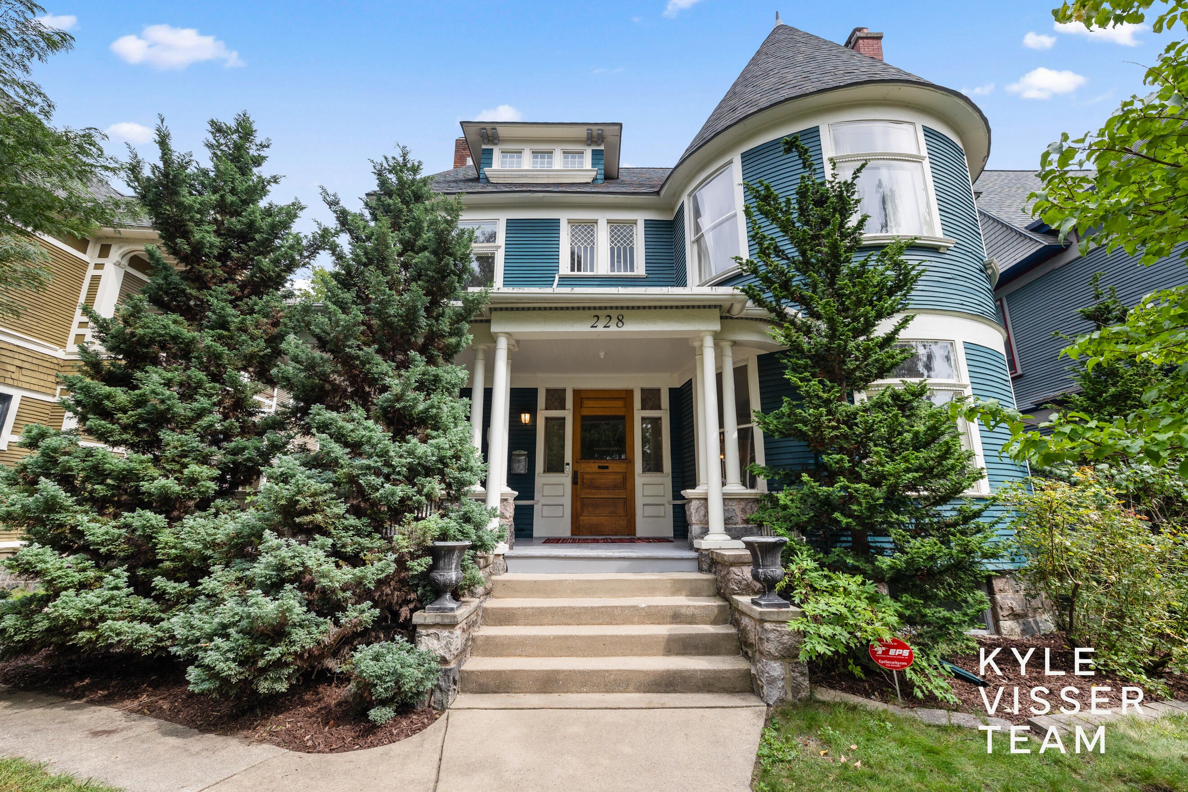
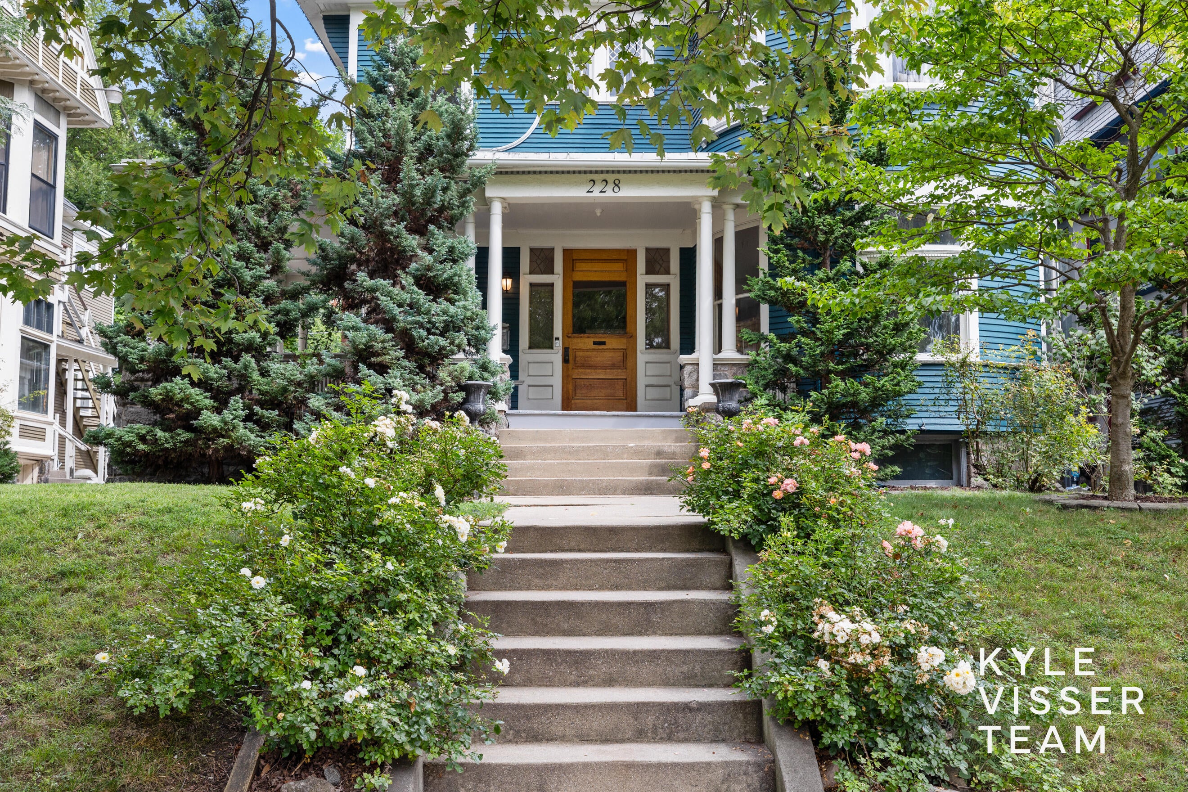
Perched above the sidewalk on one of the most architecturally significant streets in Heritage Hill Historic District, 228 Madison Ave makes a striking first impression with her grand porch and 3-story rounded tower. This well-appointed Queen Anne Victorian blends modern function with preserved mahogany woodwork, oak floors, period fixtures, stained glass, and two original-tiled fireplaces. The main floor features rounded focal walls/windows, 10'+ ceilings, original pocket doors, dual living rooms, an updated eat-in kitchen, and a sizable laundry/mudroom/prep kitchen (a rare amenity for age of home!). Many windows have been restored with weights intact. Upstairs, remodeled primary and secondary baths feature Carrara marble and heated floors. The large finished attic offers flexible rec space for varying lifestyle needs, and the large basement has tall ceilings and ample storage space. Out back, you'll find a lovely terraced lawn and parking space for 2-3 vehicles. Don't miss this one!

Save
Ask
Tour
Hide
Share
Listing Snapshot
Price 
$795,000
Days On Site 
13 Days
Bedrooms 
5
Inside Area (SqFt) 
4,552 sqft
Total Baths 
3
Full Baths 
2
Partial Baths 
1
Lot Size 
0.14 Acres
Year Built 
1921
MLS® Number 
65026048125
Status 
Active
Property Tax 
$8,723.78
HOA/Condo/Coop Fees 
N/A
Sq Ft Source 
Public Records
Friends & Family
Recent Activity
2 weeks agoListing first seen on site
2 weeks agoListing updated with changes from the MLS®
General Features
Acres 
0.14
Cross Street 
Cherry and Madison Ave
Disclosures 
Mineral Rights Excluded
Parking 
PavedShared Driveway
Property Sub Type 
Single Family Residence
Security 
Security System
Sewer 
Public Sewer
SqFt Above 
4552
SqFt Total 
6310
Style 
HistoricVictorian
Utilities 
Natural Gas ConnectedPhone Available
Water Source 
Public
Zoning 
Residential
Interior Features
Appliances 
Gas Water HeaterDishwasherDisposalDryerMicrowaveRefrigeratorRangeWasher
Basement 
FullSump Pump
Cooling 
Attic FanCeiling Fan(s)Central Air
Fireplace 
Yes
Fireplace Features 
Gas LogLiving RoomMaster Bedroom
Fireplaces 
2
Flooring 
CarpetTileWood
Heating 
Forced AirNatural Gas
Interior 
Pantry
Laundry Features 
Laundry RoomMain LevelSink
Window Features 
Window Treatments
BathFull 
Level - Upper
BathLav 
Level - Main
Save
Ask
Tour
Hide
Share
Exterior Features
Construction Details 
StoneWood Siding
Exterior 
Garden
Fencing 
Back YardInvisible
Patio And Porch 
CoveredPatioPorch
Roof 
Composition
Windows/Doors 
Window Treatments
Community Features
Community Features 
Sidewalks
MLS Area 
Area41142GrandRapids
School District 
GrandRapids
Financing Terms Available 
CashConventionalVA Loan
Roads 
Paved
Schools
School District
GrandRapids
Elementary School
Unknown
Middle School
Unknown
High School
Unknown
Listing courtesy of ReSIDE Grand Rapids: [email protected]


IDX provided courtesy of Realcomp II Ltd. via GreaterRegionalAllianceofREALTORS. Copyright © 2026 Realcomp II Ltd. Shareholders.

IDX information is provided exclusively for consumers' personal, non-commercial use and may not be used for any purpose other than to identify prospective properties consumers may be interested in purchasing and that the data is deemed reliable but not guaranteed accurate by the MLS.

Neighborhood & Commute
Source: Walkscore
Save
Ask
Tour
Hide
Share