Your Michigan Home Search Starts HERE!

Save
Ask
Tour
Hide
Share
$729,900
56 Days On Site

2908 Huddle Road
Lake Odessa Village, MI 48849

For Sale|Single Family Residence|Active
5
Beds
3
Total Baths
3
Full Baths
3,151
SqFt
$232
/SqFt
2018
Built
County:
Ionia
Call Now: 810-360-3488
Is this the listing for you? We can help make it yours.
810-360-3488
2908 Huddle Road2908 Huddle Road2908 Huddle Road2908 Huddle Road
Save
Ask
Tour
Hide
Share

Mortgage Calculator

Monthly Payment (Est.)

Enter an interest rate to see your estimated monthly payment.
Calculator powered by Showcase IDX, a Constellation1 Company. Copyright ©2026 Information is deemed reliable but not guaranteed.

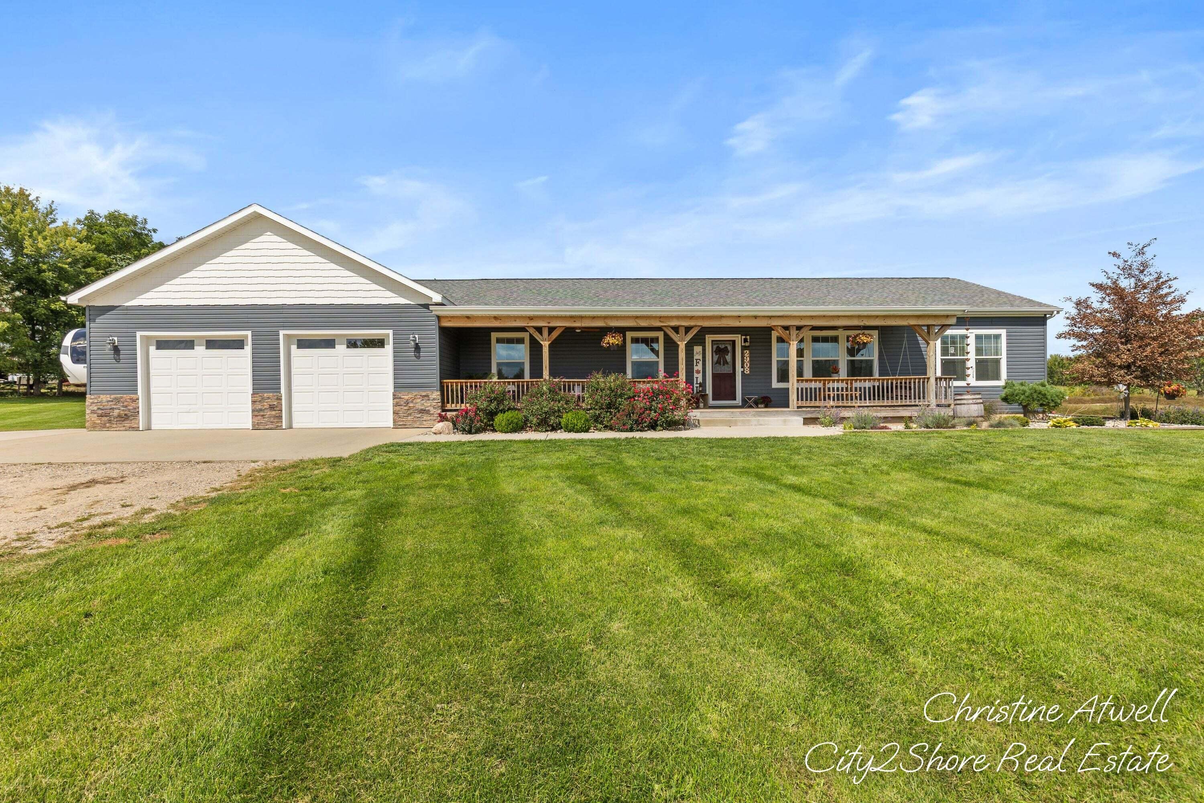
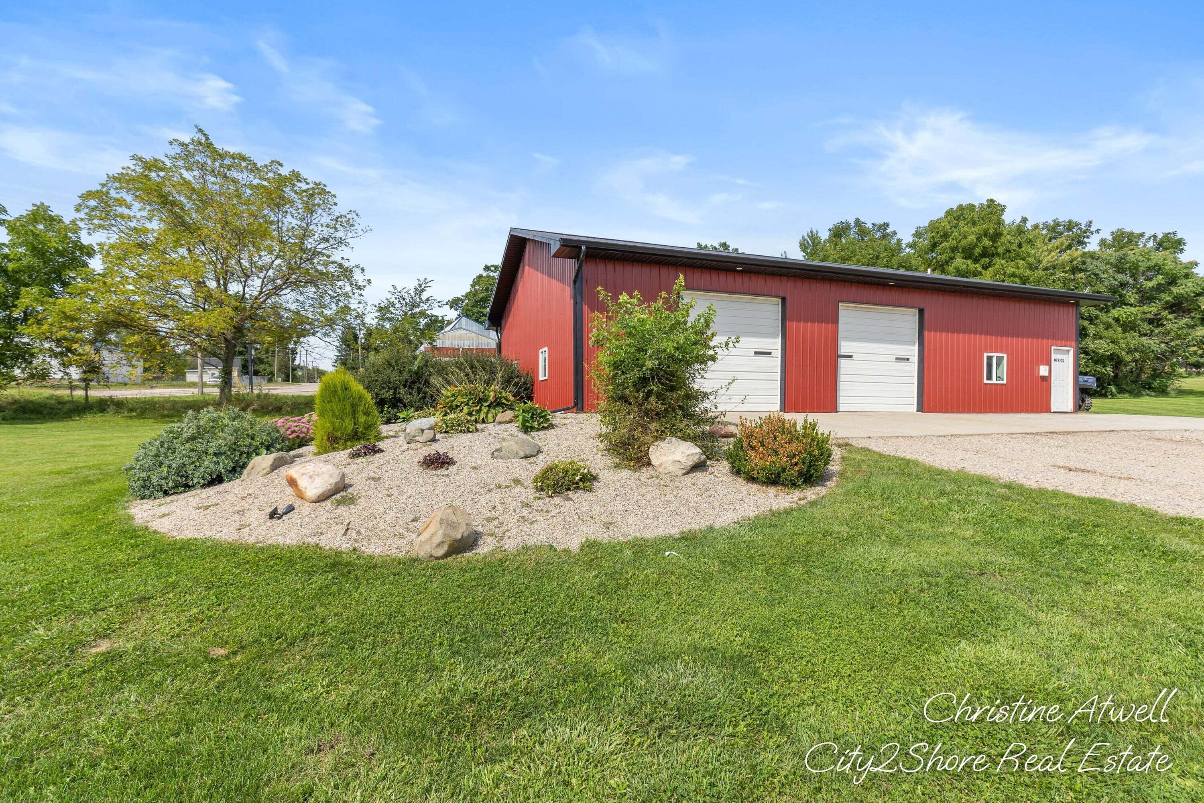
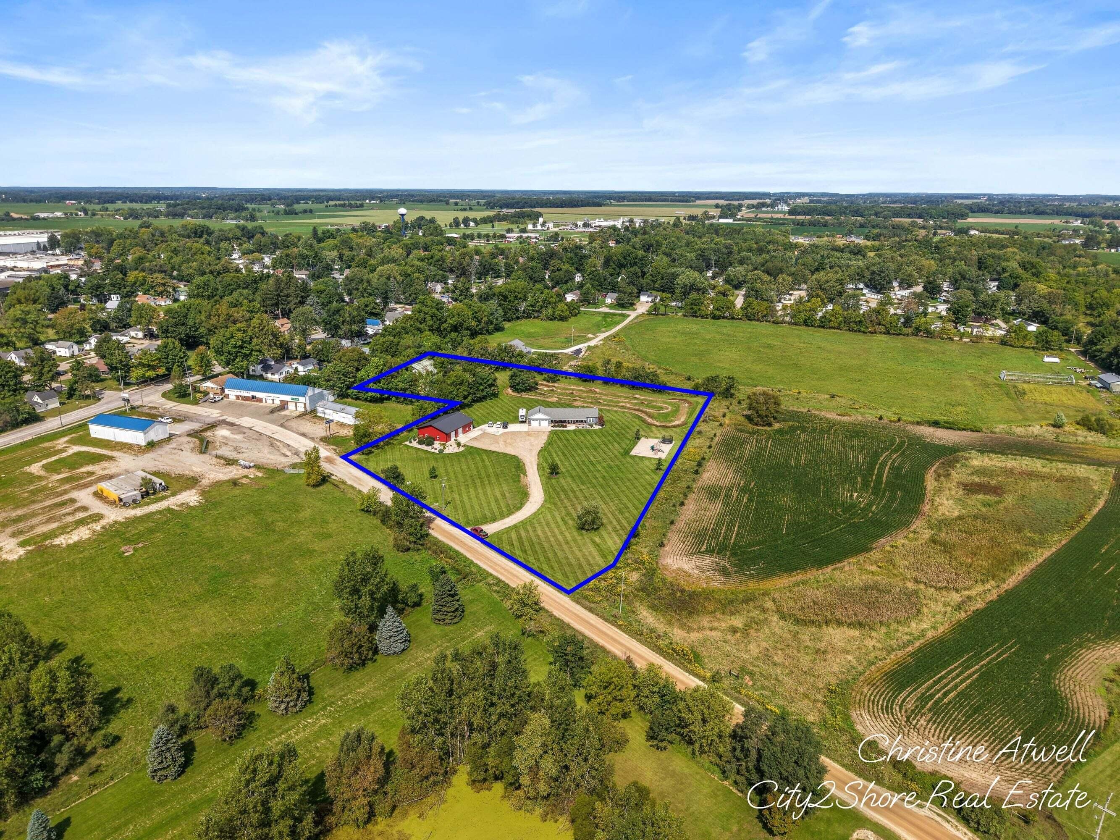
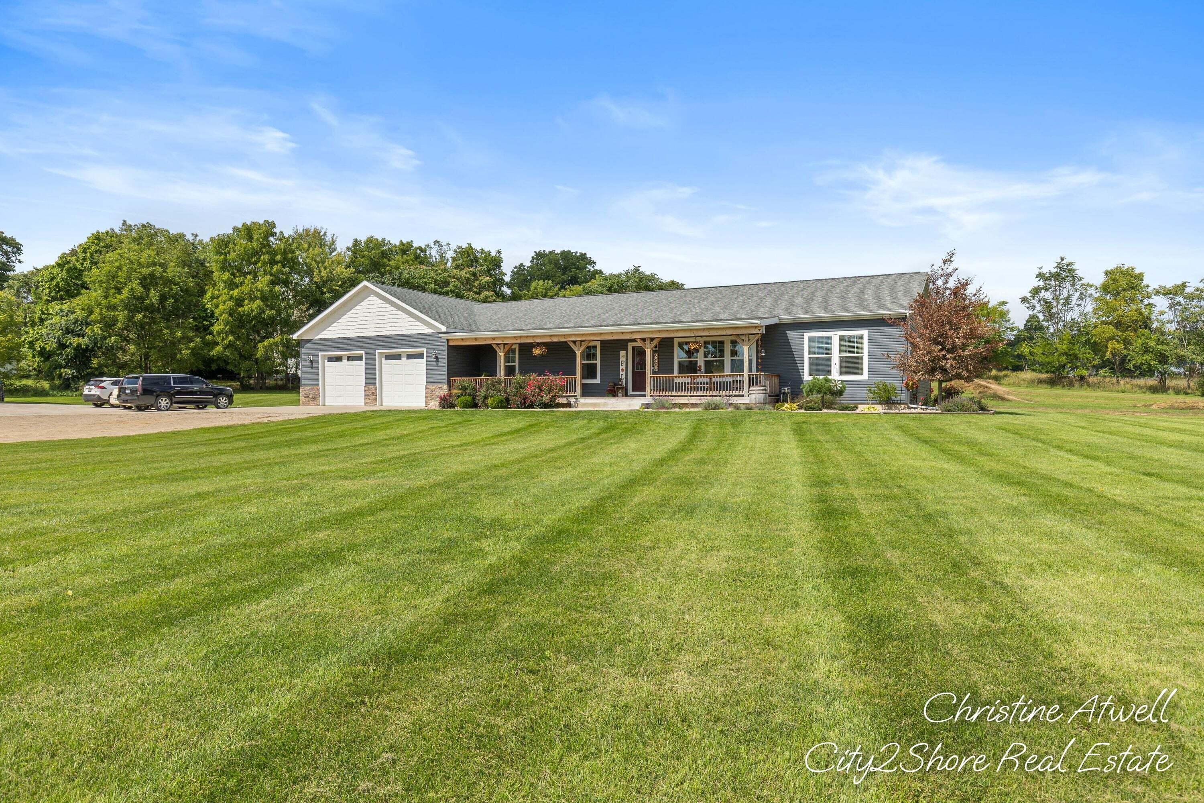
This extraordinary property offers the perfect blend of luxury, functionality, and country living--just a short distance from Jordan Lake beach and downtown Lake Odessa. Set on more than 4 acres, this thoughtfully designed home features 5 bedrooms, 3 bathrooms, and exceptional craftsmanship throughout. The main level offers three bedrooms, including an impressive primary suite designed to feel like a private retreat. The finished lower level expands the living space with two additional bedrooms, a second living area and an incredible walk-in shower. The 2,240-square-foot heated mechanic shop provides the opportunity for workspace or to operate a business from home. Outside the oversized private deck and playset is ideal for entertaining and relaxing. The property also includes a farm barn for more storage. Complete with a dog washing station in the heated garage. This property offers the best of country living, all while being conveniently located near the lake and downtown amenities.Underground wireless dog fencing and collar included with home.

Save
Ask
Tour
Hide
Share
Listing Snapshot
Price 
$729,900
Days On Site 
56 Days
Bedrooms 
5
Inside Area (SqFt) 
3,151 sqft
Total Baths 
3
Full Baths 
3
Partial Baths 
N/A
Lot Size 
4.43 Acres
Year Built 
2018
MLS Number 
65026048314
Status 
Active
Property Tax 
$5,926
HOA/Condo/Coop Fees 
N/A
Sq Ft Source 
Public Records
Friends & Family
Recent Activity
a month agoListing updated with changes from the MLS
a month agoPrice changed to $729,900
2 months agoListing first seen on site
General Features
Acres 
4.43
Attached Garage 
Yes
Cross Street 
Jordan Lake Ave and Huddle Rd
Garage 
Yes
Garage Spaces 
2
Parking 
AttachedGravelGarage Door Opener
Property Sub Type 
Single Family Residence
Security 
Security SystemSmoke Detector(s)
Sewer 
Public Sewer
Special Circumstances 
Standard
SqFt Above 
1800
SqFt Below 
1351
SqFt Total 
3600
Style 
Ranch
Utilities 
Natural Gas Connected
Water Source 
PrivatePublicWell
Zoning 
Residential
Interior Features
Appliances 
Gas Water HeaterDishwasherDryerOvenRefrigeratorRangeWasherWater Softener Owned
Basement 
Walk-Out AccessDaylightFinishedFullSump Pump
Cooling 
Central Air
Fireplace 
Yes
Fireplace Features 
Living Room
Fireplaces 
1
Flooring 
CarpetSimulated Wood
Heating 
Forced AirNatural Gas
Interior 
Pantry
Laundry Features 
Laundry RoomMain Level
Window Features 
Insulated WindowsWindow Treatments
BathFull 
Level - Lower
Bedroom 2 
Dimensions - 10.7 x 14.4Level - MainArea - 154
Bedroom 3 
Dimensions - 10.7 x 14.4Level - MainArea - 154
Bedroom 4 
Dimensions - 15.7 x 11.8Level - LowerArea - 185
Bedroom 5 
Dimensions - 15.7 x 11.0Level - LowerArea - 173
Family Room 
Dimensions - 22.8 x 27.1Level - LowerArea - 618
Kitchen 
Dimensions - 22.1 x 14.3Level - MainArea - 316
Laundry 
Dimensions - 13.7 x 6.6Level - MainArea - 90
Living Room 
Dimensions - 20.2 x 14.3Level - MainArea - 289
Master Bathroom 
Dimensions - 9.1 x 14.2Level - MainArea - 129
Master Bedroom 
Dimensions - 13.11 x 14.2Level - MainArea - 186
Save
Ask
Tour
Hide
Share
Exterior Features
Construction Details 
StoneVinyl Siding
Exterior 
Playground
Lot Features 
Level
Other Structures 
Barn(s)
Patio And Porch 
CoveredDeckPorch
Roof 
Shingle
Windows/Doors 
Insulated WindowsWindow Treatments
Community Features
MLS Area 
Area34142LakeOdessaVlg
School District 
Lakewood
Financing Terms Available 
CashConventional
Roads 
Dirt
Schools
School District
Lakewood
Elementary School
Unknown
Middle School
Unknown
High School
Unknown
Listing courtesy of City2Shore Real Estate Inc.: [email protected]


IDX provided courtesy of Realcomp II Ltd. via GreaterRegionalAllianceofREALTORS. Copyright © 2026 Realcomp II Ltd. Shareholders.

IDX information is provided exclusively for consumers' personal, non-commercial use and may not be used for any purpose other than to identify prospective properties consumers may be interested in purchasing and that the data is deemed reliable but not guaranteed accurate by the MLS.

Neighborhood & Commute
Source: Walkscore
Save
Ask
Tour
Hide
Share