
3689 Maple Hurst Drive SEKentwood City, MI 49512
Mortgage Calculator
Monthly Payment (Est.)
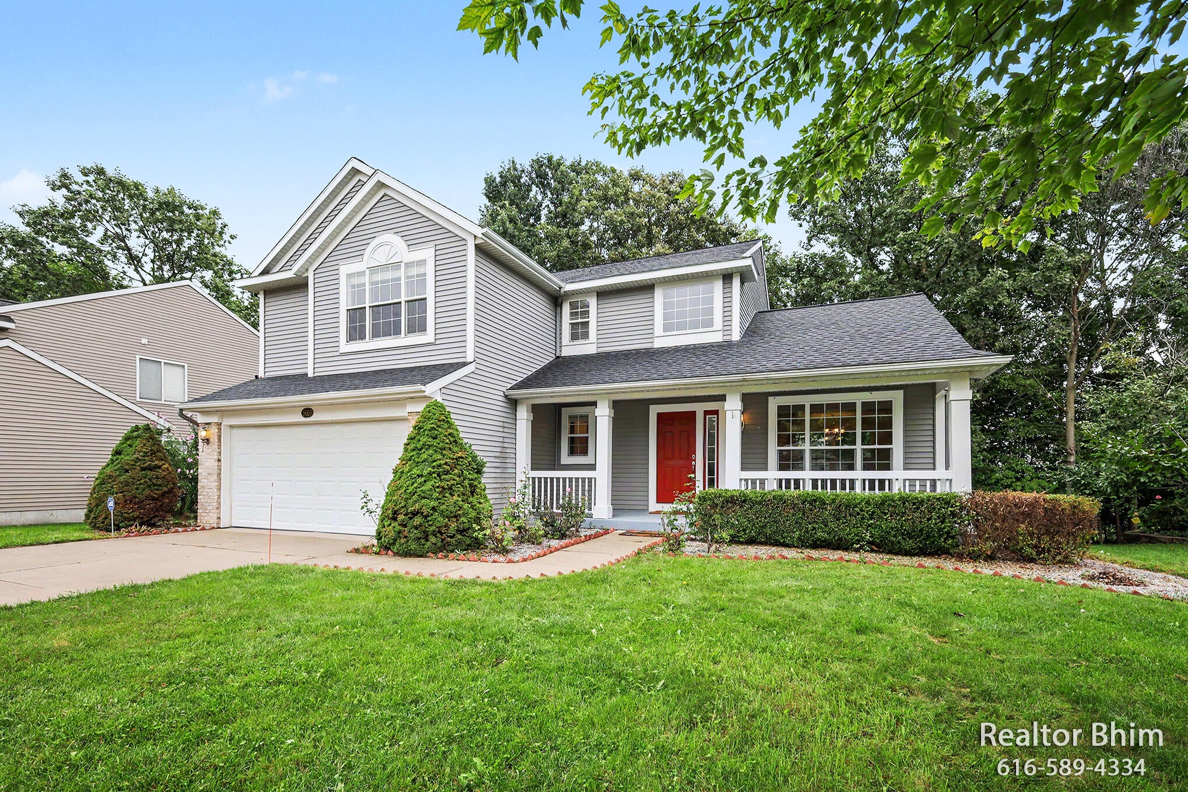
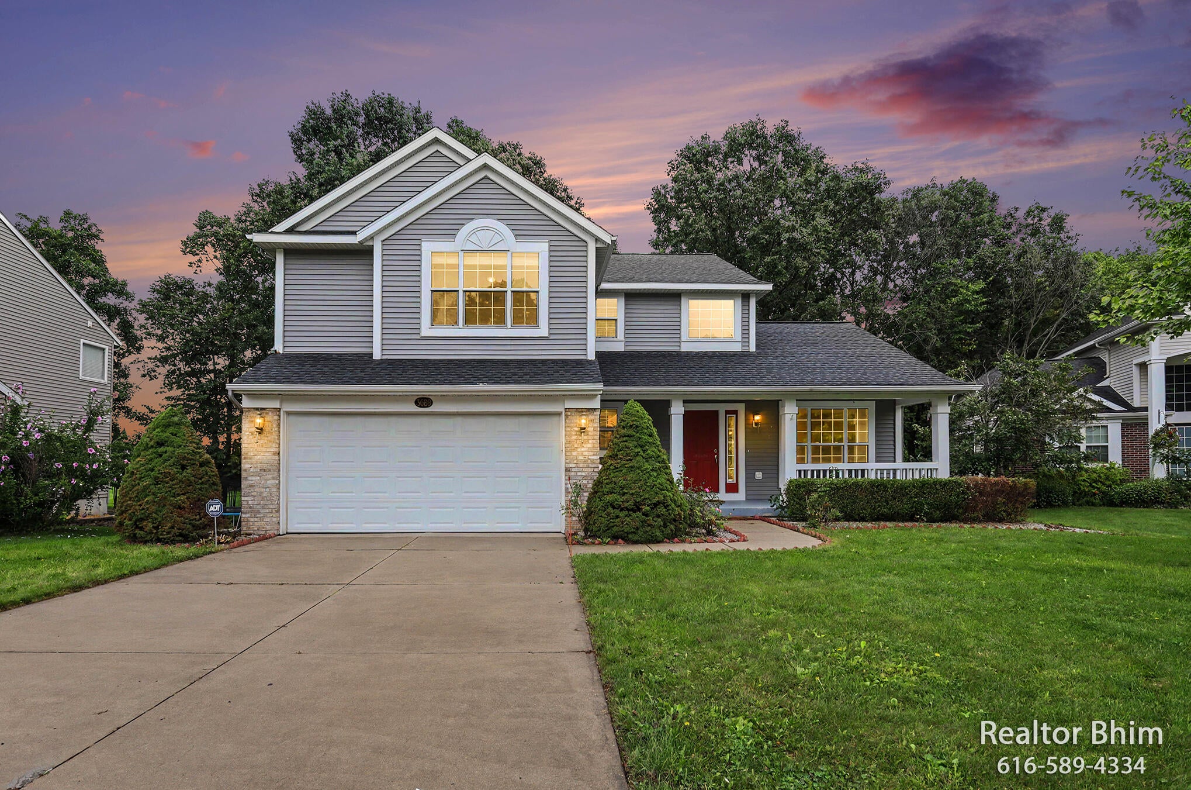
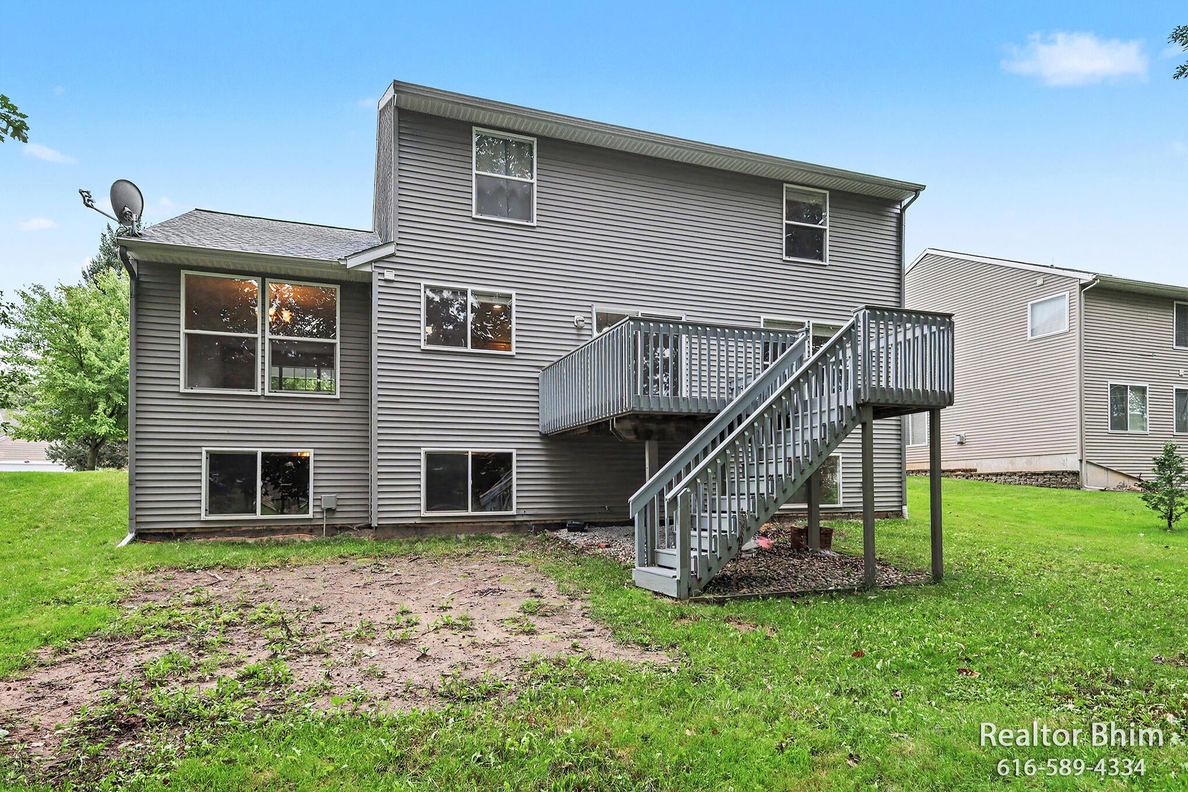
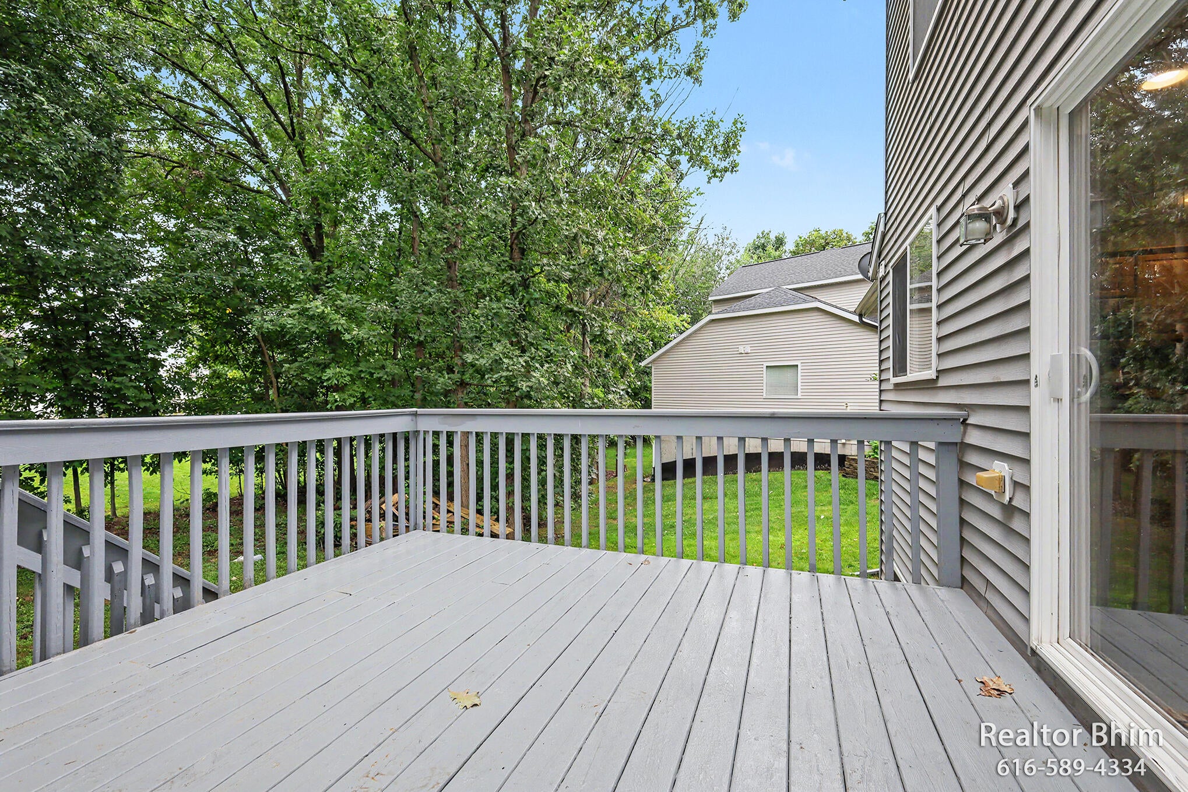
Enter an interest rate to see your estimated monthly payment.Welcome to this beautifully maintained 2-story home nestled in the highly sought-after Bailey's Grove Neighborhood of KENTWOOD! From the inviting front porch to the Spacious and thoughtfully designed interior, this home offers comfort, functionality and plenty of room to make it your own. Step inside to a welcoming Two-story foyer with a beautiful staircase accessible from both sides, creating an impressive first impression. The main level features a large living room, dining area and a lovely semi-formal dining room, perfect for everyday living as well as entertaining. The spacious kitchen offers a center island and all the appliances including refrigerator, Gas Range, Microwave and dishwasher --- that stay with the home. Upstairs, you'll find a wonderful primary suite with walk-in closet and private full bathroom, along with 3 additional bedrooms and a convenient shared full bathroom. The Laundry room is also located upstairs, with the washer and dryer included for the new owner'sconvenience. The daylight basement provides a large recreation area and an exciting opportunity to create even more finished living space. There is a room to finish 5th bedroom, with bathroom plumbing already in place, offering excellent potential for future expansion. Outside, enjoy the beautifully maintained yard, inviting front porch and spacious deck---perfect for relaxing, entertaining or enjoying Michigan Summer Evenings. The home also features an Underground Sprinkler System to help keep the lawn looking its BEST. Located in one of Kentwood's popular Neighborhoods, this home combines a wonderful floor plan, generous space and fantastic potential in a truly desirable setting. Updates include New Roof and Water Heater (2022), New Vinyl and New carpet. Come see all that this Beautiful Bailey's Grove Home has to Offer!
| 2 weeks ago | Listing first seen on site | |
| 2 weeks ago | Listing updated with changes from the MLS® |

IDX provided courtesy of Realcomp II Ltd. via GreaterRegionalAllianceofREALTORS. Copyright © 2026 Realcomp II Ltd. Shareholders.
IDX information is provided exclusively for consumers' personal, non-commercial use and may not be used for any purpose other than to identify prospective properties consumers may be interested in purchasing and that the data is deemed reliable but not guaranteed accurate by the MLS.
Did you know? You can invite friends and family to your search. They can join your search, rate and discuss listings with you.