
2151 Hall Street SEEast Grand Rapids City, MI 49506
Mortgage Calculator
Monthly Payment (Est.)
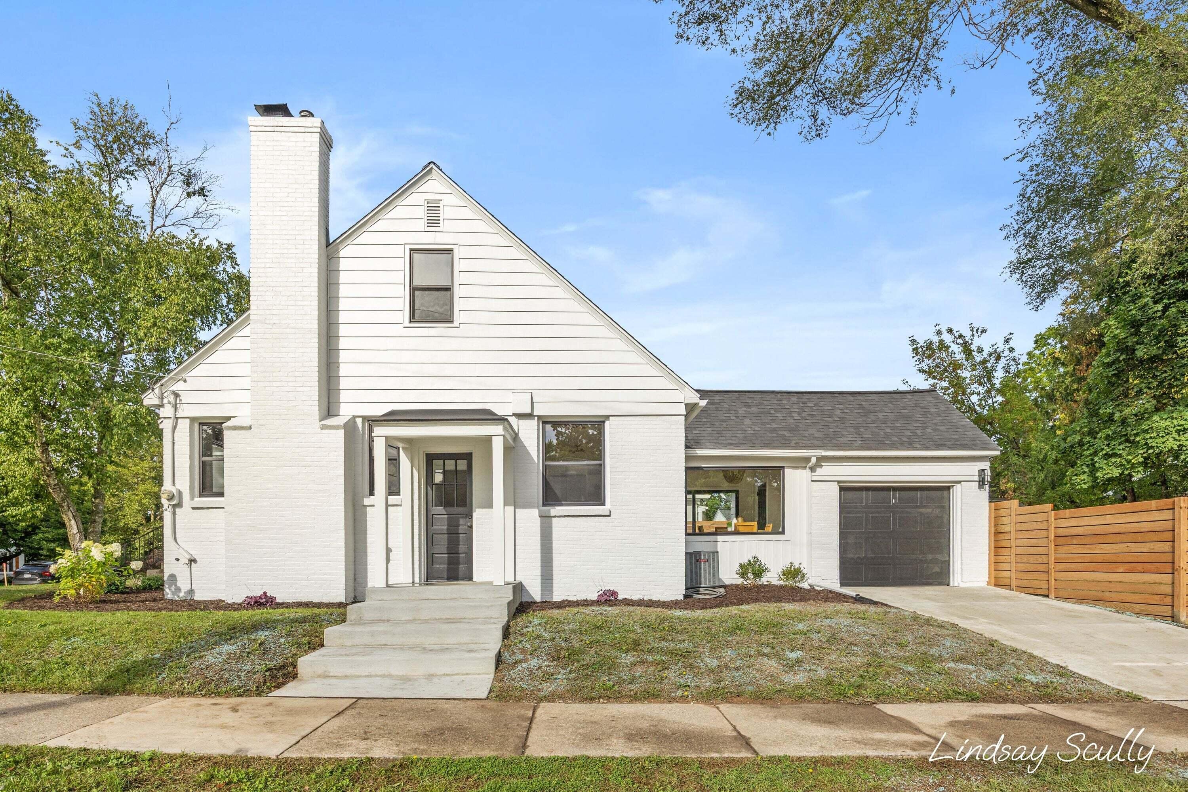
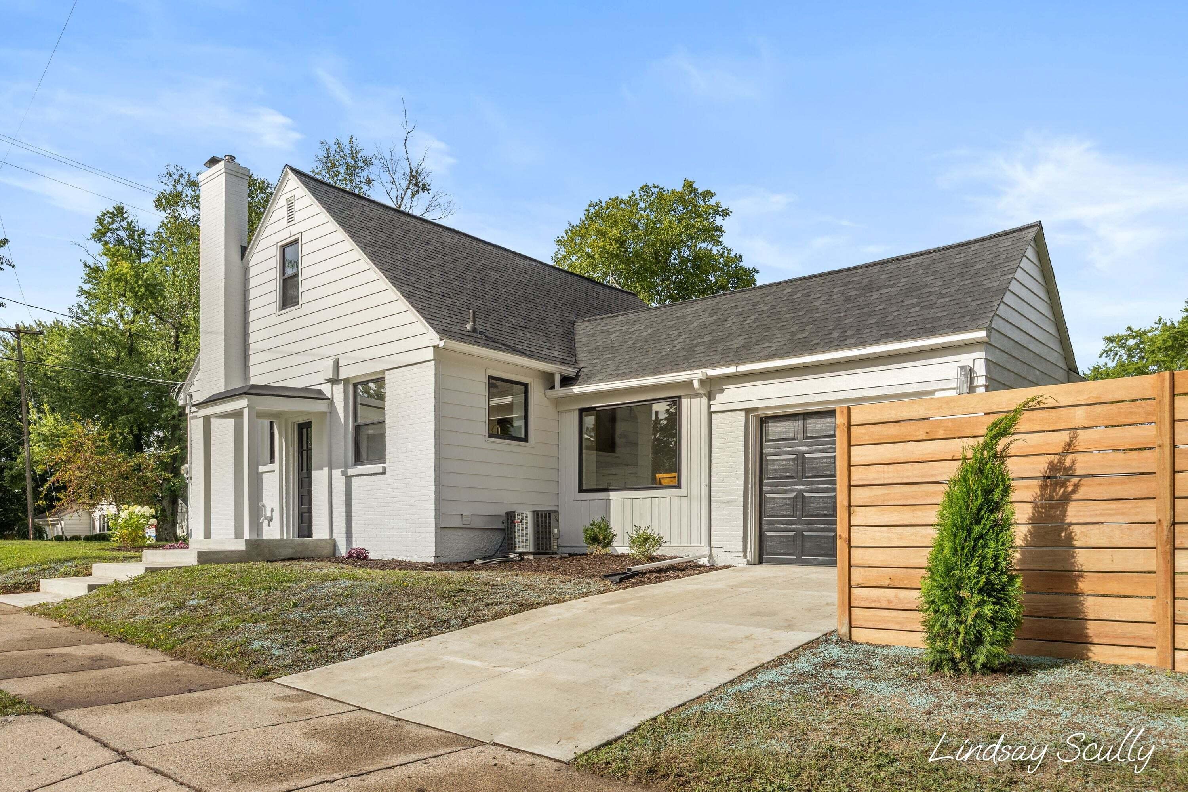
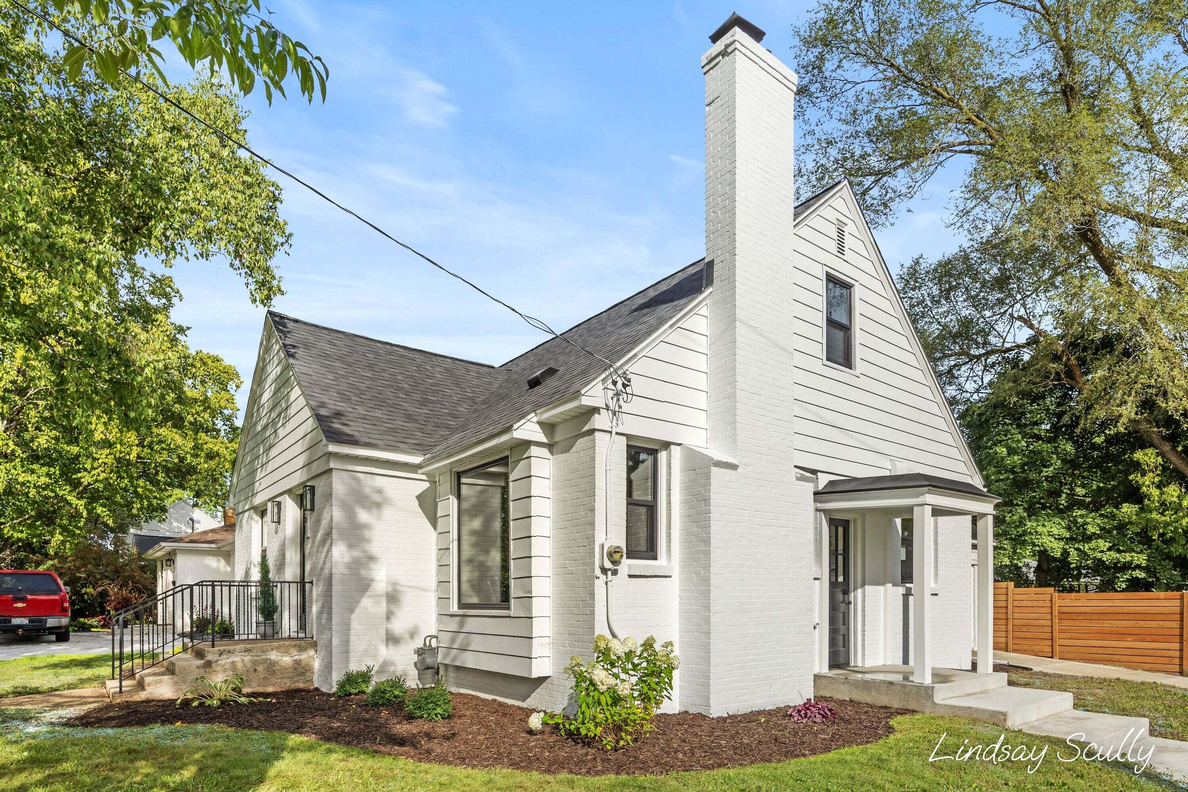
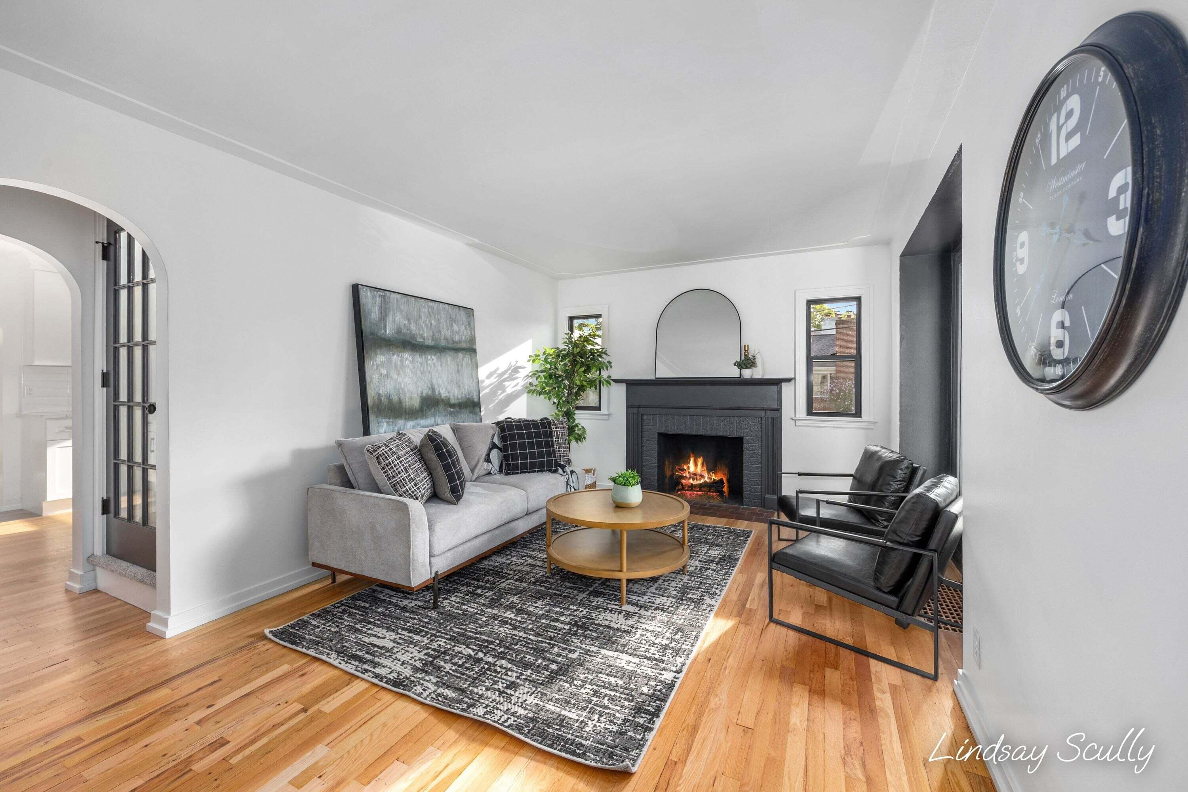
Enter an interest rate to see your estimated monthly payment.Completely updated from top to bottom, this East Grand Rapids home offers the rare combination of timeless character, modern finishes, and an exceptional location. Within walking distance to Lakeside Elementary and just a quick walk or bike ride to the shops, restaurants, parks, and amenities of Gaslight Village, the setting makes it easy to enjoy everything East Grand Rapids has to offer. Brand-new vinyl windows throughout, glass block windows in the basement, central air installed in 2013, and a roof less than five years old add to the home's move-in-ready appeal and provide valuable peace of mind. Inside, original refinished hardwood floors carry throughout the main level, beginning in the light-filled living room where a large picture window and wood-burning fireplace create a warm, inviting place to gather. The living room flows effortlessly into the beautifully renovated kitchen, featuring new white shaker cabinetry, quartz countertops, a crisp tile backsplash, and generouscounter space for cooking, entertaining, and everyday life. Just beyond, the dining area is filled with character thanks to cathedral ceilings and a decorative beam, while a brand-new slider opens directly to the fully fenced backyard???perfect for summer dinners, playtime, pets, or simply relaxing outdoors in your own private space. With the garage conveniently accessed from Pinecrest, coming and going is easy and practical. Two generously sized bedrooms are located on the main floor with a beautifully updated full bath positioned between them. The bathroom feels fresh and modern with a new tub and shower surround, striking wood-slat vanity, and solid-surface countertop. Upstairs, the private primary suite offers a true retreat with plenty of room to unwind, a spacious walk-in closet, and its own newly renovated bath complete with a tiled shower, new flooring, vanity, and fixtures. The recently finished lower level adds another comfortable living space with new flooring and drywall, making it ideal for a family room, playroom, home offic
| a week ago | Listing updated with changes from the MLS® | |
| a week ago | Status changed to Active Under Contract | |
| 2 weeks ago | Listing first seen on site |

IDX provided courtesy of Realcomp II Ltd. via GreaterRegionalAllianceofREALTORS. Copyright © 2026 Realcomp II Ltd. Shareholders.
IDX information is provided exclusively for consumers' personal, non-commercial use and may not be used for any purpose other than to identify prospective properties consumers may be interested in purchasing and that the data is deemed reliable but not guaranteed accurate by the MLS.
Did you know? You can invite friends and family to your search. They can join your search, rate and discuss listings with you.