Your Michigan Home Search Starts HERE!

Save
Ask
Tour
Hide
Share
$589,900
11 Days On Site

2629 Blooming Bud Lane
Kentwood City, MI 49508

For Sale|Single Family Residence|Active
5
Beds
3
Total Baths
3
Full Baths
2,358
SqFt
$250
/SqFt
2023
Built
Subdivision:
BRETONFIELD
County:
Kent
Call Now: 810-360-3488
Is this the listing for you? We can help make it yours.
810-360-3488
2629 Blooming Bud Lane2629 Blooming Bud Lane2629 Blooming Bud Lane2629 Blooming Bud Lane
Save
Ask
Tour
Hide
Share

Mortgage Calculator

Monthly Payment (Est.)

Enter an interest rate to see your estimated monthly payment.
Calculator powered by Showcase IDX, a Constellation1 Company. Copyright ©2026 Information is deemed reliable but not guaranteed.

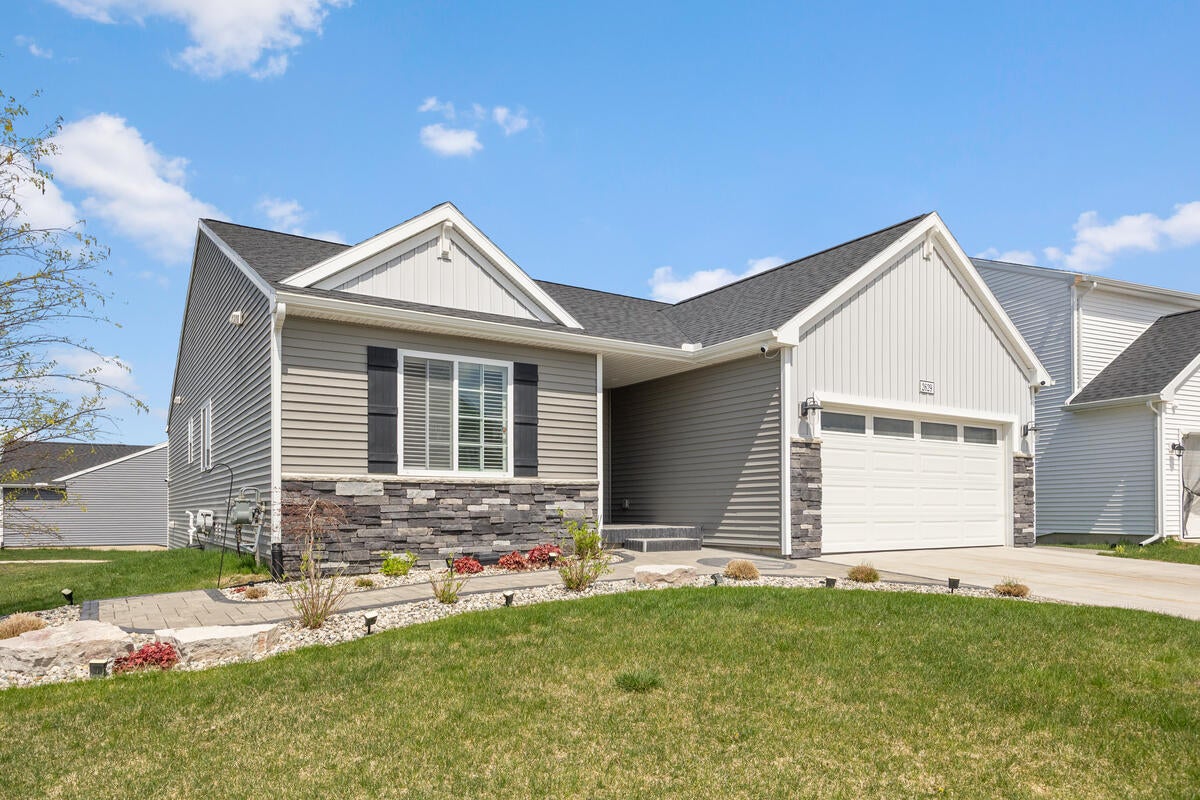
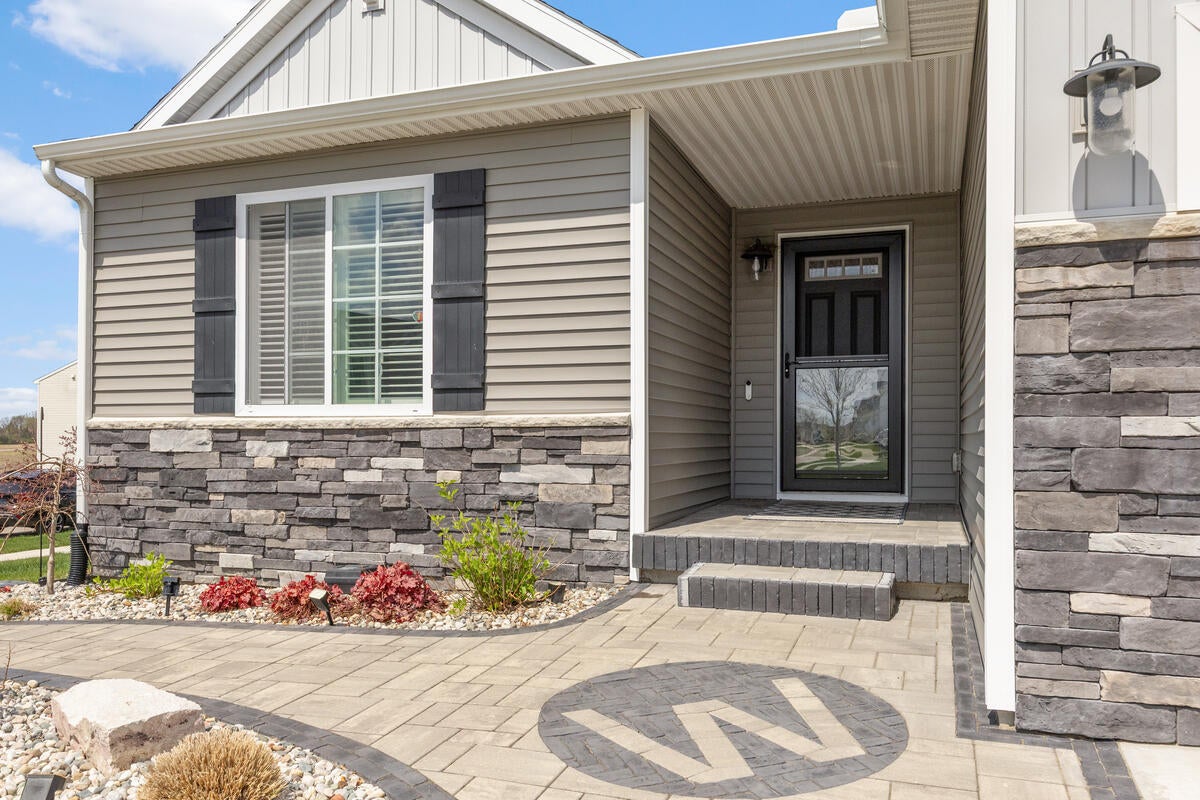
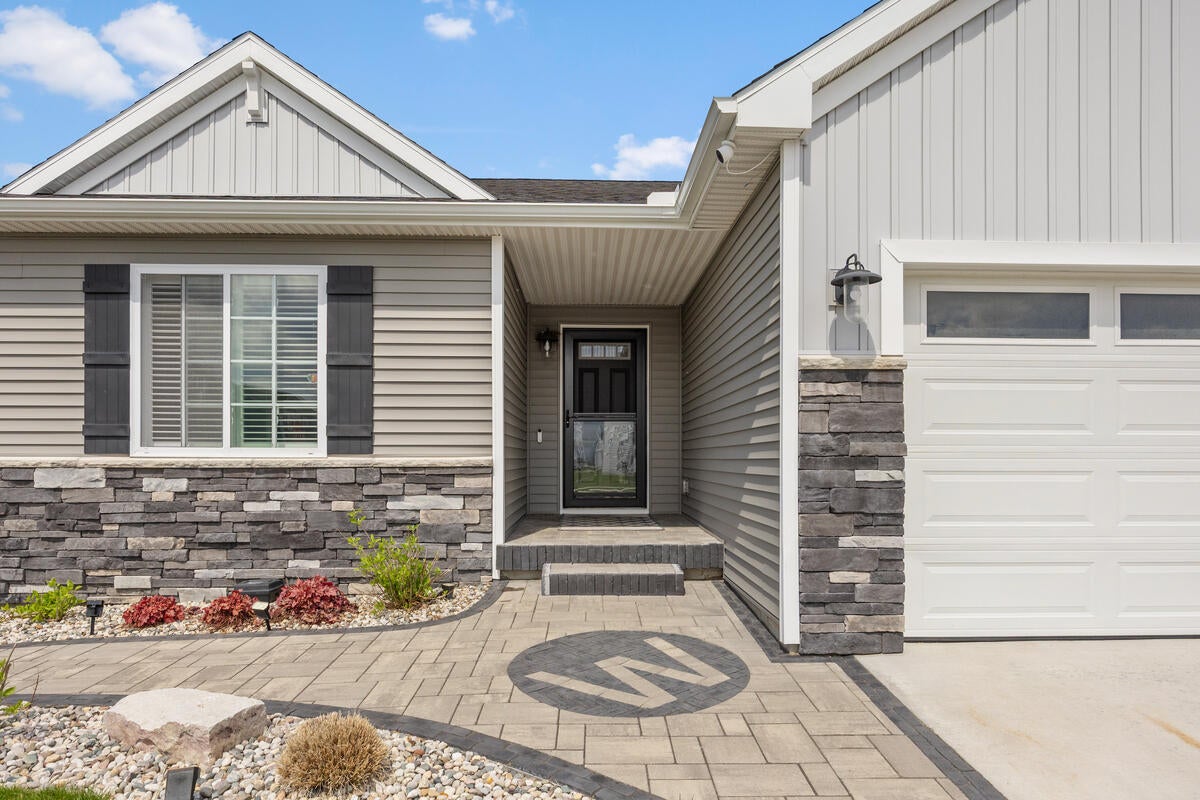
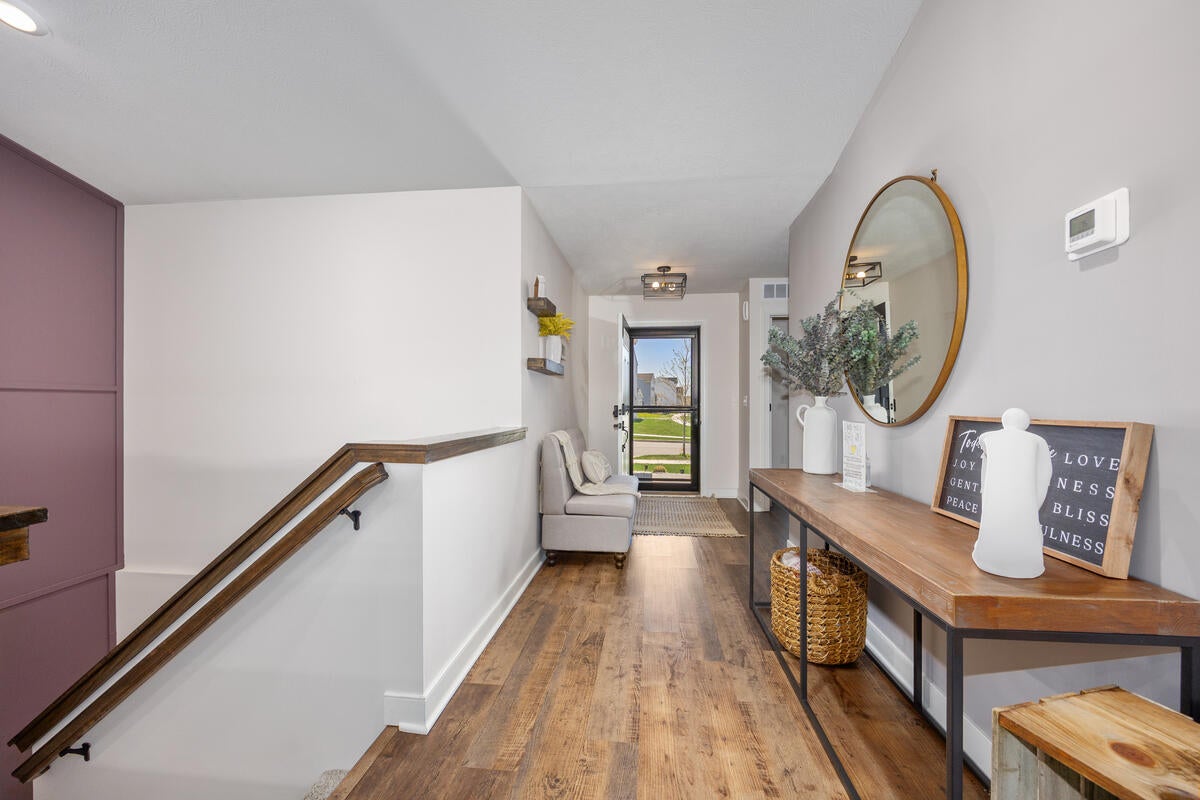
Welcome to 2629 Blooming Bud Dr SE in Kentwood where space, style, and convenience come together on a desirable corner lot. Proudly offered by the original owners, this home reflects quality and thoughtful investment with additional upgrades throughout.This beautifully maintained 5-bedroom, 3-bathroom home features a bright, open-concept layout designed for both everyday living and effortless entertaining. The chef-inspired kitchen is equipped with premium Viking stainless steel appliances, quartz countertops, abundant cabinetry, and a seamless flow into the dining and living areas. Upstairs and throughout, enjoy spacious bedrooms enhanced with custom closet systems, offering both function and style--perfect for multi-generational living or accommodating guests.Step outside to your private outdoor retreat--featuring a stunning composite deck, elegant stone patio path, and gorgeous, professionally landscaped yard with underground sprinkling for easy maintenance. Perfect for relaxing evenings or hosting gatherings. Additional highlights include an EV charger, high-end appliances, a functional mudroom, stunning modern lighting upgrades, and an extended 2-stall garage--ideal for extra storage, bikes, or recreational vehicles.Ideally located just minutes from shopping, dining, parks, and major highways, with quick access to Grand Rapids, this home delivers both comfort and convenience. A rare opportunity to own a move-in-ready home with premium upgrades, generous space, and a prime location--this is one you won't want to miss. Schedule your private showing today!

Save
Ask
Tour
Hide
Share
Listing Snapshot
Price 
$589,900
Days On Site 
11 Days
Bedrooms 
5
Inside Area (SqFt) 
2,358 sqft
Total Baths 
3
Full Baths 
3
Partial Baths 
N/A
Lot Size 
0.2 Acres
Year Built 
2023
MLS® Number 
65026048389
Status 
Active
Property Tax 
$7,538
HOA/Condo/Coop Fees 
$18.66 monthly
Sq Ft Source 
N/A
Friends & Family
Recent Activity
2 weeks agoListing first seen on site
2 weeks agoListing updated with changes from the MLS®
General Features
Acres 
0.2
Attached Garage 
Yes
Cross Street 
Kiverton Ridge
Garage 
Yes
Garage Spaces 
2
Parking 
AttachedElectric Vehicle Charging Station(s)Garage Faces FrontGarage Door OpenerPaved
Property Sub Type 
Single Family Residence
Security 
Carbon Monoxide Detector(s)Security SystemSmoke Detector(s)
Sewer 
Public Sewer
SqFt Above 
1607
SqFt Below 
751
SqFt Total 
2358
Style 
Ranch
Utilities 
Cable ConnectedNatural Gas ConnectedPhone AvailablePhone Connected
Water Source 
Public
Zoning 
Residential
Interior Features
Appliances 
Gas Water HeaterDishwasherDisposalHumidifierMicrowaveOvenRefrigeratorRange
Basement 
Walk-Out AccessDaylightFinished
Cooling 
Central Air
Flooring 
Laminate
Heating 
Forced AirNatural Gas
Interior 
Pantry
Laundry Features 
Laundry RoomMain Level
Window Features 
Insulated WindowsLow Emissivity WindowsScreensWindow Treatments
BathFull 
Level - Main
Bedroom 2 
Dimensions - 10.0 x 11.0Level - BasementArea - 110
Bedroom 3 
Dimensions - 10.0 x 11.0Level - MainArea - 110
Bedroom 5 
Dimensions - 16.0 x 19.0Level - BasementArea - 304
Kitchen 
Dimensions - 13.0 x 12.0Level - MainArea - 156
Master Bathroom 
Dimensions - 10.0 x 11.0Level - UpperArea - 110
Master Bedroom 
Dimensions - 13.0 x 14.0Level - MainArea - 182
Other 
Dimensions - 11.0 x 5.0Level - BasementArea - 55Description - Guest Bathroom
Save
Ask
Tour
Hide
Share
Exterior Features
Construction Details 
StoneVinyl Siding
Lot Features 
Corner Lot
Patio And Porch 
DeckPorch
Roof 
Composition
Windows/Doors 
Insulated WindowsLow Emissivity WindowsScreensWindow Treatments
Community Features
Association Amenities 
Playground
Association Fee 
$55.99
Association Fee Frequency 
Quarterly
Additional Association Fee Frequency 
One Time
MLS Area 
Area41181Kentwood
School District 
Kentwood
Financing Terms Available 
CashConventional
Roads 
Paved
Schools
School District
Kentwood
Elementary School
Unknown
Middle School
Unknown
High School
Unknown
Listing courtesy of Epique Real Estate: [email protected]


IDX provided courtesy of Realcomp II Ltd. via GreaterRegionalAllianceofREALTORS. Copyright © 2026 Realcomp II Ltd. Shareholders.

IDX information is provided exclusively for consumers' personal, non-commercial use and may not be used for any purpose other than to identify prospective properties consumers may be interested in purchasing and that the data is deemed reliable but not guaranteed accurate by the MLS.

Neighborhood & Commute
Source: Walkscore
Save
Ask
Tour
Hide
Share