
11415 60th Street SELowell Charter Township, MI 49302
Mortgage Calculator
Monthly Payment (Est.)
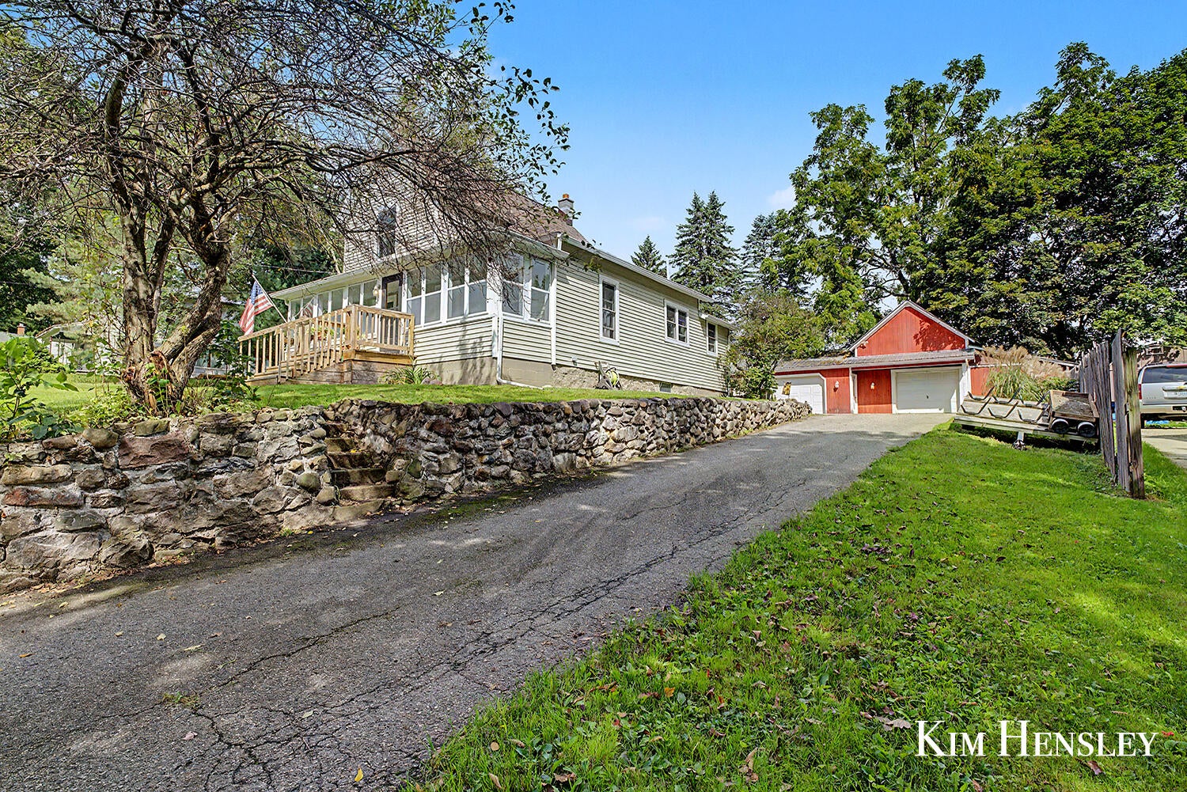
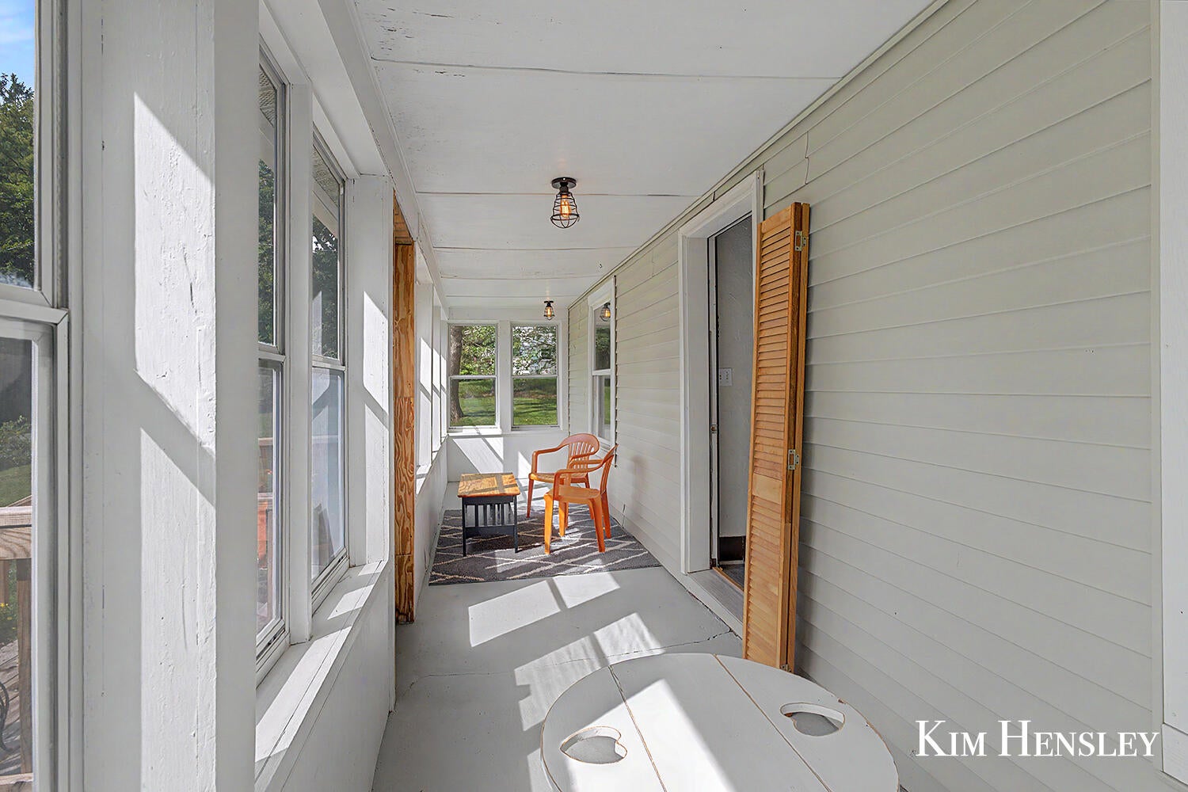
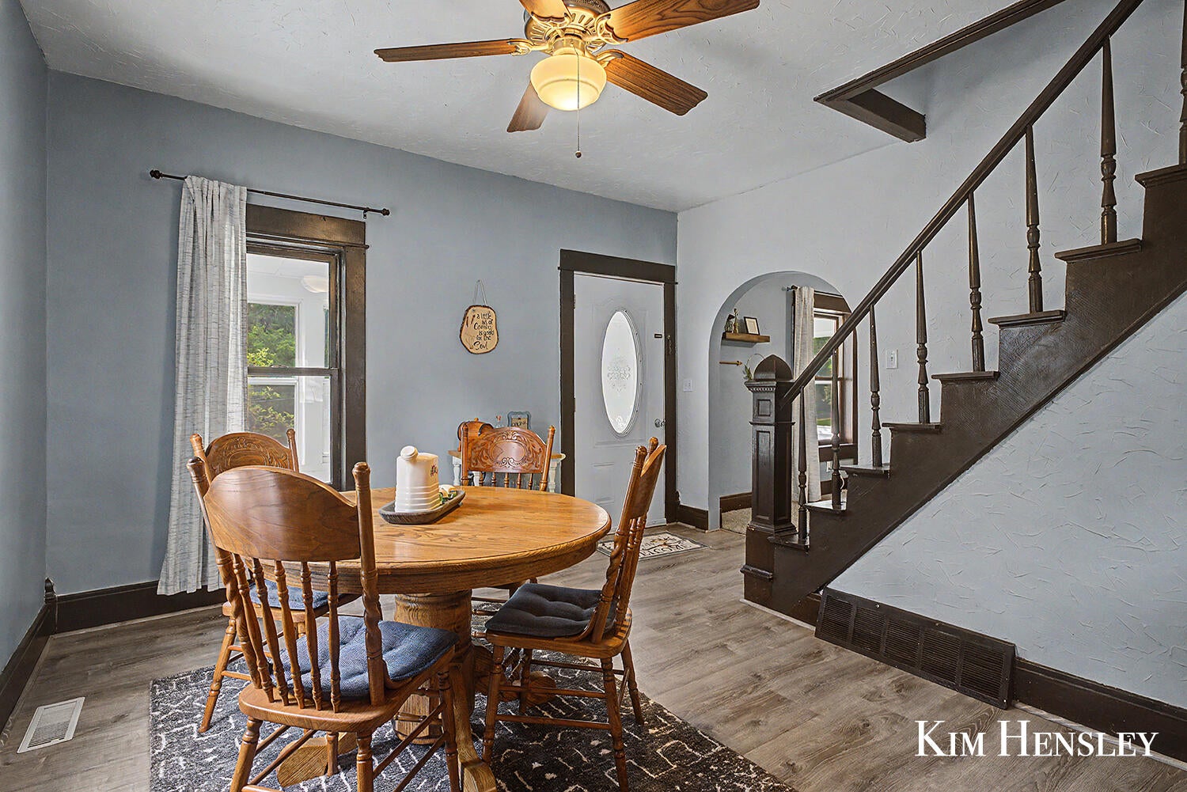
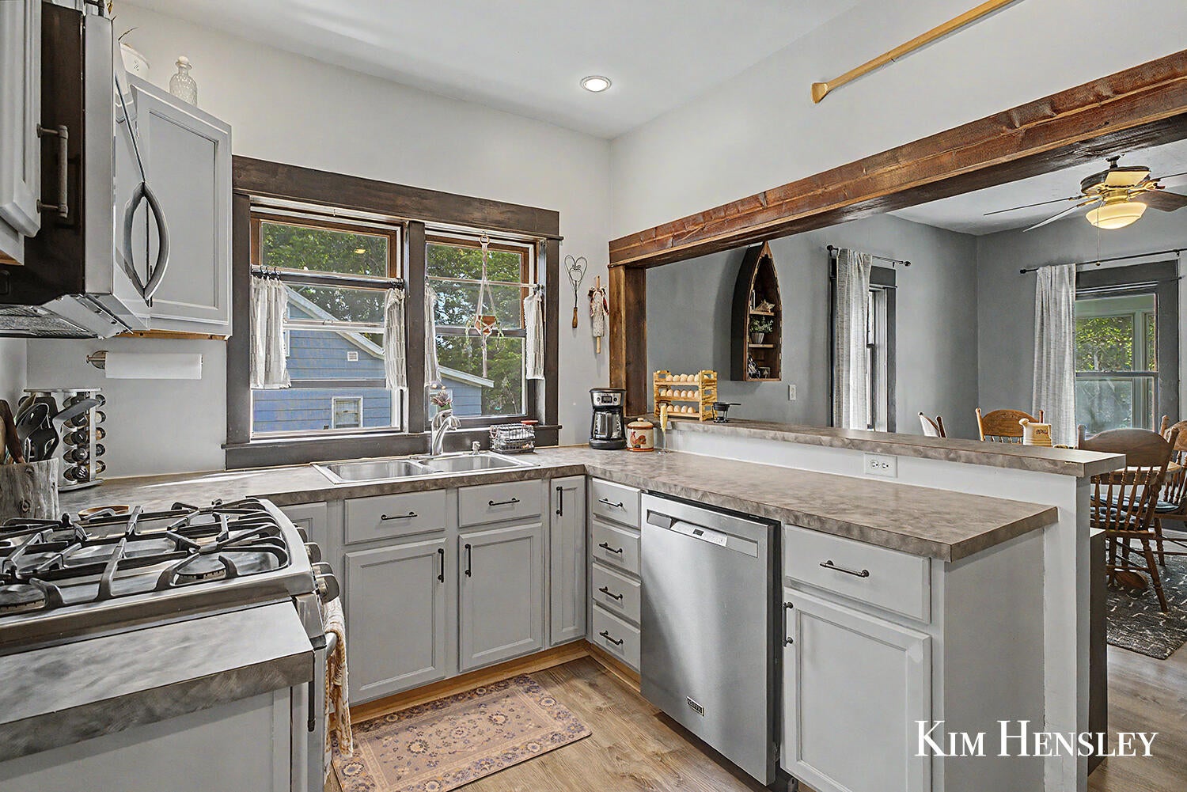
Enter an interest rate to see your estimated monthly payment.Don't miss this rare opportunity to begin your own hobby farm in the Lowell School District! Situated on nearly half an acre in Alto, this charming three-bedroom home offers privacy and room to enjoy country living while remaining within walking distance of the Kent District Library, Alto Elementary, parks, shops, and town. Inside, you'll find an updated kitchen with an eat-in dining area, a spacious walk-in pantry, newer Andersen windows, and a convenient mudroom with plenty of storage for outdoor gear. A large deck provides the perfect place to relax or entertain, while the impressive three-plus-stall, insulated barn includes lights and power with an additional work area for hobbies, projects, or storage. The included chicken coop adds to the property's hobby-farm appeal. With easy access to I-96 and M-6, this distinctive property combines space, character, and convenience. Schedule your private showing today!
| 7 days ago | Listing updated with changes from the MLS® | |
| a week ago | Status changed to Pending | |
| 2 weeks ago | Listing first seen on site |

IDX provided courtesy of Realcomp II Ltd. via GreaterRegionalAllianceofREALTORS. Copyright © 2026 Realcomp II Ltd. Shareholders.
IDX information is provided exclusively for consumers' personal, non-commercial use and may not be used for any purpose other than to identify prospective properties consumers may be interested in purchasing and that the data is deemed reliable but not guaranteed accurate by the MLS.
Did you know? You can invite friends and family to your search. They can join your search, rate and discuss listings with you.