Your Michigan Home Search Starts HERE!

Save
Ask
Tour
Hide
Share
$800,000
12 Days On Site

6930 Knapp Street NE
Ada Township, MI 49301

Single Family Residence|Pending
4
Beds
3
Total Baths
3
Full Baths
3,331
SqFt
$240
/SqFt
1989
Built
County:
Kent
Call Now: 810-360-3488
Is this the listing for you? We can help make it yours.
810-360-3488
6930 Knapp Street NE6930 Knapp Street NE6930 Knapp Street NE6930 Knapp Street NE
Save
Ask
Tour
Hide
Share

Mortgage Calculator

Monthly Payment (Est.)

Enter an interest rate to see your estimated monthly payment.
Calculator powered by Showcase IDX, a Constellation1 Company. Copyright ©2026 Information is deemed reliable but not guaranteed.

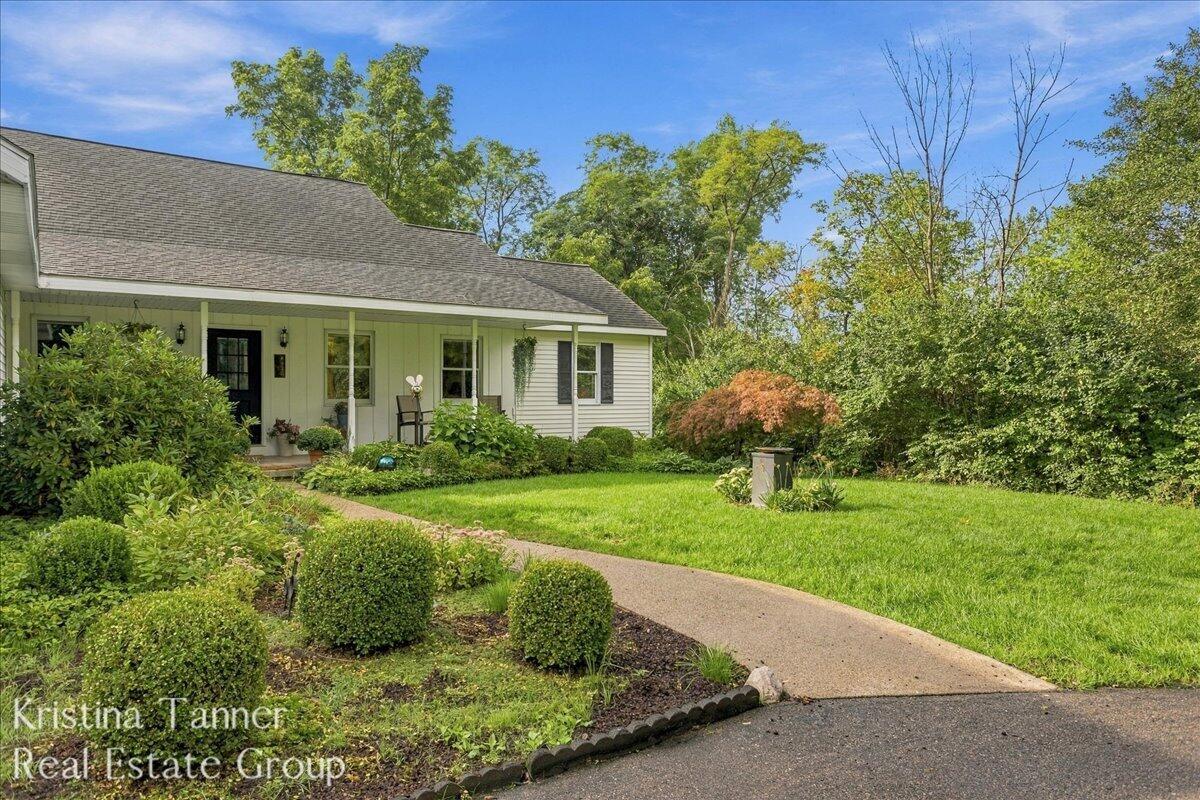
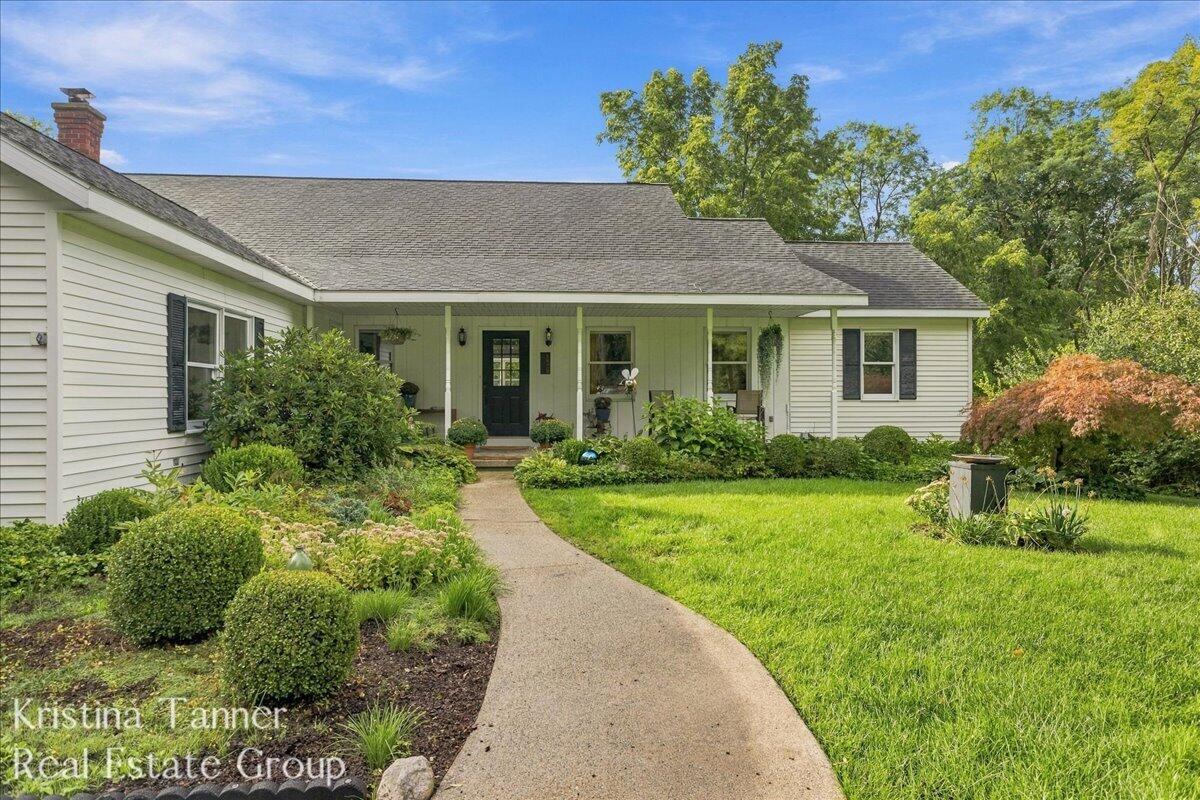
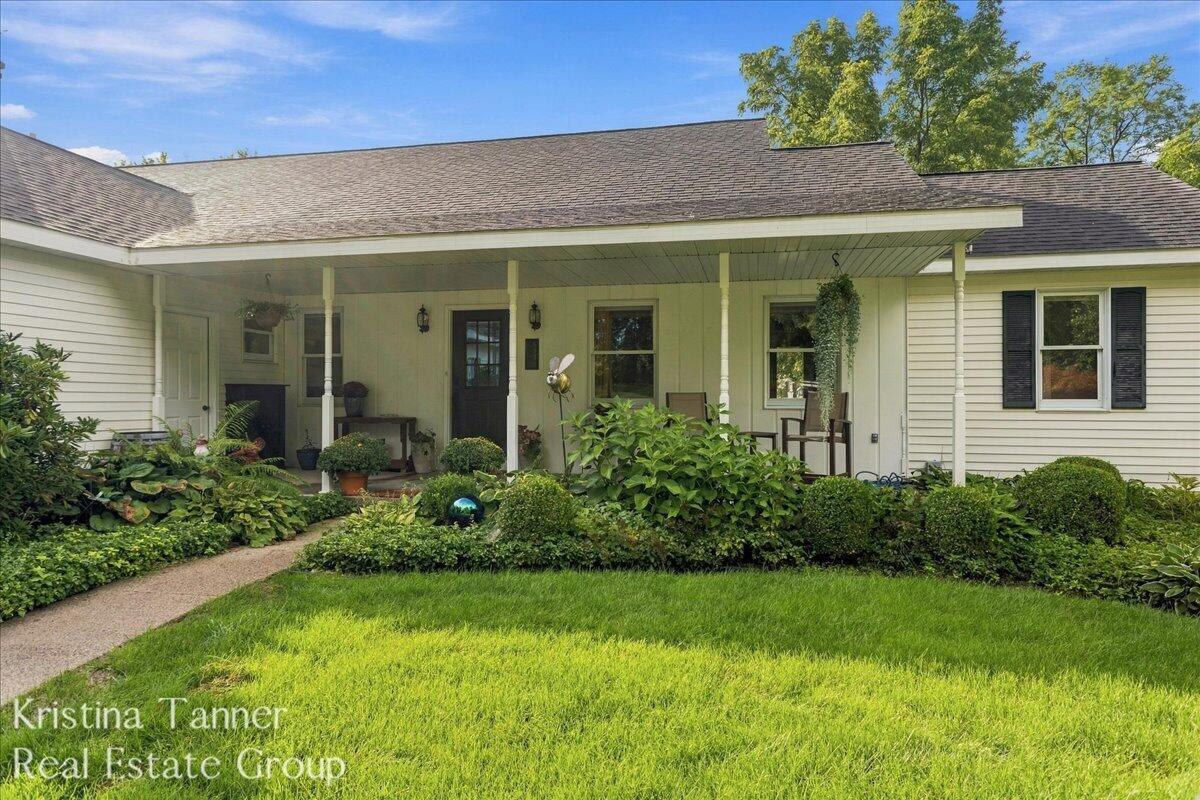
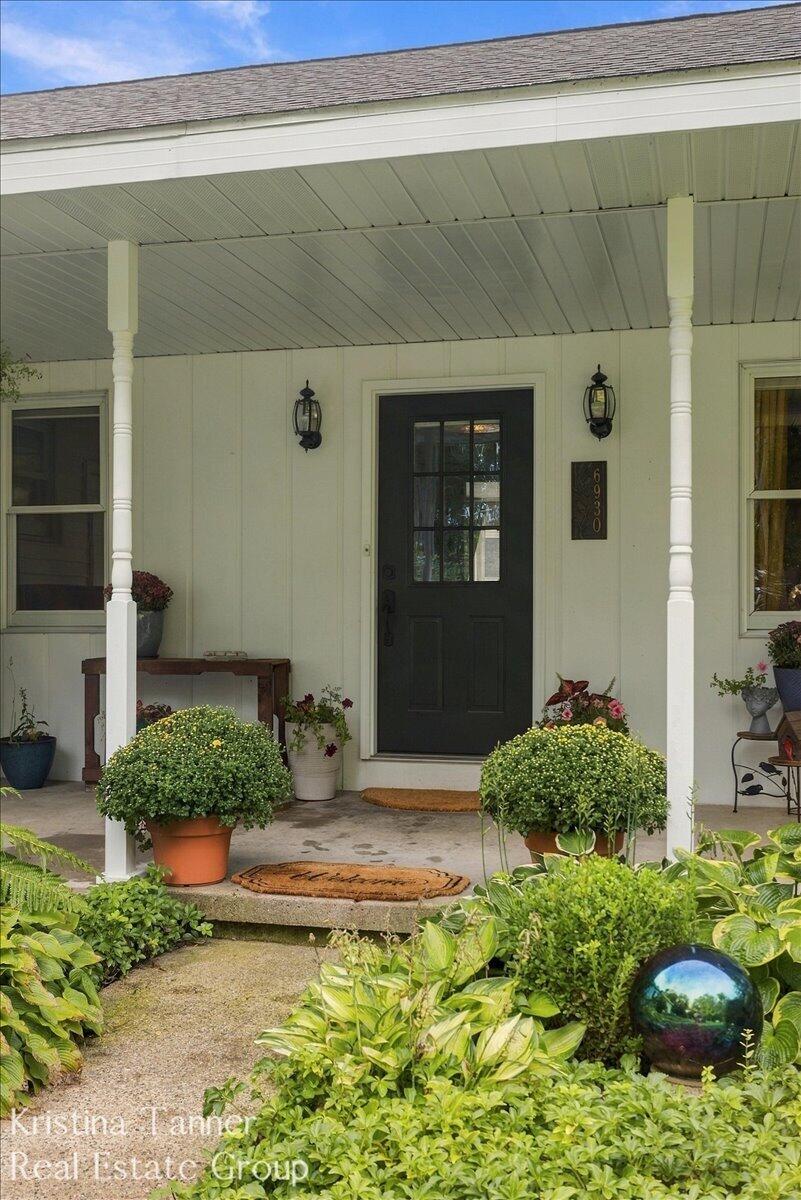
Rare opportunity in the Forest Hills Eastern School District: a meticulously maintained walkout ranch set on 6 acres, complete with private wooded walking trails and a large pole barn with usable loft space. This 4-bedroom, 3 full bath home offers an open floor plan with vaulted ceilings and a gas fireplace, new luxury vinyl plank flooring and new carpet throughout the main floor, updated light fixtures throughout, a new reverse osmosis system, and a former three-season sun porch converted into a four-season room for year-round living space. The main floor has two bedrooms and two full baths, including a primary suite with a walk-in closet and heated floors in the primary bath. The lower walkout offers two additional bedrooms, a full bath, a second living space with a stone gas fireplace, and a significant unfinished area ready to be finished as a home gym, additional bedroom and bath, or whatever the next owner envisions.There's even a chicken coop available to stay, for anyone dreaming of a hobby farm life. Minutes from downtown Ada and Knapp's Corner, with acreage, privacy, and outbuilding space that are increasingly hard to find in this market.

Save
Ask
Tour
Hide
Share
Listing Snapshot
Price 
$800,000
Days On Site 
12 Days
Bedrooms 
4
Inside Area (SqFt) 
3,331 sqft
Total Baths 
3
Full Baths 
3
Partial Baths 
N/A
Lot Size 
6.14 Acres
Year Built 
1989
MLS® Number 
65026048429
Status 
Pending
Property Tax 
$12,239.05
HOA/Condo/Coop Fees 
N/A
Sq Ft Source 
N/A
Friends & Family
Recent Activity
a week agoListing updated with changes from the MLS®
a week agoStatus changed to Pending
2 weeks agoListing first seen on site
General Features
Acres 
6.14
Attached Garage 
Yes
Cross Street 
Knapp St. and Egypt Valley
Garage 
Yes
Garage Spaces 
2
Parking 
AttachedConcreteGarage Door OpenerPavedSee Remarks
Property Sub Type 
Single Family Residence
Sewer 
Septic Tank
Special Circumstances 
Standard
SqFt Above 
2216
SqFt Below 
1115
SqFt Total 
4507
Style 
Ranch
Utilities 
Cable ConnectedNatural Gas Connected
Water Source 
PrivateWell
Zoning 
Other
Interior Features
Appliances 
Gas Water HeaterDishwasherDisposalDryerFreezerMicrowaveOvenRefrigeratorRangeWasherWater Softener Owned
Basement 
FullWalk-Out Access
Cooling 
Attic FanCentral Air
Fireplace 
Yes
Fireplace Features 
Family RoomLiving Room
Fireplaces 
2
Flooring 
CarpetLaminateTile
Heating 
Forced AirNatural Gas
Interior 
Vaulted Ceiling(s)
Laundry Features 
Main Level
BathFull 
Level - Lower
Bedroom 2 
Level - Main
Bedroom 3 
Level - Lower
Bedroom 4 
Level - Lower
Family Room 
Level - LowerDescription - With Fireplace
Kitchen 
Level - Main
Laundry 
Level - Main
Living Room 
Level - MainDescription - Open Floor Plan w/ fireplace
Master Bathroom 
Level - Main
Master Bedroom 
Level - Main
Other 
Level - MainDescription - Sunroom on main
Utility Room 
Level - Lower
Workshop 
Level - LowerDescription - Large workshop area
Save
Ask
Tour
Hide
Share
Exterior Features
Construction Details 
Vinyl Siding
Lot Features 
Wooded
Other Structures 
Barn(s)
Patio And Porch 
DeckPorch
Roof 
AsphaltCompositionShingle
Community Features
Community Features 
Sidewalks
MLS Area 
Area41151AdaTwp
School District 
ForestHills
Financing Terms Available 
CashConventional
Schools
School District
ForestHills
Elementary School
Unknown
Middle School
Unknown
High School
Unknown
Listing courtesy of Five Star Real Estate (Ada): [email protected]


IDX provided courtesy of Realcomp II Ltd. via GreaterRegionalAllianceofREALTORS. Copyright © 2026 Realcomp II Ltd. Shareholders.

IDX information is provided exclusively for consumers' personal, non-commercial use and may not be used for any purpose other than to identify prospective properties consumers may be interested in purchasing and that the data is deemed reliable but not guaranteed accurate by the MLS.

Neighborhood & Commute
Source: Walkscore
Save
Ask
Tour
Hide
Share