Your Michigan Home Search Starts HERE!

Save
Ask
Tour
Hide
Share
$305,000
56 Days On Site

11574 Linda Lane
Montcalm Township, MI 49326

For Sale|Single Family Residence|Active
4
Beds
2
Total Baths
2
Full Baths
1,665
SqFt
$183
/SqFt
2002
Built
County:
Montcalm
Call Now: 810-360-3488
Is this the listing for you? We can help make it yours.
810-360-3488
11574 Linda Lane11574 Linda Lane11574 Linda Lane11574 Linda Lane
Save
Ask
Tour
Hide
Share

Mortgage Calculator

Monthly Payment (Est.)

Enter an interest rate to see your estimated monthly payment.
Calculator powered by Showcase IDX, a Constellation1 Company. Copyright ©2026 Information is deemed reliable but not guaranteed.

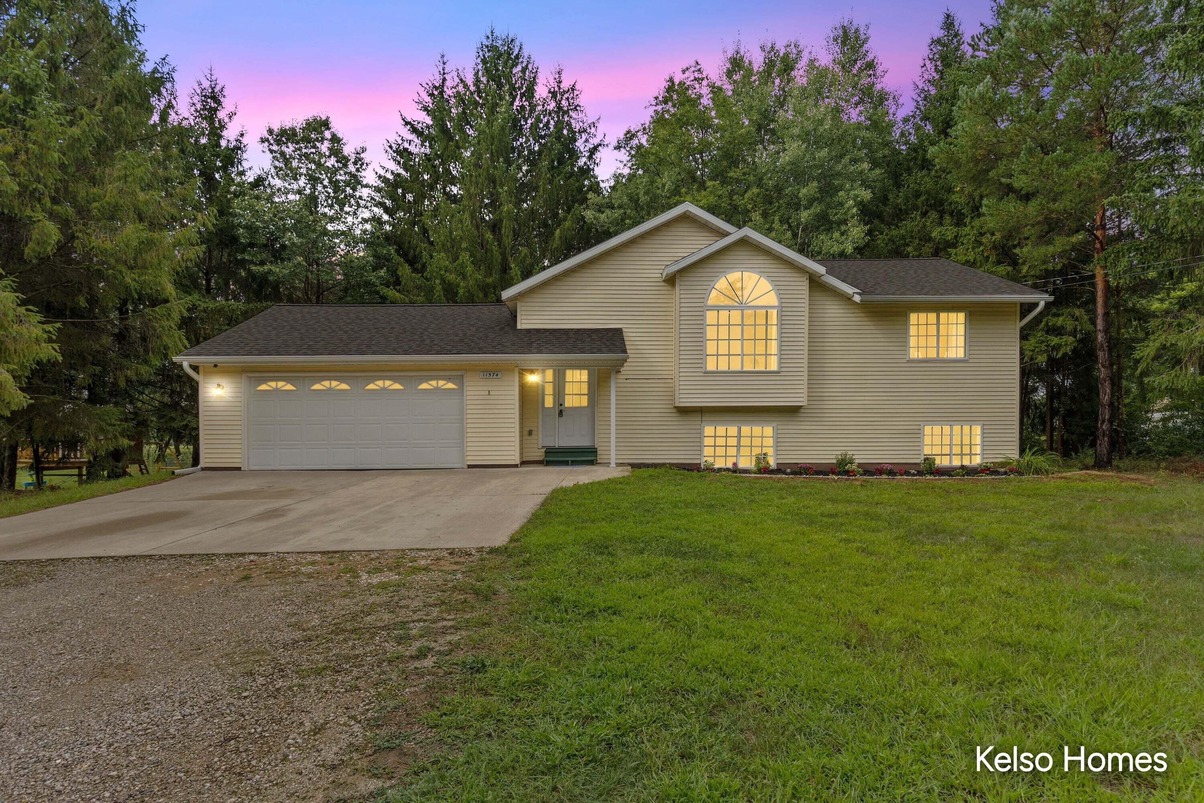
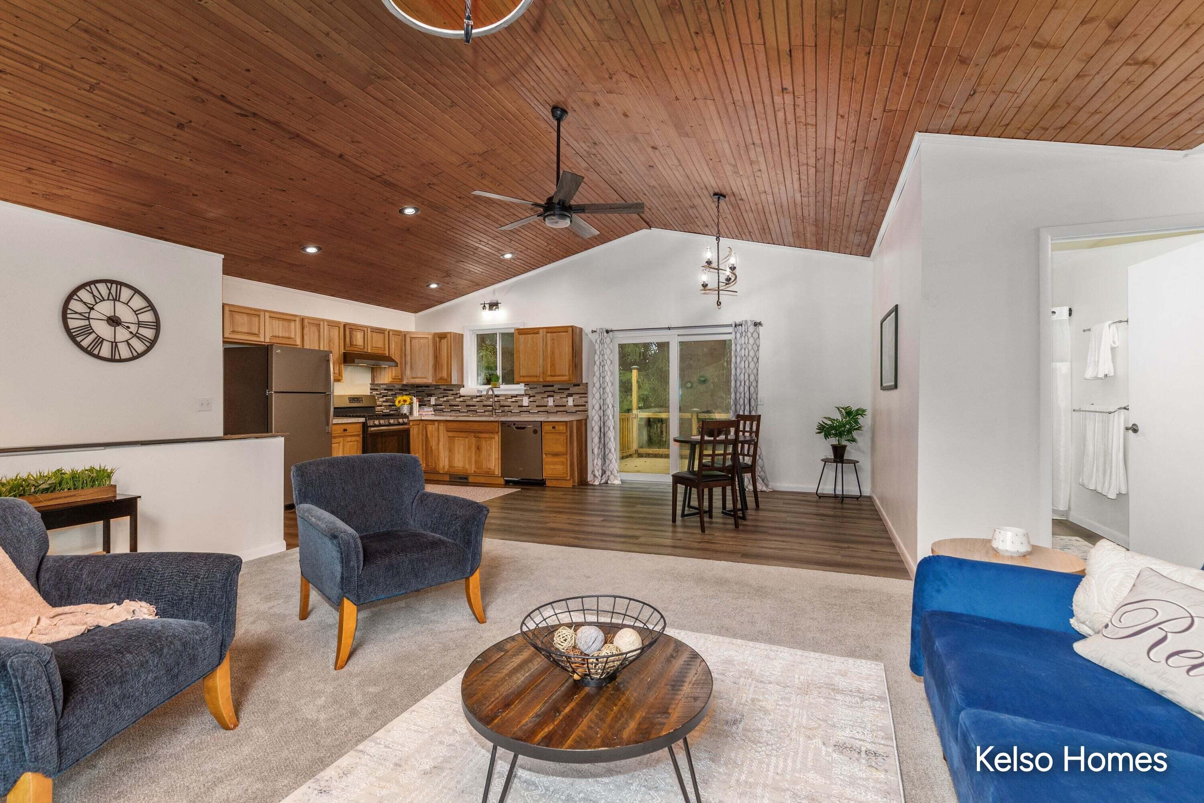
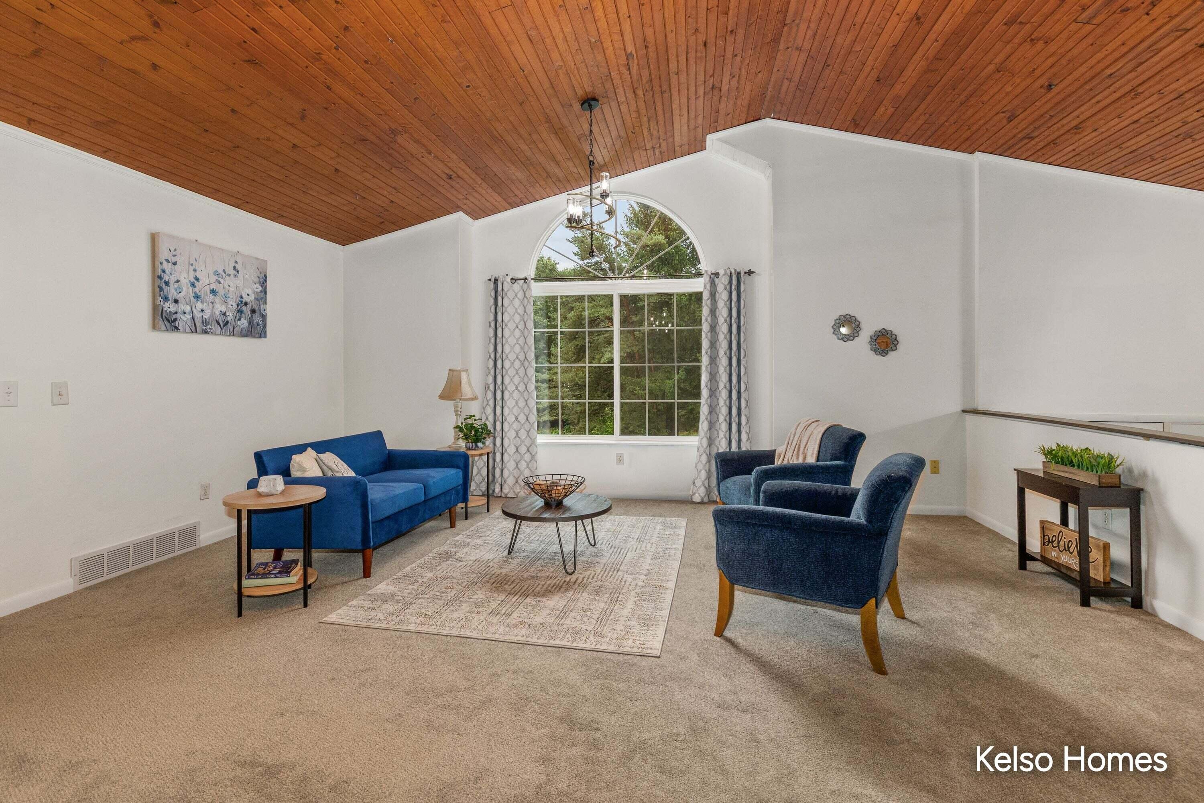
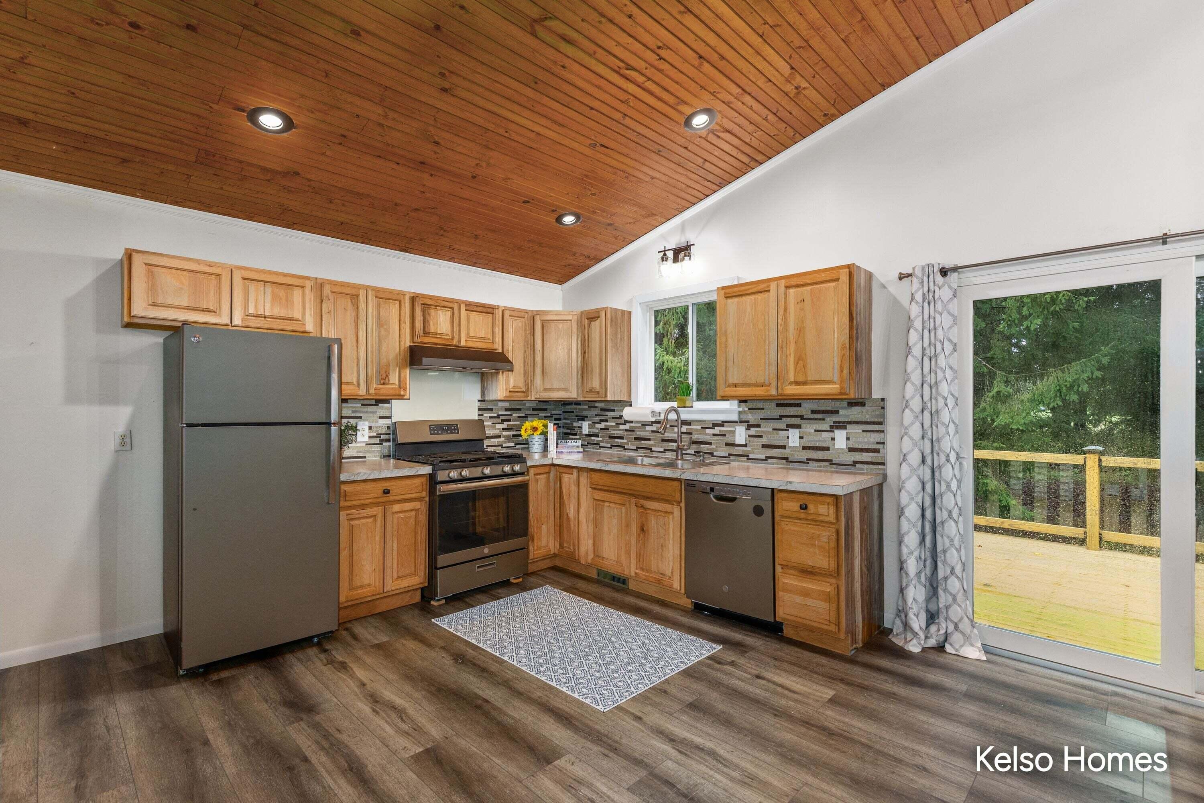
Just minutes from the Bass Lake boat launch, this beautifully refreshed 4-bedroom, 2-bath bi-level offers the perfect blend of peaceful surroundings, privacy, and outdoor recreation. Tucked away on a quiet private road and surrounded by mature trees, the home features a wooded backyard ideal for relaxing or entertaining. The newly finished lower level adds valuable living space with two additional bedrooms and an updated full bath. Thoughtful updates throughout make this home move-in ready. For added peace of mind, a full home inspection and well and septic inspections have been completed proactively, with identified concerns addressed. Inspection reports and the septic pump card are included with the listing documents. Enjoy a serene setting with the convenience of Bass Lake and outdoor adventures just around the corner!

Save
Ask
Tour
Hide
Share
Listing Snapshot
Price 
$305,000
Days On Site 
56 Days
Bedrooms 
4
Inside Area (SqFt) 
1,665 sqft
Total Baths 
2
Full Baths 
2
Partial Baths 
N/A
Lot Size 
0.8 Acres
Year Built 
2002
MLS Number 
65026048434
Status 
Active
Property Tax 
$1,503.15
HOA/Condo/Coop Fees 
N/A
Sq Ft Source 
Plans
Friends & Family
Recent Activity
4 weeks agoListing updated with changes from the MLS
4 weeks agoPrice changed to $305,000
2 months agoListing first seen on site
General Features
Acres 
0.8
Attached Garage 
Yes
Cross Street 
Johnson Rd and W Colby Rd
Foundation 
Other
Garage 
Yes
Garage Spaces 
2
Levels 
Two
Parking 
AttachedConcreteGarage Faces FrontGravelGarage Door Opener
Property Sub Type 
Single Family Residence
Security 
Smoke Detector(s)
Sewer 
Septic Tank
Special Circumstances 
Standard
SqFt Above 
906
SqFt Below 
759
SqFt Total 
1801
Water Source 
PrivateWell
Zoning 
Residential
Interior Features
Appliances 
Gas Water HeaterDishwasherDryerOvenRefrigeratorRangeWasher
Basement 
Walk-Out AccessDaylightFull
Cooling 
Window Unit(s)
Flooring 
CarpetVinyl
Heating 
Forced AirNatural Gas
Interior 
Pantry
Laundry Features 
Lower Level
BathFull 
Level - Lower
Bedroom 2 
Bedroom 3 
Bedroom 4 
Bedroom 5 
Den 
Dining Room 
Description - Formal
Family Room 
Game Room 
Kitchen 
Laundry 
Living Room 
Master Bathroom 
Master Bedroom 
Other 
Save
Ask
Tour
Hide
Share
Exterior Features
Construction Details 
Vinyl Siding
Patio And Porch 
Deck
Road Frontage 
Private Road
Roof 
Composition
Community Features
MLS Area 
Area59131MontcalmTwp
School District 
Greenville
Financing Terms Available 
CashConventionalFHAVA Loan
Roads 
Paved
Schools
School District
Greenville
Elementary School
Unknown
Middle School
Unknown
High School
Unknown
Listing courtesy of Kelso Homes LLC: [email protected]


IDX provided courtesy of Realcomp II Ltd. via GreaterRegionalAllianceofREALTORS. Copyright © 2026 Realcomp II Ltd. Shareholders.

IDX information is provided exclusively for consumers' personal, non-commercial use and may not be used for any purpose other than to identify prospective properties consumers may be interested in purchasing and that the data is deemed reliable but not guaranteed accurate by the MLS.

Neighborhood & Commute
Source: Walkscore
Save
Ask
Tour
Hide
Share