Your Michigan Home Search Starts HERE!

Save
Ask
Tour
Hide
Share
$1,595,000
9 Days On Site

6581 Donnegal Court SE
Cascade Charter Township, MI 49546

For Sale|Single Family Residence|Active
5
Beds
5
Total Baths
4
Full Baths
1
Partial Bath
5,851
SqFt
$273
/SqFt
1992
Built
Subdivision:
TAMMORRON SOUTH
County:
Kent
Call Now: 810-360-3488
Is this the listing for you? We can help make it yours.
810-360-3488
6581 Donnegal Court SE6581 Donnegal Court SE6581 Donnegal Court SE6581 Donnegal Court SE
Save
Ask
Tour
Hide
Share

Mortgage Calculator

Monthly Payment (Est.)

Enter an interest rate to see your estimated monthly payment.
Calculator powered by Showcase IDX, a Constellation1 Company. Copyright ©2026 Information is deemed reliable but not guaranteed.

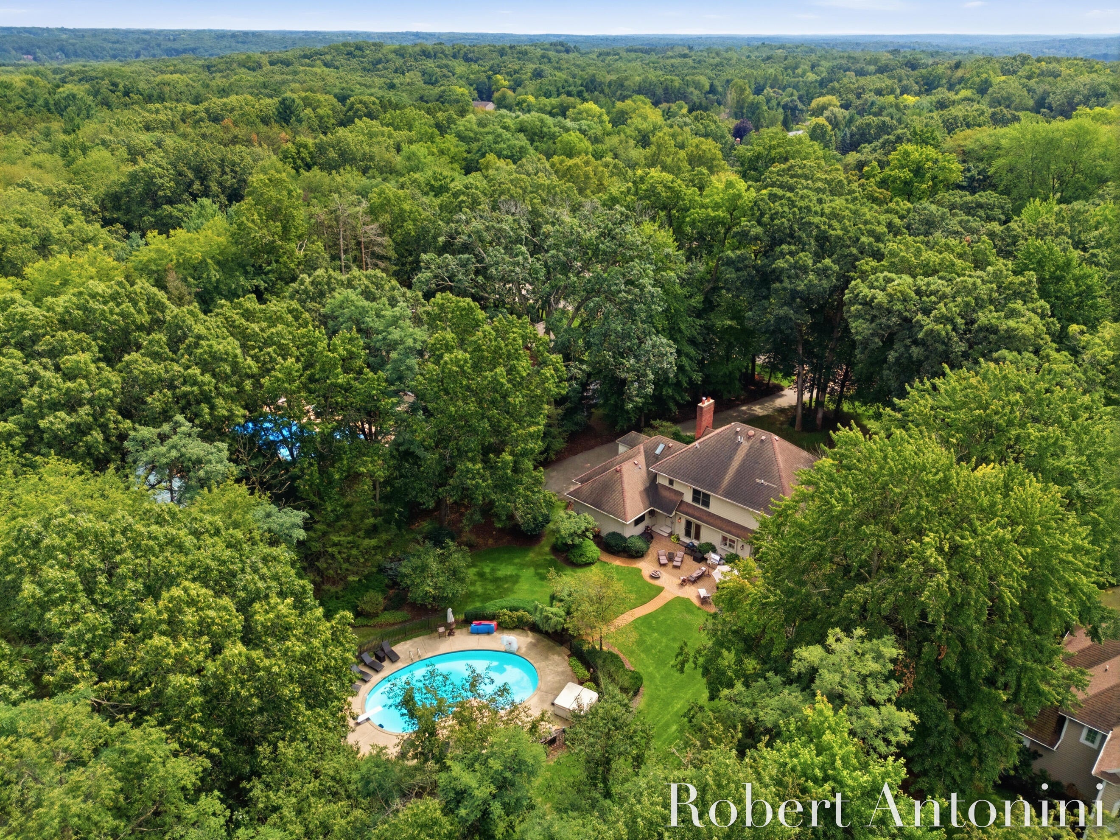
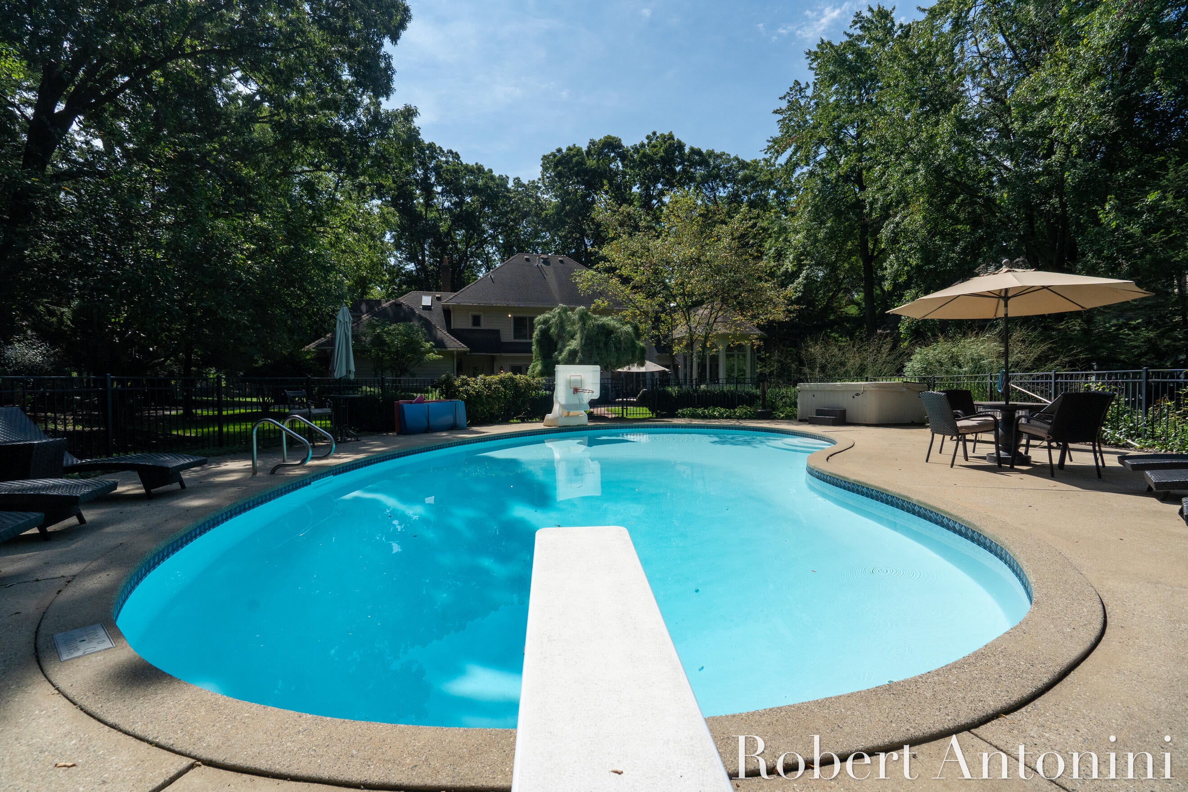
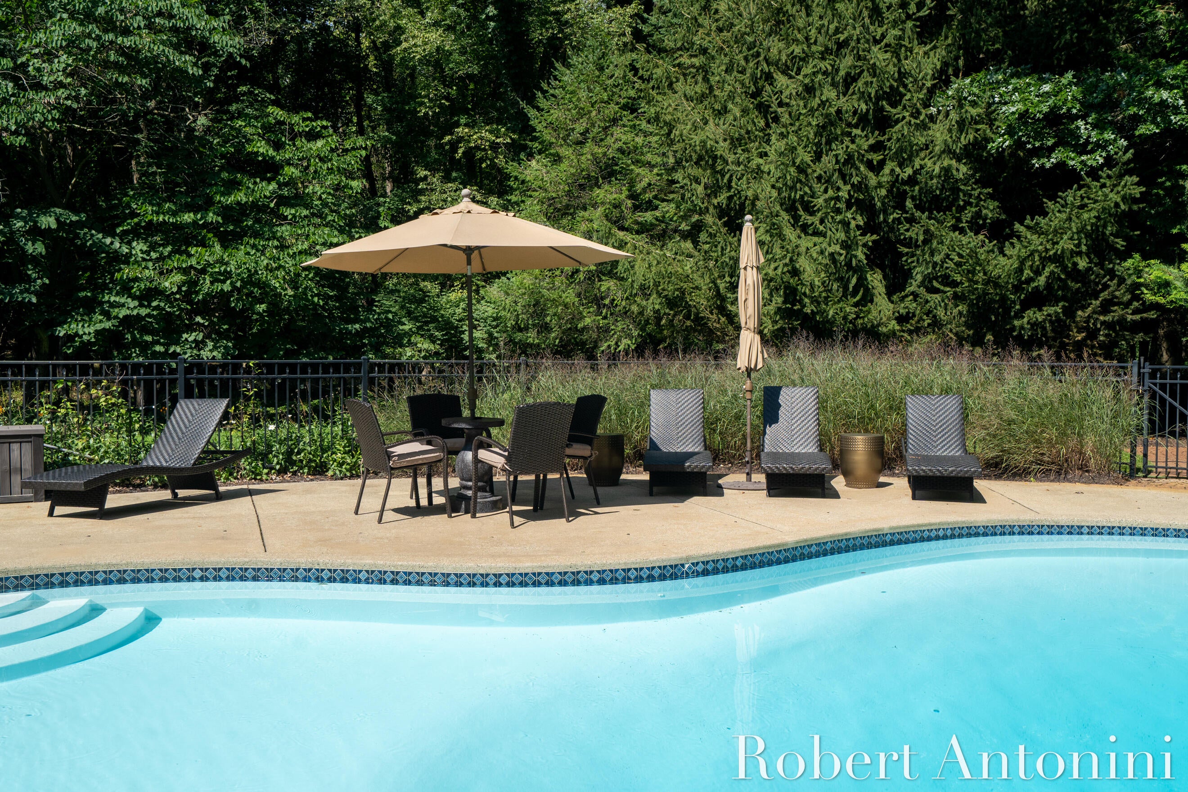
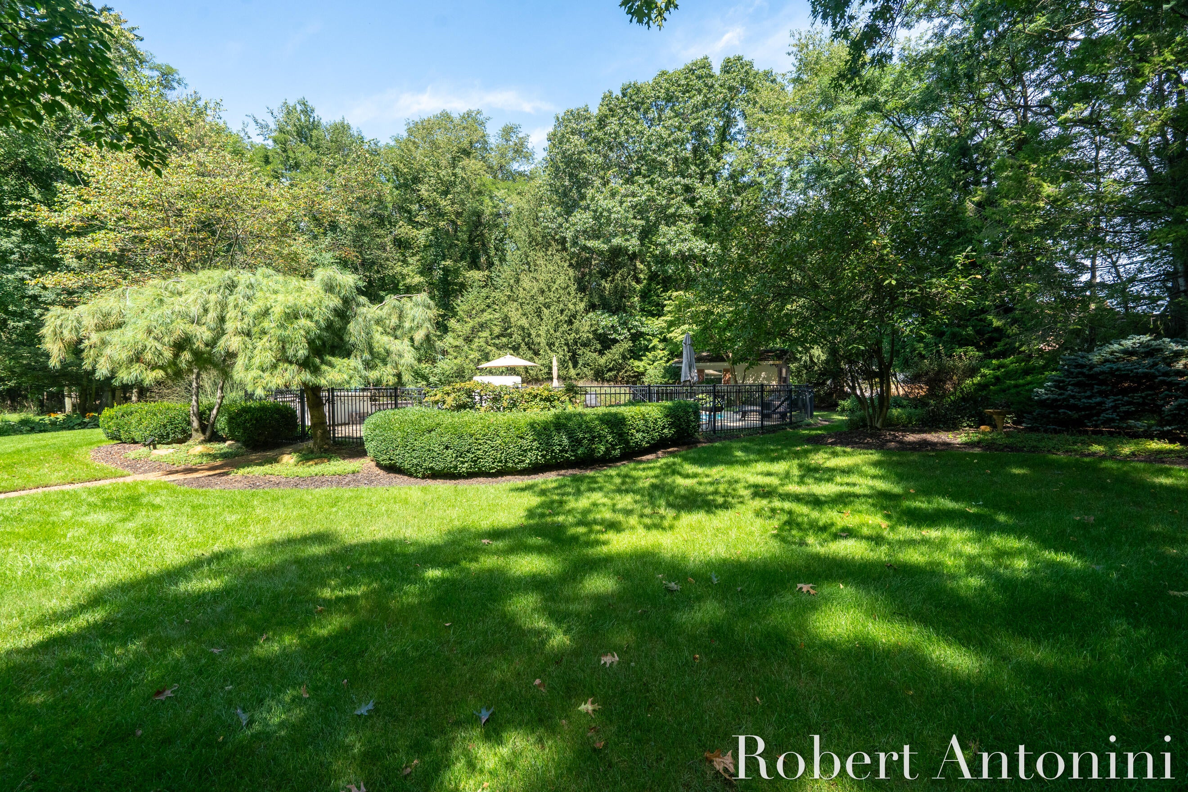
Timeless architecture, exceptional craftsmanship, and a private wooded setting come together beautifully in this distinguished brick residence in the Forest Hills Central School District. Set on nearly an acre of mature landscaping, this 5-bedroom, 4 1/2-bath home offers nearly 5,900 square feet of finished living space designed for both everyday living and entertaining. At the heart of the home is a stunningly renovated kitchen, beautifully blending sophisticated design and functionality. Custom cabinetry, stone countertops, warm brass accents, designer lighting, abundant storage, and an oversized island create an exceptional space for cooking and entertaining. The light-filled sunroom is another standout, with soaring arched windows and access point to the expansive patio. Formal living and dining spaces lead to an expansive great room featuring a fireplace, custom-built-ins, and walls of windows overlooking the picturesque grounds.The finished lower level offers even more room to gather with a family room, billiards area, wet bar, wine room, and dedicated home gym. Outside, mature trees create a private retreat surrounding the in-ground pool, hot tub, patio, and beautifully landscaped grounds. Complete with a 3-stall garage, this exceptional property combines traditional elegance, thoughtful updates, and resort-style outdoor living in an incredible Forest Hills setting.

Save
Ask
Tour
Hide
Share
Listing Snapshot
Price 
$1,595,000
Days On Site 
9 Days
Bedrooms 
5
Inside Area (SqFt) 
5,851 sqft
Total Baths 
5
Full Baths 
4
Partial Baths 
1
Lot Size 
0.92 Acres
Year Built 
1992
MLS® Number 
65026048436
Status 
Active
Property Tax 
$11,680
HOA/Condo/Coop Fees 
N/A
Sq Ft Source 
N/A
Friends & Family
Recent Activity
a week agoListing first seen on site
a week agoListing updated with changes from the MLS®
General Features
Acres 
0.92
Attached Garage 
Yes
Cross Street 
Laraway Lake Dr
Garage 
Yes
Garage Spaces 
1
Parking 
AttachedPaved
Property Sub Type 
Single Family Residence
Security 
Smoke Detector(s)
Sewer 
Septic Tank
Special Circumstances 
Standard
SqFt Above 
3951
SqFt Below 
1900
SqFt Total 
6203
Style 
ColonialTraditional
Utilities 
Phone Available
Water Source 
PrivateWell
Zoning 
Other
Interior Features
Appliances 
Bar FridgeDishwasherDryerMicrowaveOvenRefrigeratorRangeWasher
Basement 
Walk-Out AccessDaylightFull
Cooling 
Central Air
Fireplace 
Yes
Fireplace Features 
Family RoomLiving RoomMaster Bedroom
Fireplaces 
3
Flooring 
CarpetSimulated WoodTile
Heating 
Forced AirNatural Gas
Laundry Features 
Laundry RoomMain LevelSink
Window Features 
Insulated WindowsLow Emissivity WindowsSkylight(s)
BathFull 
Level - Lower
BathLav 
Level - Main
ThreeSeasonRoom 
Save
Ask
Tour
Hide
Share
Exterior Features
Construction Details 
Brick
Fencing 
Back Yard
Lot Features 
LevelWooded
Patio And Porch 
EnclosedPatioPorch
Pool Features 
In Ground
Roof 
CompositionShingle
Windows/Doors 
Insulated WindowsLow Emissivity WindowsSkylight(s)
Community Features
MLS Area 
Area41191CascadeTwp
School District 
ForestHills
Financing Terms Available 
CashConventional
Roads 
Paved
Schools
School District
ForestHills
Elementary School
Unknown
Middle School
Unknown
High School
Unknown
Listing courtesy of Coldwell Banker Schmidt Realtors: [email protected]


IDX provided courtesy of Realcomp II Ltd. via GreaterRegionalAllianceofREALTORS. Copyright © 2026 Realcomp II Ltd. Shareholders.

IDX information is provided exclusively for consumers' personal, non-commercial use and may not be used for any purpose other than to identify prospective properties consumers may be interested in purchasing and that the data is deemed reliable but not guaranteed accurate by the MLS.

Neighborhood & Commute
Source: Walkscore
Save
Ask
Tour
Hide
Share