Your Michigan Home Search Starts HERE!

Save
Ask
Tour
Hide
Share
$669,999
11 Days On Site

1043 Castlebay Way
Georgetown Charter Township, MI 49426
For Sale|Condominium|Active
4
Beds
3
Total Baths
3
Full Baths
2,596
SqFt
$258
/SqFt
2017
Built
County:
Ottawa
Call Now: 810-360-3488
Is this the listing for you? We can help make it yours.
810-360-3488
Upcoming Open Houses
Sat, Sep 26, 10:30 AM - 12:00 PM
1043 Castlebay Way1043 Castlebay Way1043 Castlebay Way1043 Castlebay Way
Save
Ask
Tour
Hide
Share

Mortgage Calculator

Monthly Payment (Est.)

Enter an interest rate to see your estimated monthly payment.
Calculator powered by Showcase IDX, a Constellation1 Company. Copyright ©2026 Information is deemed reliable but not guaranteed.

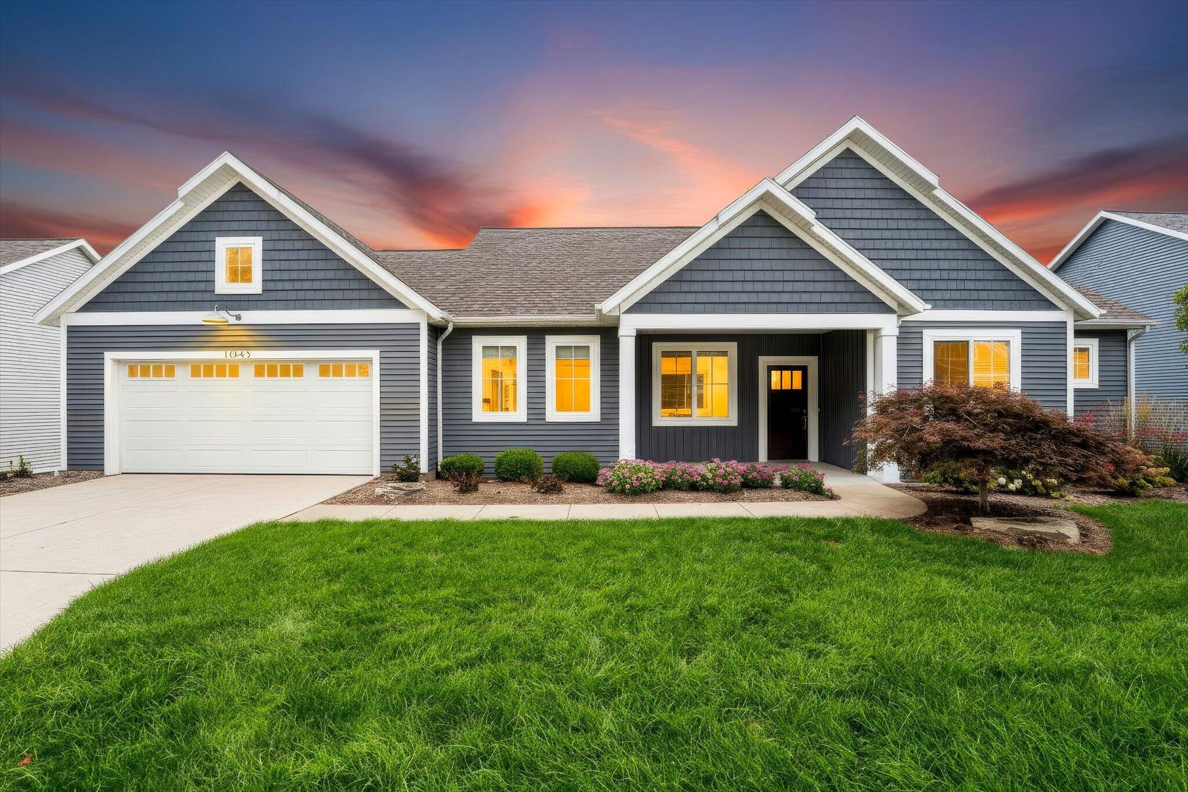
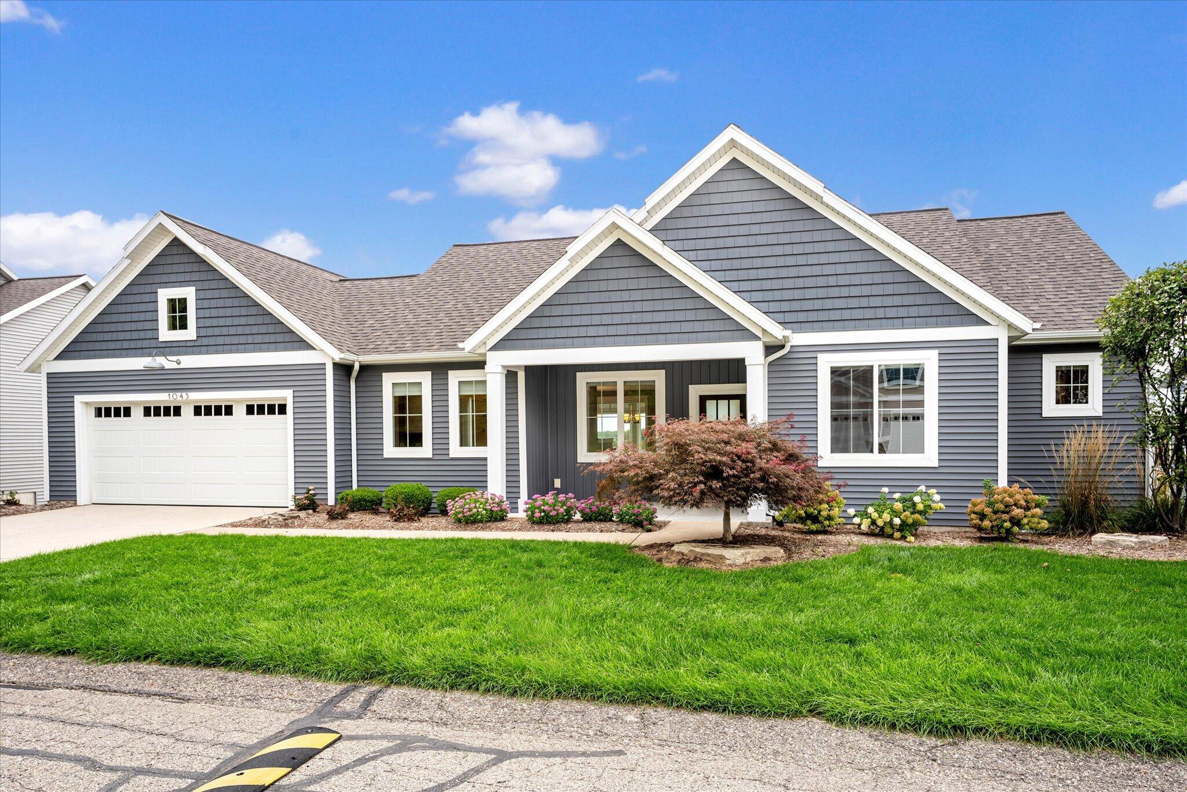
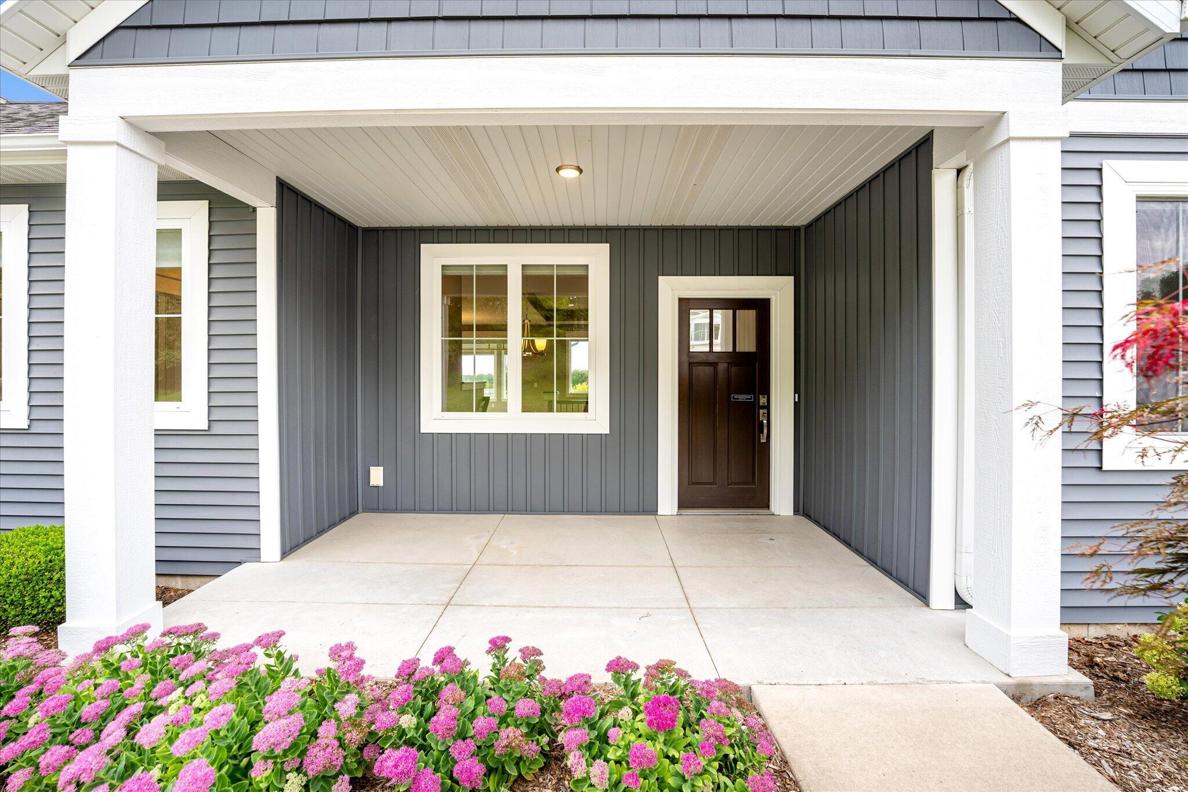
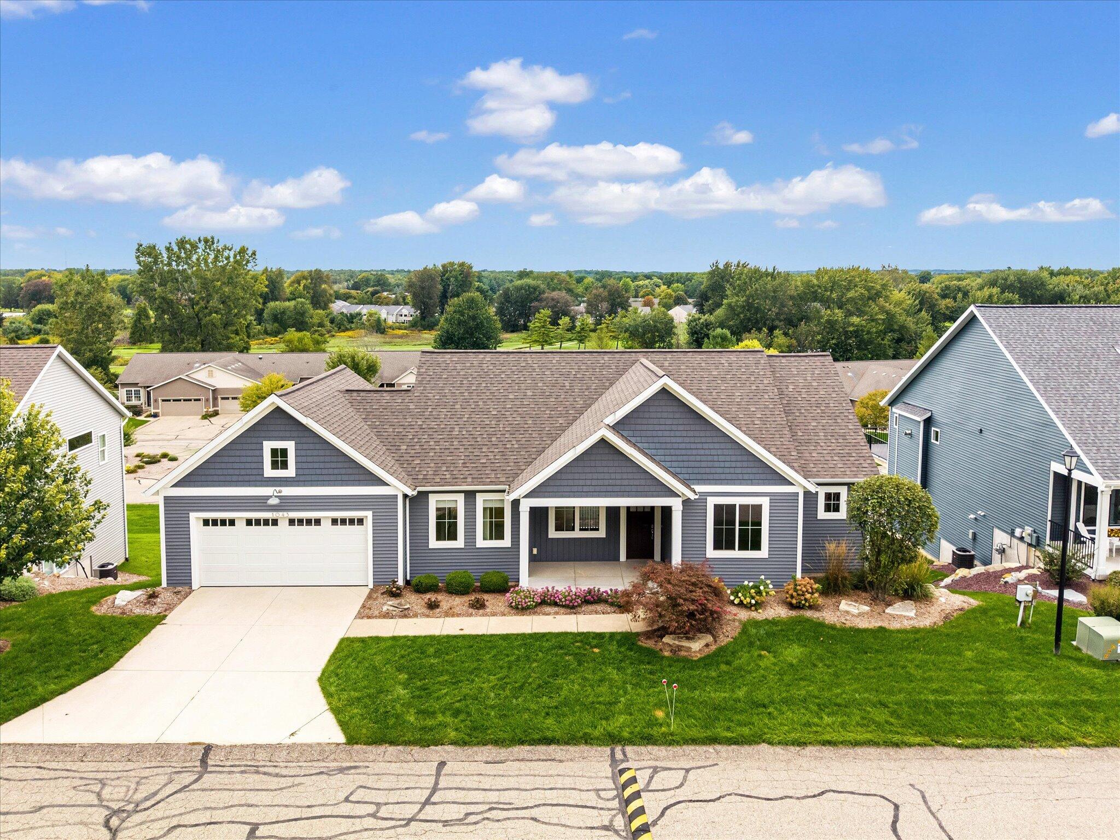
Welcome to refined, effortless living in this stunning 4-bedroom, 3-full-bath Hudsonville condo, where pride of ownership shines throughout. This beautifully maintained home shows like brand new and offers an exceptional blend of luxury, comfort, and convenience, all with zero-step entry for easy accessibility. The inviting main living space features a gorgeous gas fireplace, while the thoughtfully designed kitchen boasts a center island, spacious pantry, and quality finishes. A bright sunroom provides the perfect space to relax and enjoy the surrounding views, while the deck extends the living space outdoors. With four generously sized bedrooms, three full baths, abundant storage, and an impressive attention to detail throughout, this home offers both elegance and functionality. Ideally located close to shopping, dining, major highways, and everyday conveniences. Truly move-in ready and beautifully appointed--this exceptional Hudsonville condo is a rare opportunity to enjoy upscale,low-maintenance living.

Save
Ask
Tour
Hide
Share
Listing Snapshot
Price 
$669,999
Days On Site 
11 Days
Bedrooms 
4
Inside Area (SqFt) 
2,596 sqft
Total Baths 
3
Full Baths 
3
Partial Baths 
N/A
Lot Size 
N/A
Year Built 
2017
MLS® Number 
65026048481
Status 
Active
Property Tax 
N/A
HOA/Condo/Coop Fees 
$385 monthly
Sq Ft Source 
Public Records
Friends & Family
Recent Activity
yesterdayListing updated with changes from the MLS®
yesterdayPrice changed to $669,999
2 weeks agoListing first seen on site
General Features
Attached Garage 
Yes
Cross Street 
44th & 8th
Disclosures 
Mineral Rights Excluded
Garage 
Yes
Garage Spaces 
2
Parking 
AttachedGarage Faces FrontGarage Door OpenerPaved
Pets 
Yes
Property Sub Type 
Condominium
Sewer 
Public Sewer
Special Circumstances 
Standard
SqFt Above 
1616
SqFt Below 
980
SqFt Total 
3040
Style 
CommonEntryBuildingRanch
Water Source 
Public
Interior Features
Appliances 
Gas Water HeaterDishwasherDryerMicrowaveOvenRefrigerator
Basement 
Sump PumpWalk-Out Access
Cooling 
Central Air
Fireplace 
Yes
Fireplace Features 
Gas LogLiving Room
Fireplaces 
1
Flooring 
CarpetVinyl
Heating 
Forced AirNatural Gas
Laundry Features 
Laundry RoomMain Level
Window Features 
Insulated Windows
BathFull 
Level - Main
Save
Ask
Tour
Hide
Share
Exterior Features
Construction Details 
Vinyl Siding
Patio And Porch 
Deck
Roof 
Composition
Windows/Doors 
Insulated Windows
Community Features
Association Fee 
$385.0
Association Fee Frequency 
Monthly
MLS Area 
Area70131GeorgetownTwp
School District 
Jenison
Financing Terms Available 
CashConventional
Roads 
Paved
Schools
School District
Jenison
Elementary School
Unknown
Middle School
Unknown
High School
Unknown
Listing courtesy of Five Star Real Estate (Grandv): [email protected]


IDX provided courtesy of Realcomp II Ltd. via GreaterRegionalAllianceofREALTORS. Copyright © 2026 Realcomp II Ltd. Shareholders.

IDX information is provided exclusively for consumers' personal, non-commercial use and may not be used for any purpose other than to identify prospective properties consumers may be interested in purchasing and that the data is deemed reliable but not guaranteed accurate by the MLS.

Neighborhood & Commute
Source: Walkscore
Save
Ask
Tour
Hide
Share