Your Michigan Home Search Starts HERE!

Save
Ask
Tour
Hide
Share
$337,500
9 Days On Site

11418 Kirby Street SE
Bowne Township, MI 49302

For Sale|Single Family Residence|Active
4
Beds
2
Total Baths
1
Full Bath
1
Partial Bath
1,745
SqFt
$193
/SqFt
1900
Built
County:
Kent
Call Now: 810-360-3488
Is this the listing for you? We can help make it yours.
810-360-3488
11418 Kirby Street SE11418 Kirby Street SE11418 Kirby Street SE11418 Kirby Street SE
Save
Ask
Tour
Hide
Share

Mortgage Calculator

Monthly Payment (Est.)

Enter an interest rate to see your estimated monthly payment.
Calculator powered by Showcase IDX, a Constellation1 Company. Copyright ©2026 Information is deemed reliable but not guaranteed.

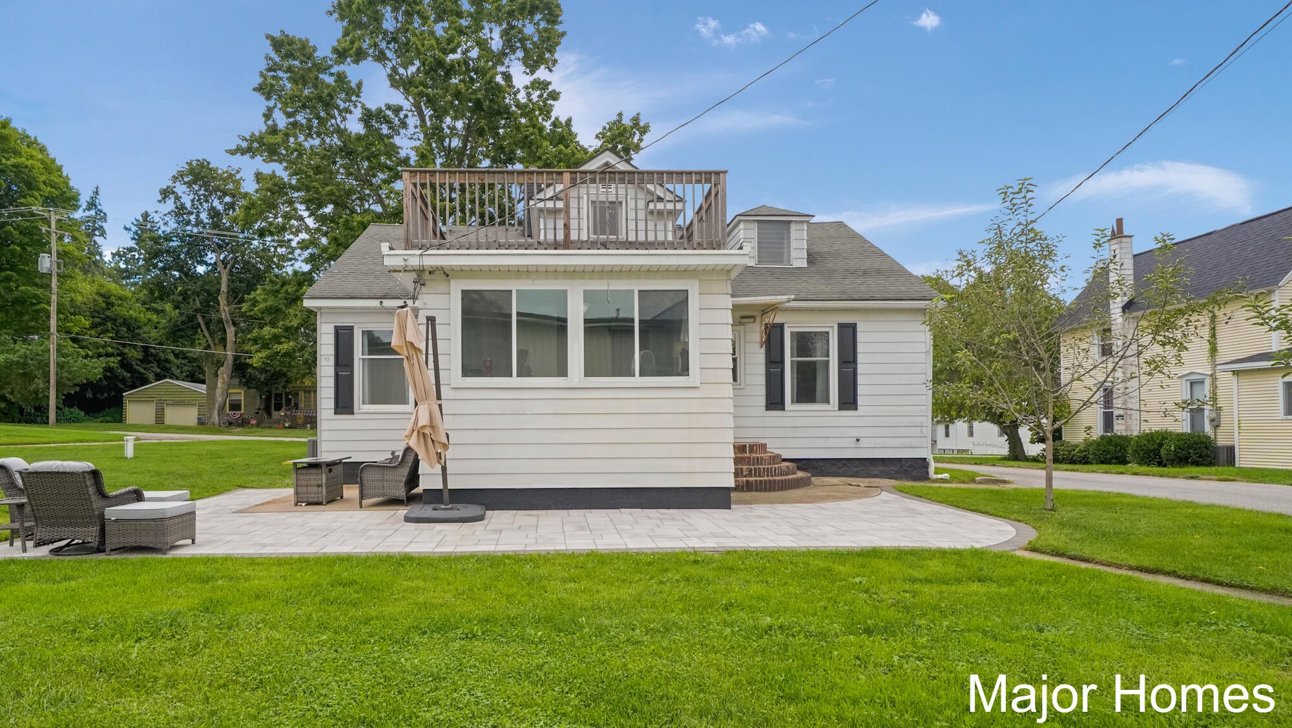
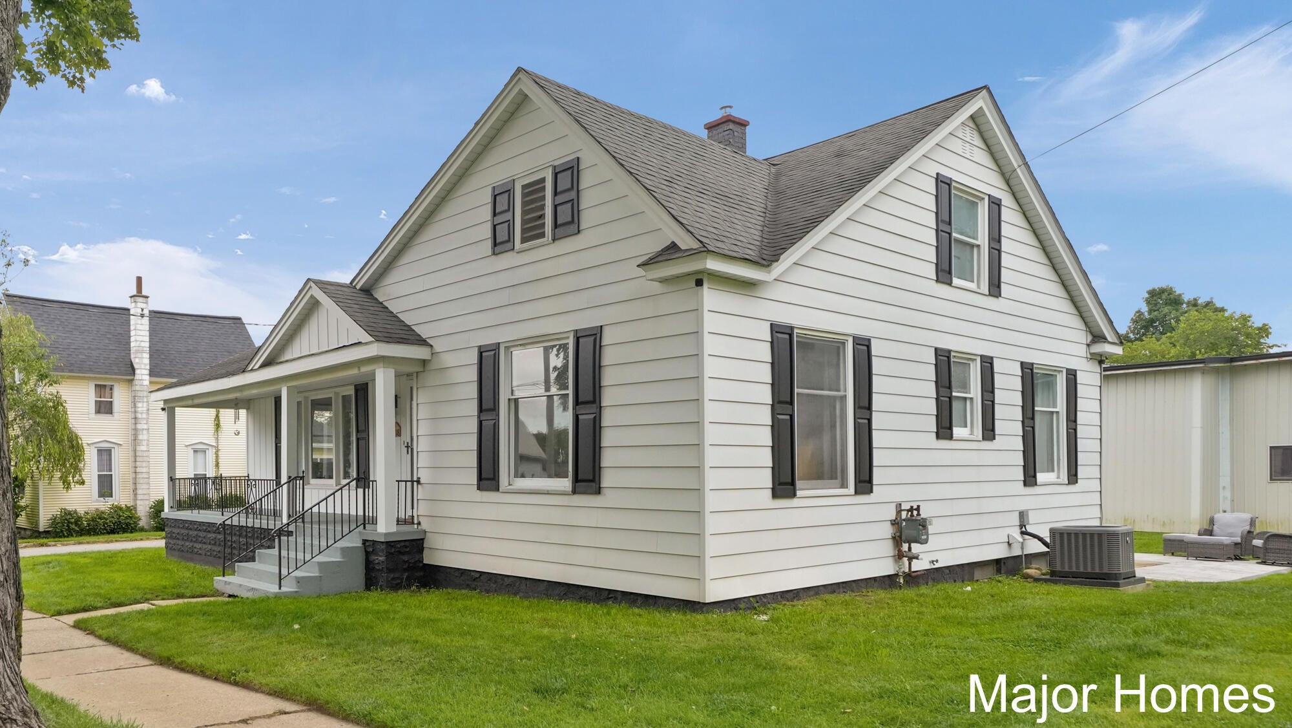
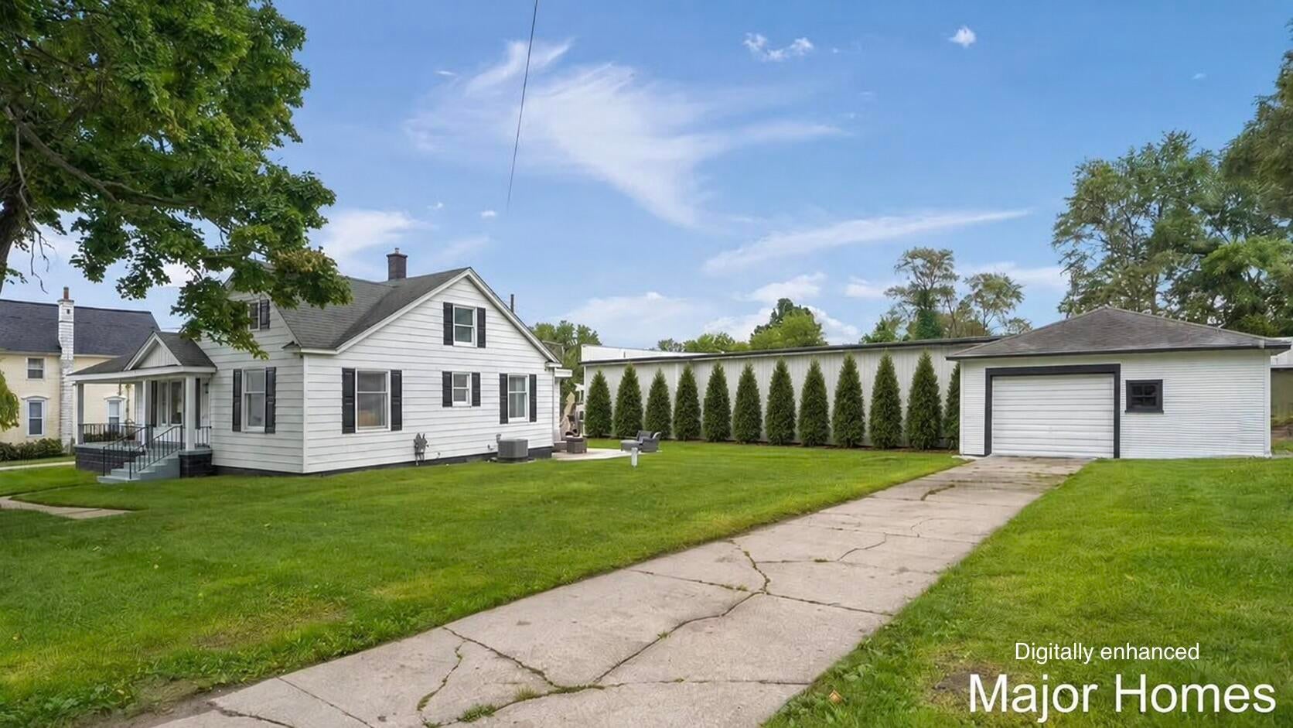
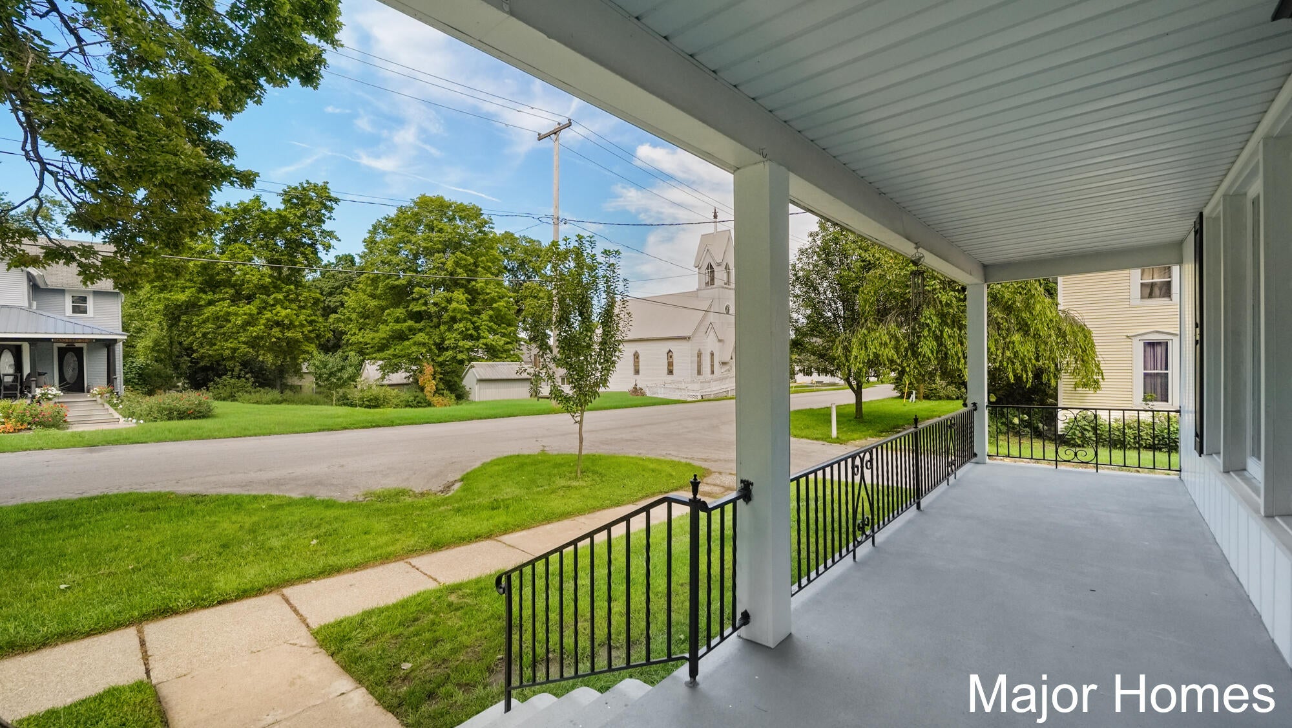
Take a look at this stunning 4 bed, 1 bath farmhouse situated on 1 acre in the heart of Alto! In the same family for decades, properties like this rarely come up for sale. Enjoy the large covered front porch, spacious living & dedicated dining area, hardwood floors in the bedrooms & updated kitchen w/ bonus wash sink area that could be converted to a 1/2 bath or pantry. The back sunroom is currently an office but could make a great mudroom leading to the patio. Upstairs features a bonus rooftop patio! There is main floor laundry hook up option in the sun room/office closet. Outside you'll find a maple tree for tapping & 5 fruit trees (peach, apple & pear). Bonus shower & sink in the basement! Updates include an electrical panel, new well (2021), NEW furnace & AC (2022), NEW ROOF coming (2026) w/ transferable warranty, fresh paint throughout & basement waterproofing (2021). Enjoy small-town living w/ convenient access to downtown Alto, highways & amenities. Book your showing today!

Save
Ask
Tour
Hide
Share
Listing Snapshot
Price 
$337,500
Days On Site 
9 Days
Bedrooms 
4
Inside Area (SqFt) 
1,745 sqft
Total Baths 
2
Full Baths 
1
Partial Baths 
1
Lot Size 
1.07 Acres
Year Built 
1900
MLS® Number 
65026048516
Status 
Active
Property Tax 
$3,008
HOA/Condo/Coop Fees 
N/A
Sq Ft Source 
Public Records
Friends & Family
Recent Activity
a week agoListing first seen on site
a week agoListing updated with changes from the MLS®
General Features
Acres 
1.07
Cross Street 
60th St SE & Bancroft Ave SE
Garage 
Yes
Garage Spaces 
2
Parking 
ConcreteDetachedGarage Faces Front
Property Sub Type 
Single Family Residence
Security 
Smoke Detector(s)
Sewer 
Public Sewer
Special Circumstances 
Standard
SqFt Above 
1715
SqFt Below 
30
SqFt Total 
3041
Style 
BungalowCraftsmanFarmhouse
Utilities 
Natural Gas Connected
Water Source 
PrivateWell
Interior Features
Appliances 
Gas Water HeaterDishwasherDryerMicrowaveOvenRefrigeratorWasher
Basement 
Full
Cooling 
Ceiling Fan(s)Central Air
Flooring 
Wood
Heating 
Forced AirNatural Gas
Laundry Features 
In Basement
Window Features 
Window Treatments
BathFull 
Level - Main
BathLav 
Level - Basement
Save
Ask
Tour
Hide
Share
Exterior Features
Construction Details 
Aluminum Siding
Lot Features 
Corner LotLevel
Patio And Porch 
CoveredPatioPorch
Roof 
RubberShingle
Windows/Doors 
Window Treatments
Community Features
Community Features 
Sidewalks
MLS Area 
Area41241BowneTwp
School District 
Lowell
Financing Terms Available 
CashConventionalFHAUSDA LoanVA Loan
Roads 
Paved
Schools
School District
Lowell
Elementary School
Unknown
Middle School
Unknown
High School
Unknown
Listing courtesy of Keller Williams Realty Rivertown: [email protected]


IDX provided courtesy of Realcomp II Ltd. via GreaterRegionalAllianceofREALTORS. Copyright © 2026 Realcomp II Ltd. Shareholders.

IDX information is provided exclusively for consumers' personal, non-commercial use and may not be used for any purpose other than to identify prospective properties consumers may be interested in purchasing and that the data is deemed reliable but not guaranteed accurate by the MLS.

Neighborhood & Commute
Source: Walkscore
Save
Ask
Tour
Hide
Share