
Save
Ask
Tour
Hide
$85,000
9 Days On Site
3692 Sun Valley Street NW 138Walker City, MI 49544
For Sale|Residential|Active
2
Beds
2
Total Baths
2
Full Baths
1,008
SqFt
$84
/SqFt
1984
Built
Subdivision:
ALPINE MEADOWS, MOBILE HOME PARK, KENT COUNTY MI.
County:
Kent
Call Now: 810-360-3488
Is this the listing for you? We can help make it yours.
810-360-3488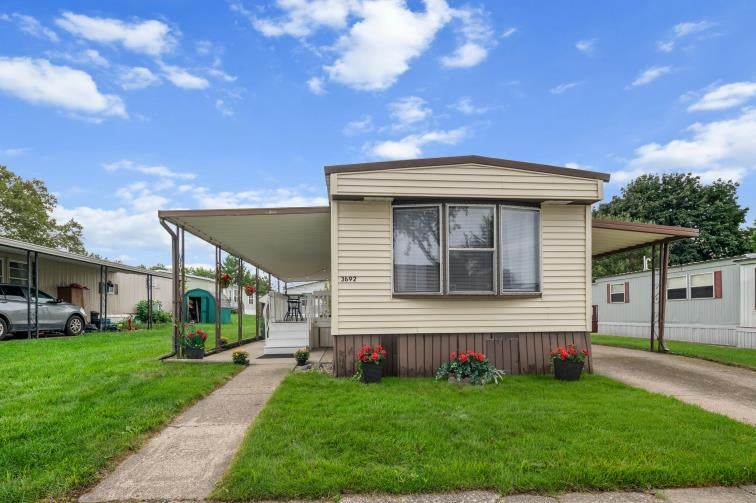
Save
Ask
Tour
Hide
Mortgage Calculator
Monthly Payment (Est.)
Enter an interest rate to see your estimated monthly payment.Calculator powered by Showcase IDX, a Constellation1 Company. Copyright ©2026 Information is deemed reliable but not guaranteed.
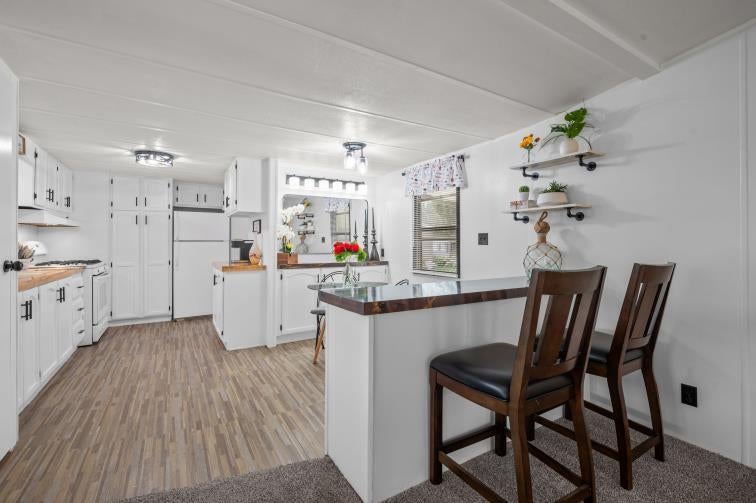
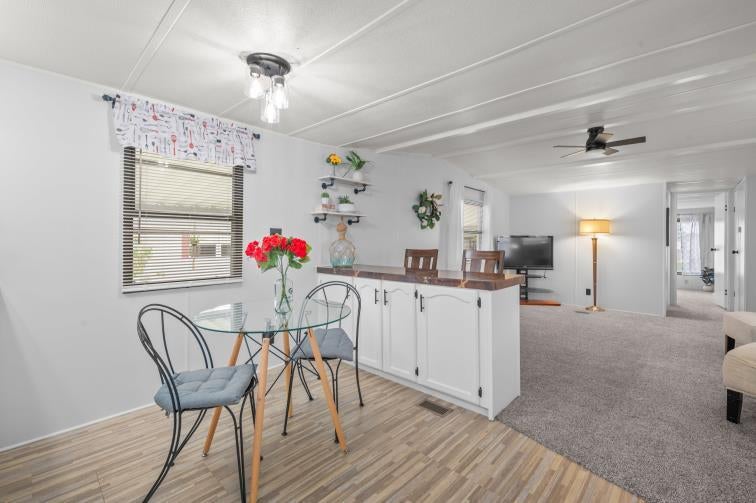
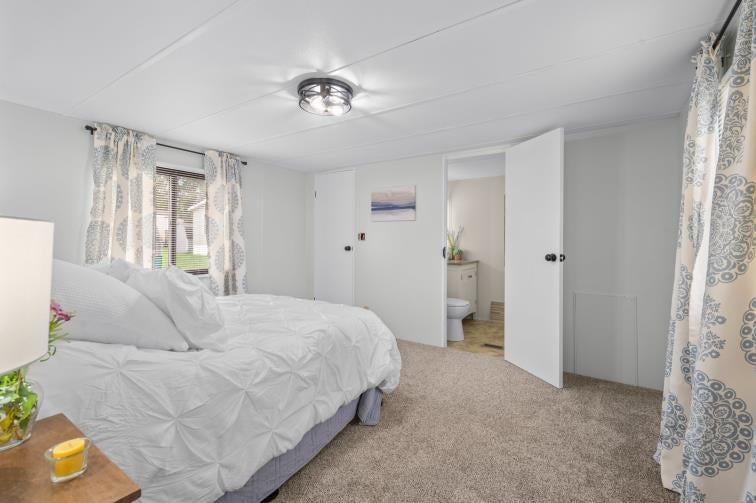
Welcome to 3690 Sun Valley St. NW in Walker, Michigan! Discover this beautifully renovated manufactured home, featuring a stunning Uni roof. With two spacious bedrooms and two modern baths, this home is ideal for families or roommates looking to share a vibrant lifestyle. Enjoy fantastic community amenities including an inviting inground pool, a brand-new fitness center, a lovely playground, and engaging monthly activities like bingo and social events. This exceptional property in Alpine Meadows stands out with two fully covered driveways, providing ample space for gatherings and plenty of parking during winter months. Financing Available!! Come see for yourself and seize this incredible opportunity to make this place your own!
Save
Ask
Tour
Hide
Listing Snapshot
Price
$85,000
Days On Site
9 Days
Bedrooms
2
Inside Area (SqFt)
1,008 sqft
Total Baths
2
Full Baths
2
Partial Baths
N/A
Lot Size
0.04 Acres
Year Built
1984
MLS® Number
65026048540
Status
Active
Property Tax
N/A
HOA/Condo/Coop Fees
$800 monthly
Sq Ft Source
N/A
Friends & Family
Recent Activity
| 3 days ago | Listing updated with changes from the MLS® | |
| 3 days ago | Price changed to $85,000 | |
| a week ago | Listing first seen on site |
General Features
Acres
0.04
Attached Garage
Yes
Cross Street
Stowe Ave and Vail Ave
Disclosures
Mineral Rights Excluded
Foundation
OtherPermanent
Garage
Yes
Parking
AttachedConcreteOtherCarport
Pets
Yes
Security
Smoke Detector(s)Fire Alarm
Sewer
Public Sewer
SqFt Above
1008
SqFt Total
120
Style
Ranch
Utilities
Phone Available
Water Source
Public
Zoning
Other
Interior Features
Appliances
Gas Water HeaterDryerOvenRefrigeratorRangeWasher
Cooling
Ceiling Fan(s)Window Unit(s)
Flooring
CarpetOtherVinyl
Heating
Forced AirNatural Gas
Interior
PantryVaulted Ceiling(s)
Laundry Features
Gas Dryer HookupIn HallIn UnitLaundry Closet
Window Features
Insulated WindowsStorm Window(s)Window Treatments
BathFull
Level - Main
Bedroom 2
Dimensions - 11.1 x 10.8Level - MainArea - 120
Dining Room
Dimensions - 10.1 x 5.5Level - MainArea - 56
Kitchen
Dimensions - 18.5 x 7.7Level - MainArea - 142
Laundry
Dimensions - 7.2 x 5.5Level - MainArea - 40
Living Room
Dimensions - 12.11 x 13.0Level - MainArea - 157
Master Bathroom
Dimensions - 4.11 x 8.3Level - MainArea - 34
Master Bedroom
Dimensions - 11.6 x 13.0Level - MainArea - 151
Other
Dimensions - 4.11 x 4.5Level - MainArea - 18Description - W.I.C.
Save
Ask
Tour
Hide
Exterior Features
Construction Details
Aluminum SidingVinyl Siding
Exterior
GardenOtherPlayground
Fencing
Other
Lot Features
Level
Other Structures
Shed(s)
Patio And Porch
CoveredDeckOtherPatioPorch
Pool Features
CommunityIn GroundOutdoor Pool
Road Frontage
Private Road
Roof
Other
Windows/Doors
Insulated WindowsStorm Window(s)Window Treatments
Community Features
Association Amenities
ClubhouseFitness CenterLaundryMeeting RoomOtherPlaygroundPoolSecurityStorage
Association Fee
$800.0
Association Fee Frequency
Monthly
Additional Association Fee Frequency
One Time
Community Features
PoolFitness CenterOtherSidewalks
MLS Area
Area41091AlpineTwp
School District
KenowaHills
Financing Terms Available
CashConventionalFHA
Roads
Paved
Schools
School District
KenowaHills
Elementary School
Unknown
Middle School
Unknown
High School
Unknown
Listing courtesy of Coldwell Banker Schmidt Realtors: [email protected]

IDX provided courtesy of Realcomp II Ltd. via GreaterRegionalAllianceofREALTORS. Copyright © 2026 Realcomp II Ltd. Shareholders.
IDX information is provided exclusively for consumers' personal, non-commercial use and may not be used for any purpose other than to identify prospective properties consumers may be interested in purchasing and that the data is deemed reliable but not guaranteed accurate by the MLS.
IDX provided courtesy of Realcomp II Ltd. via GreaterRegionalAllianceofREALTORS. Copyright © 2026 Realcomp II Ltd. Shareholders.
IDX information is provided exclusively for consumers' personal, non-commercial use and may not be used for any purpose other than to identify prospective properties consumers may be interested in purchasing and that the data is deemed reliable but not guaranteed accurate by the MLS.
Neighborhood & Commute
Source: Walkscore
Save
Ask
Tour
Hide
Did you know? You can invite friends and family to your search. They can join your search, rate and discuss listings with you.