Your Michigan Home Search Starts HERE!

Save
Ask
Tour
Hide
Share
$400,000
8 Days On Site

8580 Young Avenue NE
Courtland Township, MI 49341

For Sale|Single Family Residence|Active
4
Beds
3
Total Baths
2
Full Baths
1
Partial Bath
1,968
SqFt
$203
/SqFt
1973
Built
County:
Kent
Call Now: 810-360-3488
Is this the listing for you? We can help make it yours.
810-360-3488
8580 Young Avenue NE8580 Young Avenue NE8580 Young Avenue NE8580 Young Avenue NE
Save
Ask
Tour
Hide
Share

Mortgage Calculator

Monthly Payment (Est.)

Enter an interest rate to see your estimated monthly payment.
Calculator powered by Showcase IDX, a Constellation1 Company. Copyright ©2026 Information is deemed reliable but not guaranteed.

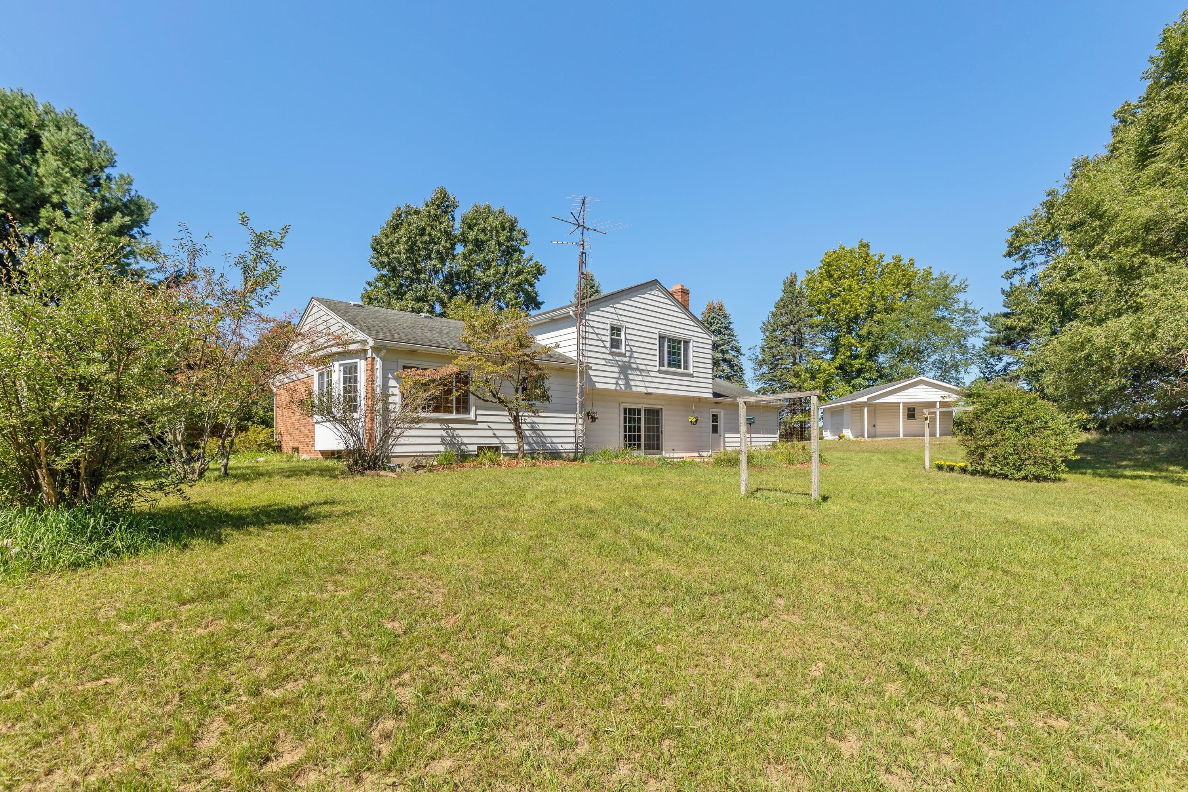
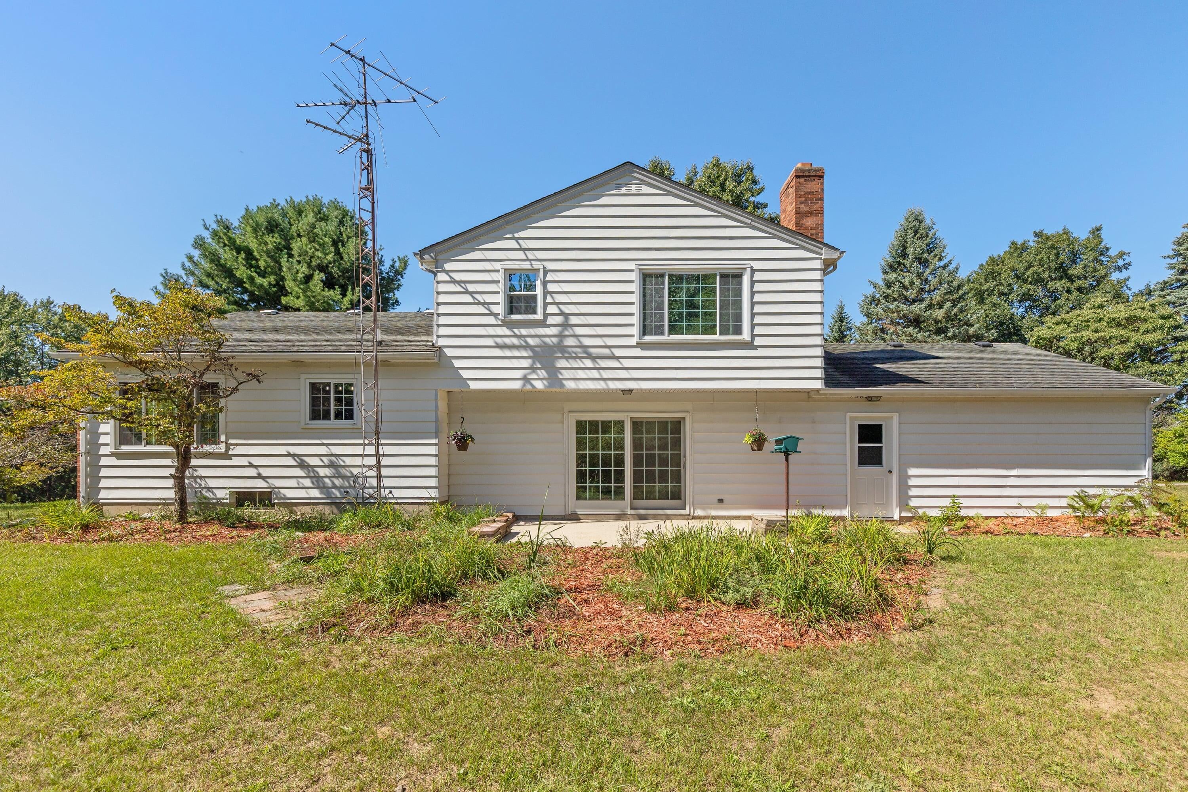
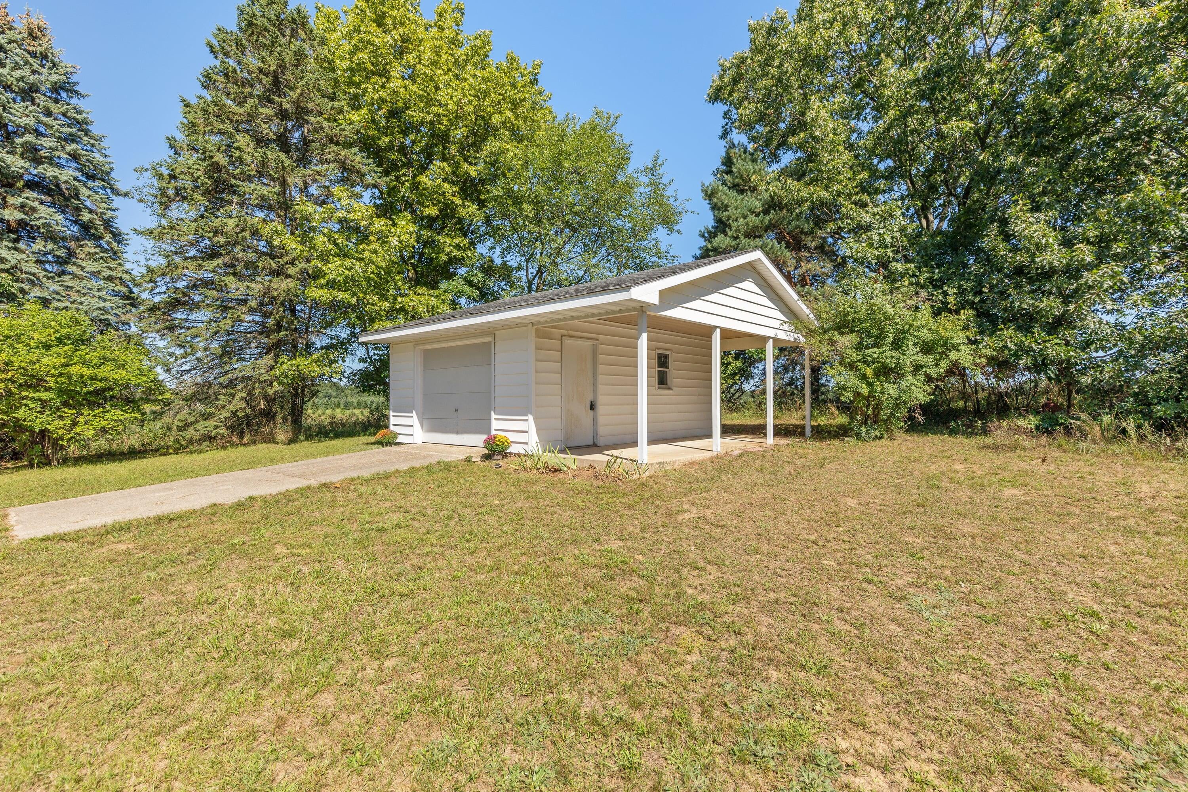
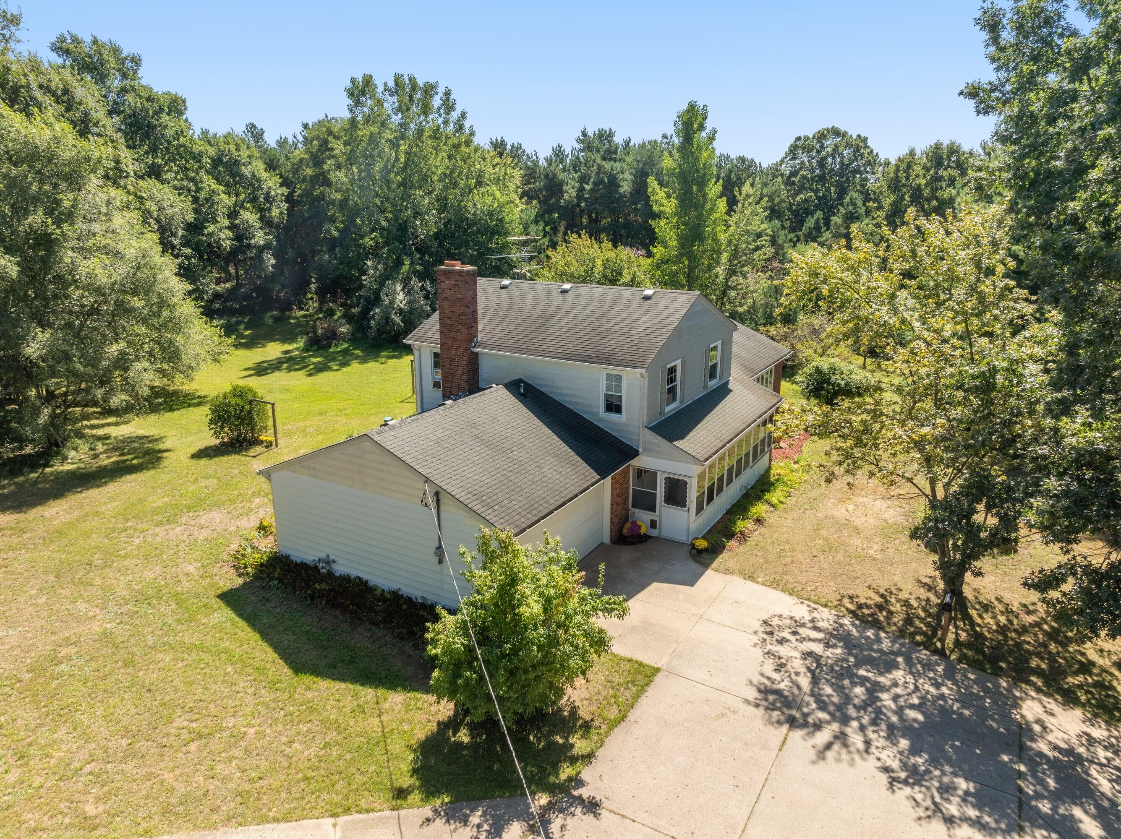
Private 3.18 acre setting with tree-lined backdrop awaits. This 3+ bedroom, 2 1/2 bath gem had been loved and cared for by the same family and now its your turn. Primary bedroom has its own private bath, beds 2 & 3 on same floor with full 2nd bathroom. All the bedrooms, hallway & stairs feature hardwood floors. The spacious front living room has access to the sun-drenched dining room and kitchen. The kitchen features plenty of cabinetry w/ well-lit work surfaces, an island, a pantry, appliances; stove, refrigerator, microwave & dishwasher and overlooks the family room with fireplace & access to rear patio, perenniel garden & huge yard. There is a main floor guest /4th bed or den/office as well as a huge main floor laundry/mud room. A well-placed 1/2 bath is accessible to the oversized 2 stall attached garage w/workbench & mechanical closet. The basement has an awesome workshop & lots of storage plus a 2nd garage w/lean-to. Hobbie farm, have hobbies, work from home or seeking ...elbow room, you will find it all here. Rural country setting that is close to shopping, schools, dining, doctors and recreation. Super close to Brower Lakes, Rockford Area Preserve, Myers Lake and Cannonsburg Ski Resort. Schedule your private showing right away!

Save
Ask
Tour
Hide
Share
Listing Snapshot
Price 
$400,000
Days On Site 
8 Days
Bedrooms 
4
Inside Area (SqFt) 
1,968 sqft
Total Baths 
3
Full Baths 
2
Partial Baths 
1
Lot Size 
3.18 Acres
Year Built 
1973
MLS® Number 
65026048754
Status 
Active
Property Tax 
$3,324.99
HOA/Condo/Coop Fees 
N/A
Sq Ft Source 
Public Records
Friends & Family
Recent Activity
a week agoListing first seen on site
a week agoListing updated with changes from the MLS®
General Features
Acres 
3.18
Attached Garage 
Yes
Cross Street 
10 Mile & 11 Mile Rd
Garage 
Yes
Garage Spaces 
2
Parking 
AttachedConcreteGarage Faces FrontGarage Door OpenerOther
Property Sub Type 
Single Family Residence
Sewer 
Septic Tank
SqFt Above 
1968
SqFt Total 
2584
Utilities 
Cable ConnectedNatural Gas ConnectedPhone Connected
Water Source 
PrivateWell
Zoning 
Other
Interior Features
Appliances 
DishwasherDryerMicrowaveRefrigeratorRangeWasher
Basement 
PartialWalk-Out Access
Cooling 
Window Unit(s)
Fireplace 
Yes
Fireplace Features 
Family Room
Fireplaces 
1
Flooring 
Ceramic TileOtherSimulated WoodVinylWood
Heating 
Natural GasRadiant
Interior 
Pantry
Laundry Features 
Laundry RoomMain Level
BathFull 
Level - Upper
BathLav 
Level - Main
Save
Ask
Tour
Hide
Share
Exterior Features
Construction Details 
Aluminum SidingBrick
Exterior 
GardenOther
Fencing 
Other
Other Structures 
Second Garage
Patio And Porch 
CoveredEnclosedOtherPatioPorchScreened
Community Features
MLS Area 
Area41071CourtlandTwp
School District 
Rockford
Financing Terms Available 
CashConventional
Roads 
Paved
Schools
School District
Rockford
Elementary School
Unknown
Middle School
Unknown
High School
Unknown
Listing courtesy of Greenridge Realty (Wayland): [email protected]


IDX provided courtesy of Realcomp II Ltd. via GreaterRegionalAllianceofREALTORS. Copyright © 2026 Realcomp II Ltd. Shareholders.

IDX information is provided exclusively for consumers' personal, non-commercial use and may not be used for any purpose other than to identify prospective properties consumers may be interested in purchasing and that the data is deemed reliable but not guaranteed accurate by the MLS.

Neighborhood & Commute
Source: Walkscore
Save
Ask
Tour
Hide
Share