Your Michigan Home Search Starts HERE!

Save
Ask
Tour
Hide
Share
$525,000
8 Days On Site

6108 Eagle Shore Court
Georgetown Charter Township, MI 49426
Condominium|Pending
3
Beds
3
Total Baths
3
Full Baths
2,332
SqFt
$225
/SqFt
2022
Built
County:
Ottawa
Call Now: 810-360-3488
Is this the listing for you? We can help make it yours.
810-360-3488
6108 Eagle Shore Court6108 Eagle Shore Court6108 Eagle Shore Court6108 Eagle Shore Court
Save
Ask
Tour
Hide
Share

Mortgage Calculator

Monthly Payment (Est.)

Enter an interest rate to see your estimated monthly payment.
Calculator powered by Showcase IDX, a Constellation1 Company. Copyright ©2026 Information is deemed reliable but not guaranteed.

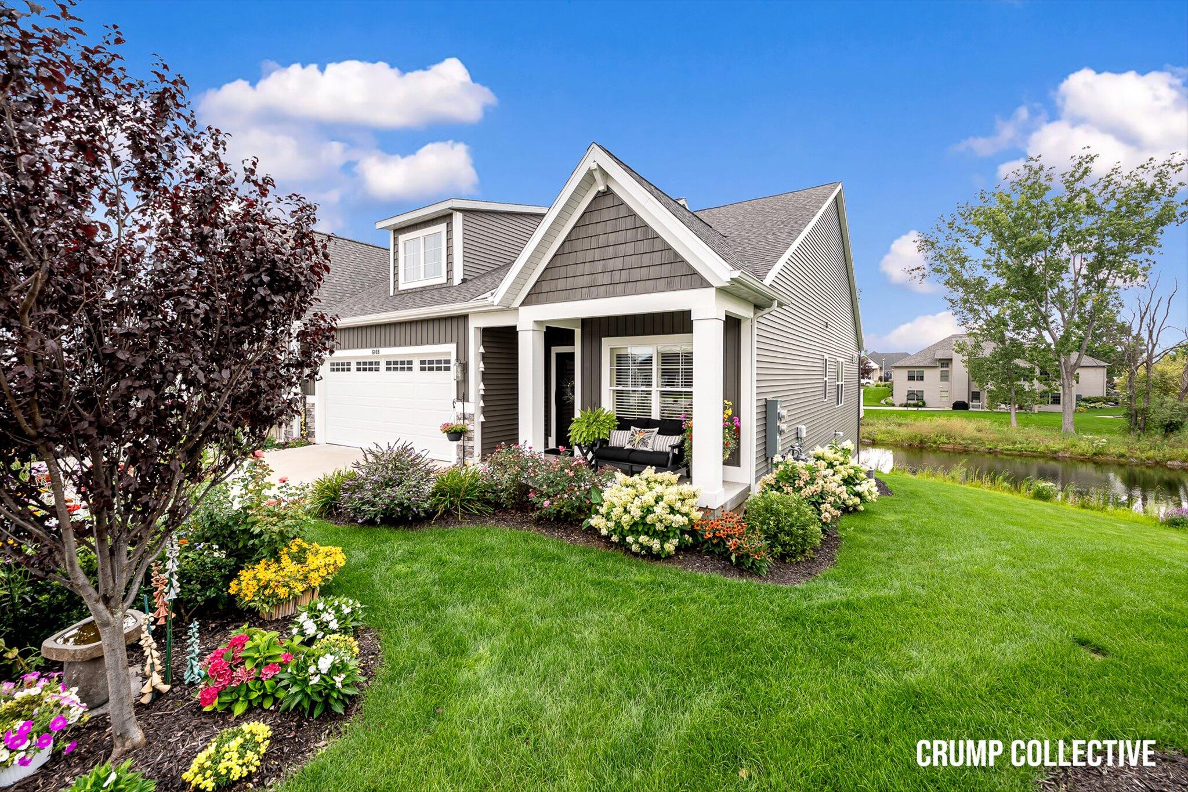
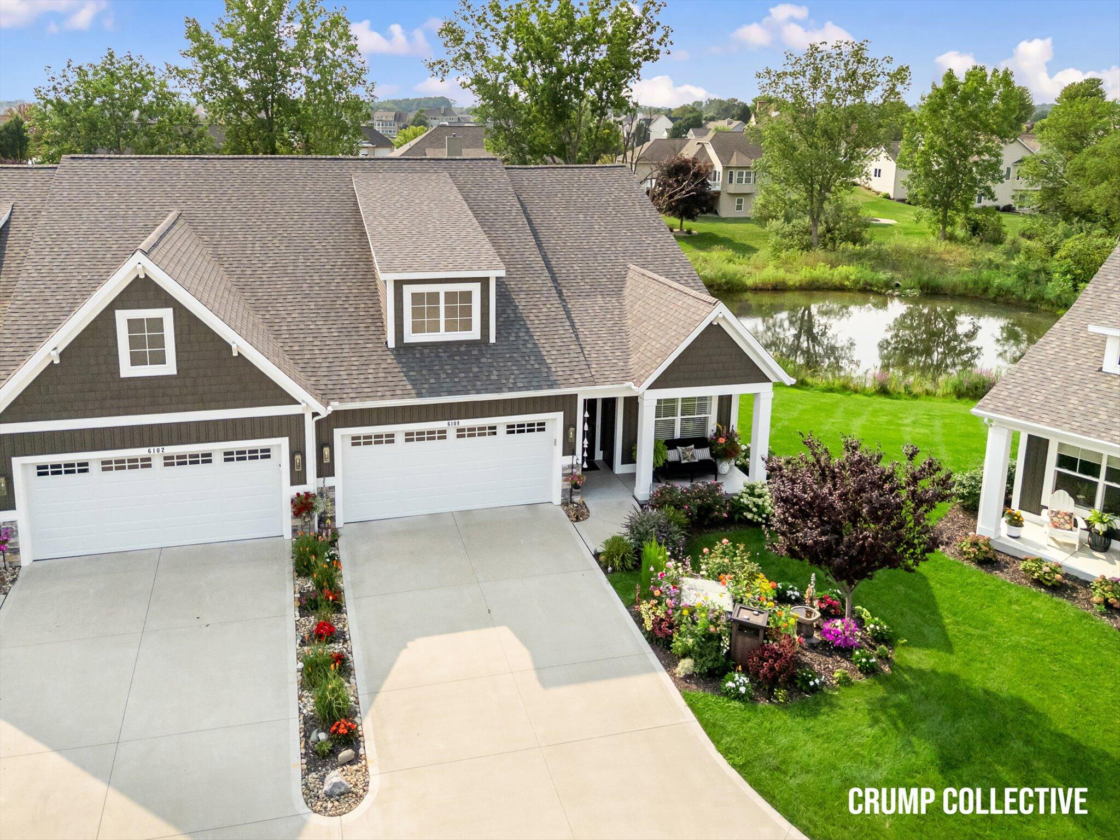
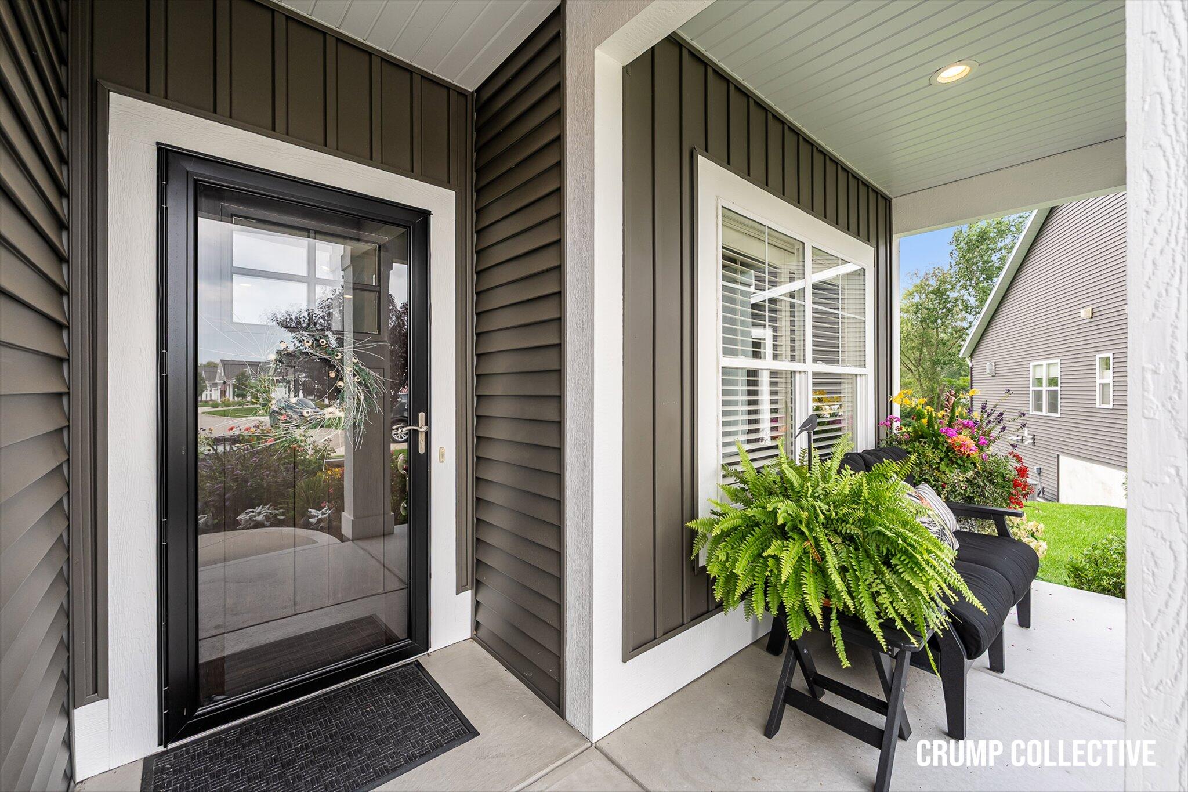
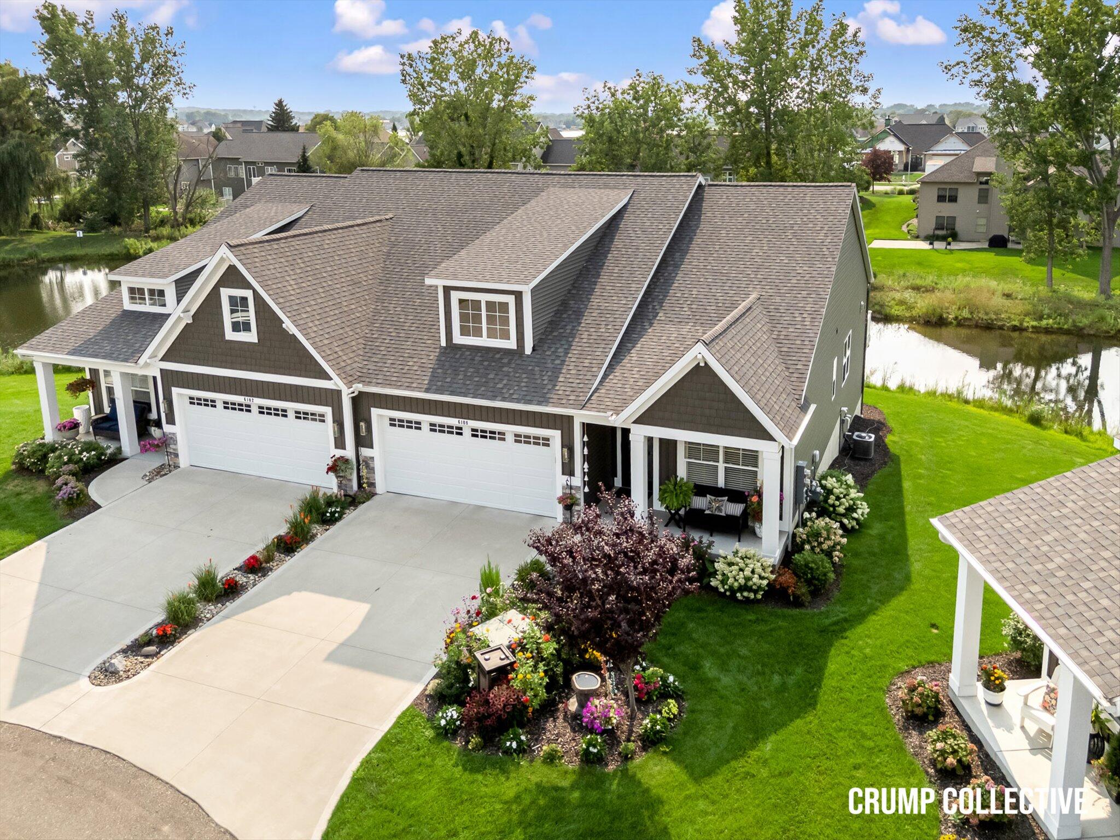
WOW! That is all that needs to be said. This condo was built in 2022 and has EVERY upgrade and option imaginable. Recently appraised (9/4/26) for up to $540K this is hands down the nicest condo you will see with a water front setting that will leave you speechless. This ZERO step home offers 2 main floor bedrooms, an exceptional laundry/mudroom, a 4 seasons room, and an open concept kitchen and living room all adorned in custom trim work, lighting, countertops, zone heating, and much more. The finished walkout basement brings another family room, full bathroom, bedroom, and most importantly a massive storage/workshop area. Outside you get to enjoy the privacy of living at the end of the cul de sac with a deck and 4 seasons room overlooking the pond with no visible neighbors on either side of you. To top it all off you get West facing views for beautiful sunsets and 4th of July fireworks from Georgetown Shores.

Save
Ask
Tour
Hide
Share
Listing Snapshot
Price 
$525,000
Days On Site 
8 Days
Bedrooms 
3
Inside Area (SqFt) 
2,332 sqft
Total Baths 
3
Full Baths 
3
Partial Baths 
N/A
Lot Size 
N/A
Year Built 
2022
MLS® Number 
65026048794
Status 
Pending
Property Tax 
$6,759
HOA/Condo/Coop Fees 
$290 monthly
Sq Ft Source 
N/A
Friends & Family
Recent Activity
6 days agoListing updated with changes from the MLS®
6 days agoStatus changed to Pending
a week agoListing first seen on site
General Features
Attached Garage 
Yes
Cross Street 
44th St and 14th Ave
Garage 
Yes
Garage Spaces 
2
Parking 
AttachedConcreteGarage Faces FrontGarage Door Opener
Pets 
Yes
Property Sub Type 
Condominium
Security 
Carbon Monoxide Detector(s)Smoke Detector(s)
Sewer 
Public Sewer
Special Circumstances 
Standard
SqFt Above 
1625
SqFt Below 
707
SqFt Total 
3081
Style 
ContemporaryEndUnitRanch
Water Source 
Public
Interior Features
Appliances 
Gas Water HeaterDishwasherDryerMicrowaveRefrigeratorRangeWasher
Basement 
FinishedFullSump PumpWalk-Out Access
Cooling 
Central Air
Fireplace 
Yes
Fireplace Features 
Gas LogLiving Room
Fireplaces 
1
Flooring 
CarpetVinyl
Heating 
Forced AirNatural Gas
Interior 
Pantry
Laundry Features 
Laundry RoomMain Level
Window Features 
Insulated WindowsLow Emissivity Windows
BathFull 
Level - Main
Save
Ask
Tour
Hide
Share
Exterior Features
Construction Details 
StoneVinyl Siding
Exterior 
GardenPrivate Entrance
Lot Features 
Cul-De-Sac
Patio And Porch 
CoveredDeckPatioPorch
Roof 
Composition
View 
Water
Waterfront 
Yes
Waterfront Features 
PondWaterfront Access
Waterview 
Water
Windows/Doors 
Insulated WindowsLow Emissivity Windows
Community Features
Accessibility Features 
Accessible Entrance
Association Fee 
$290.0
Association Fee Frequency 
Monthly
Additional Association Fee 
$580.0
Additional Association Fee Frequency 
One Time
MLS Area 
Area70131GeorgetownTwp
School District 
Jenison
Financing Terms Available 
CashConventionalFHAVA Loan
Schools
School District
Jenison
Elementary School
Unknown
Middle School
Unknown
High School
Unknown
Listing courtesy of Bellabay Realty (SW): [email protected]


IDX provided courtesy of Realcomp II Ltd. via GreaterRegionalAllianceofREALTORS. Copyright © 2026 Realcomp II Ltd. Shareholders.

IDX information is provided exclusively for consumers' personal, non-commercial use and may not be used for any purpose other than to identify prospective properties consumers may be interested in purchasing and that the data is deemed reliable but not guaranteed accurate by the MLS.

Neighborhood & Commute
Source: Walkscore
Save
Ask
Tour
Hide
Share