Your Michigan Home Search Starts HERE!

Save
Ask
Tour
Hide
Share
$340,000
7 Days On Site

2535 Powers Avenue NW
Walker City, MI 49544

For Sale|Single Family Residence|Active
3
Beds
2
Total Baths
1
Full Bath
1
Partial Bath
1,549
SqFt
$219
/SqFt
1965
Built
Subdivision:
ALPINE ESTATES
County:
Kent
Call Now: 810-360-3488
Is this the listing for you? We can help make it yours.
810-360-3488
2535 Powers Avenue NW2535 Powers Avenue NW2535 Powers Avenue NW2535 Powers Avenue NW
Save
Ask
Tour
Hide
Share

Mortgage Calculator

Monthly Payment (Est.)

Enter an interest rate to see your estimated monthly payment.
Calculator powered by Showcase IDX, a Constellation1 Company. Copyright ©2026 Information is deemed reliable but not guaranteed.

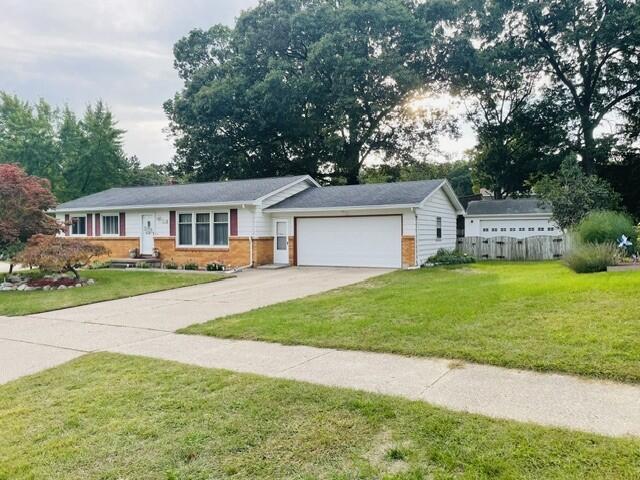
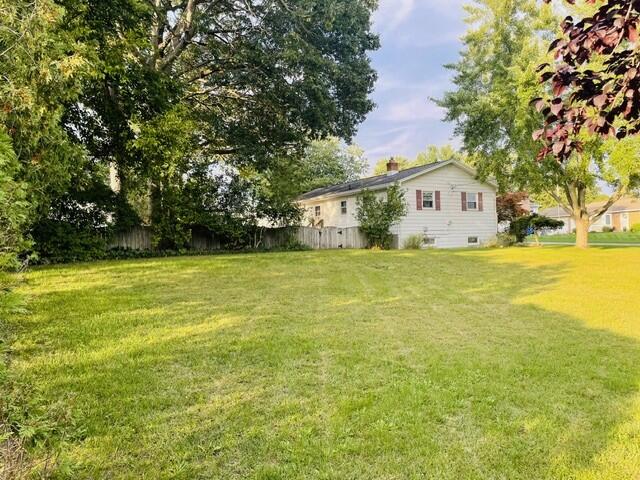
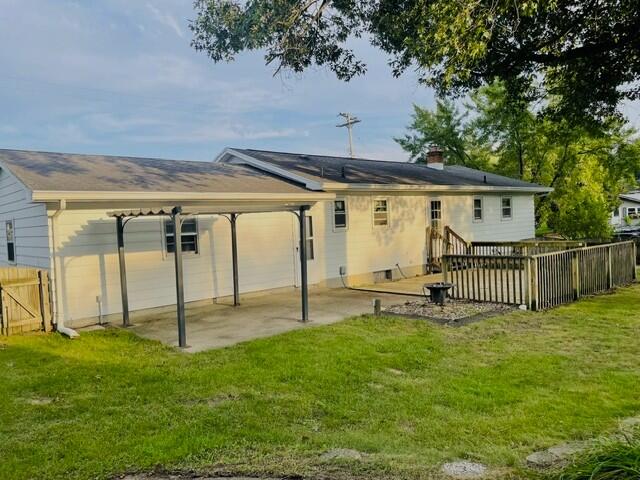
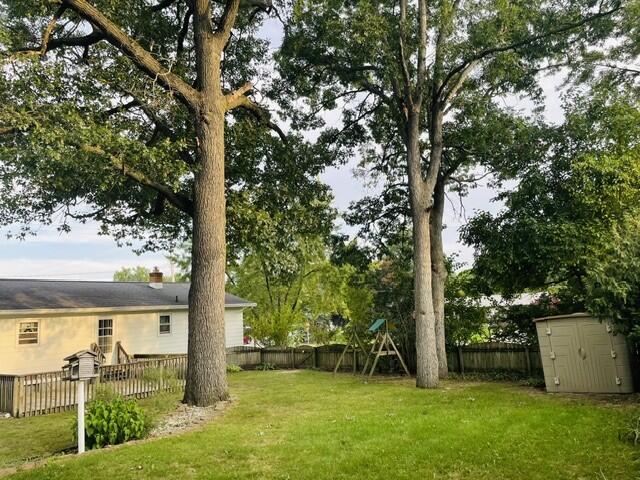
Three bedroom, 1.5 bathroom ranch-style home with attached garage and second extra 2-stall detached garage with overhead door. Great three-season workshop, art studio, or vehicle storage space. Extra large corner lot with much of it fenced in. Original hardwood floors in living room, dining room, and bedrooms (under carpet), large deck off the dining room surrounded by shade trees, kitchen with garbage disposal and pantry/cookware closet, ceiling fans, ceramic tiled shower with whirlpool tub, central air, partially-finished basement with family room and office/exercise room. Basement plumbed for bath. Stove, refrigerator, microwave, dishwasher included. Located in Kenowa Hills School District. Minutes away from Meijer, movie theatre, restaurants, and easy access to I-96, I-196, and 131. Clean and move-in ready. Make it your own with your favorite colors!

Save
Ask
Tour
Hide
Share
Listing Snapshot
Price 
$340,000
Days On Site 
7 Days
Bedrooms 
3
Inside Area (SqFt) 
1,549 sqft
Total Baths 
2
Full Baths 
1
Partial Baths 
1
Lot Size 
0.39 Acres
Year Built 
1965
MLS® Number 
65026048874
Status 
Active
Property Tax 
$2,287
HOA/Condo/Coop Fees 
N/A
Sq Ft Source 
Public Records
Friends & Family
Recent Activity
a week agoListing first seen on site
a week agoListing updated with changes from the MLS®
General Features
Acres 
0.39
Attached Garage 
Yes
Cross Street 
3 Mile NW and Alpine NW
Garage 
Yes
Garage Spaces 
4
Parking 
AttachedDetachedGarage Door OpenerPaved
Property Sub Type 
Single Family Residence
Sewer 
Public Sewer
Special Circumstances 
Standard
SqFt Above 
1144
SqFt Below 
405
SqFt Total 
1145
Style 
Ranch
Utilities 
Cable ConnectedNatural Gas ConnectedPhone Connected
Water Source 
Public
Zoning 
Residential
Interior Features
Appliances 
Gas Water HeaterDishwasherDisposalMicrowaveRefrigeratorRange
Basement 
FullPartially Finished
Cooling 
Ceiling Fan(s)Central Air
Flooring 
CarpetTileWood
Heating 
Forced AirNatural Gas
Interior 
Pantry
Laundry Features 
In BasementWasher Hookup
Spa 
Yes
BathFull 
Level - Main
BathLav 
Level - Main
Bedroom 2 
Level - Main
Bedroom 3 
Level - Main
Kitchen 
Level - Main
Living Room 
Level - Main
Other 
Level - Main
Save
Ask
Tour
Hide
Share
Exterior Features
Construction Details 
Aluminum SidingBrick
Fencing 
Back Yard
Lot Features 
Corner Lot
Other Structures 
Second Garage
Patio And Porch 
DeckPatio
Roof 
AsphaltShingle
Spa 
Yes
Community Features
Accessibility Features 
Therapeutic Whirlpool
MLS Area 
Area41131Walker
School District 
KenowaHills
Financing Terms Available 
CashConventional
Roads 
Paved
Schools
School District
KenowaHills
Elementary School
Unknown
Middle School
Unknown
High School
Unknown
Listing courtesy of Five Star Real Estate (Main): [email protected]


IDX provided courtesy of Realcomp II Ltd. via GreaterRegionalAllianceofREALTORS. Copyright © 2026 Realcomp II Ltd. Shareholders.

IDX information is provided exclusively for consumers' personal, non-commercial use and may not be used for any purpose other than to identify prospective properties consumers may be interested in purchasing and that the data is deemed reliable but not guaranteed accurate by the MLS.

Neighborhood & Commute
Source: Walkscore
Save
Ask
Tour
Hide
Share