Your Michigan Home Search Starts HERE!

Save
Ask
Tour
Hide
Share
$739,000
7 Days On Site

7395 Whispering Ridge Street SE
Cascade Charter Township, MI 49546

For Sale|Single Family Residence|Active
5
Beds
4
Total Baths
2
Full Baths
2
Partial Baths
3,478
SqFt
$212
/SqFt
1980
Built
County:
Kent
Call Now: 810-360-3488
Is this the listing for you? We can help make it yours.
810-360-3488
Upcoming Open Houses
Sun, Sep 27, 11:00 AM - 1:00 PM
7395 Whispering Ridge Street SE7395 Whispering Ridge Street SE7395 Whispering Ridge Street SE7395 Whispering Ridge Street SE
Save
Ask
Tour
Hide
Share

Mortgage Calculator

Monthly Payment (Est.)

Enter an interest rate to see your estimated monthly payment.
Calculator powered by Showcase IDX, a Constellation1 Company. Copyright ©2026 Information is deemed reliable but not guaranteed.

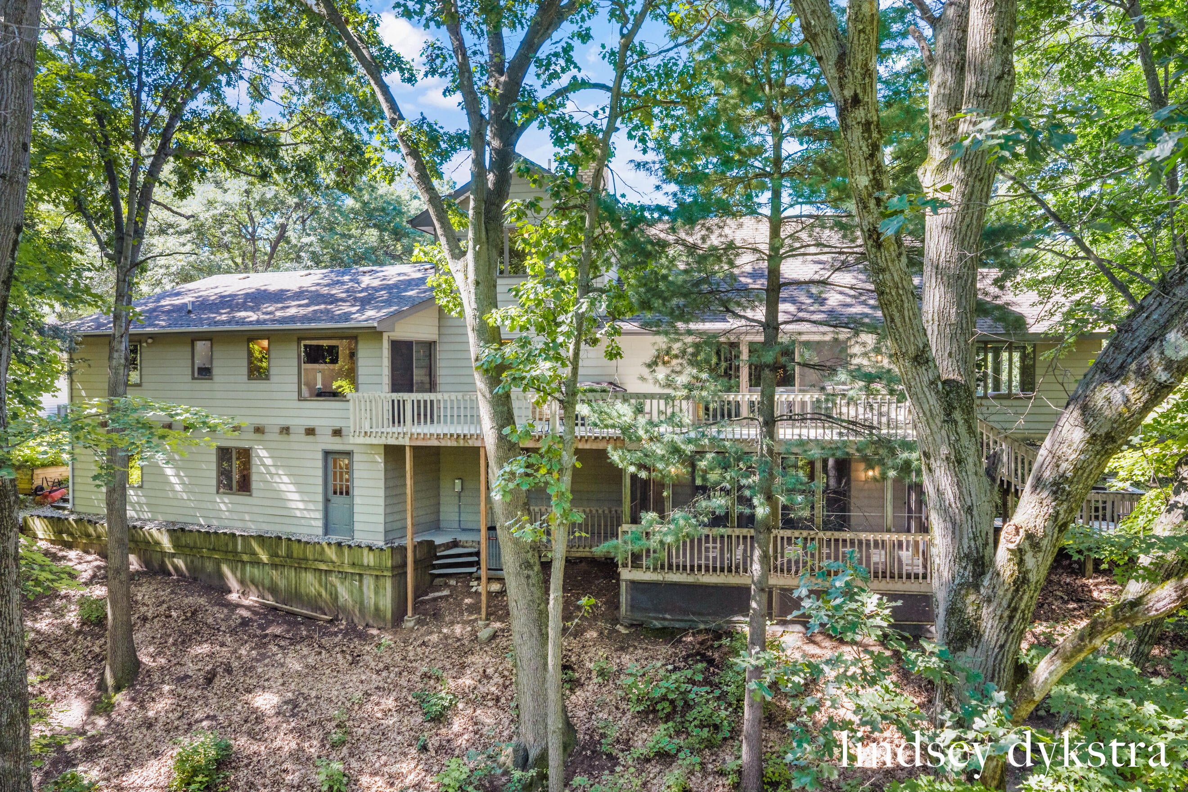
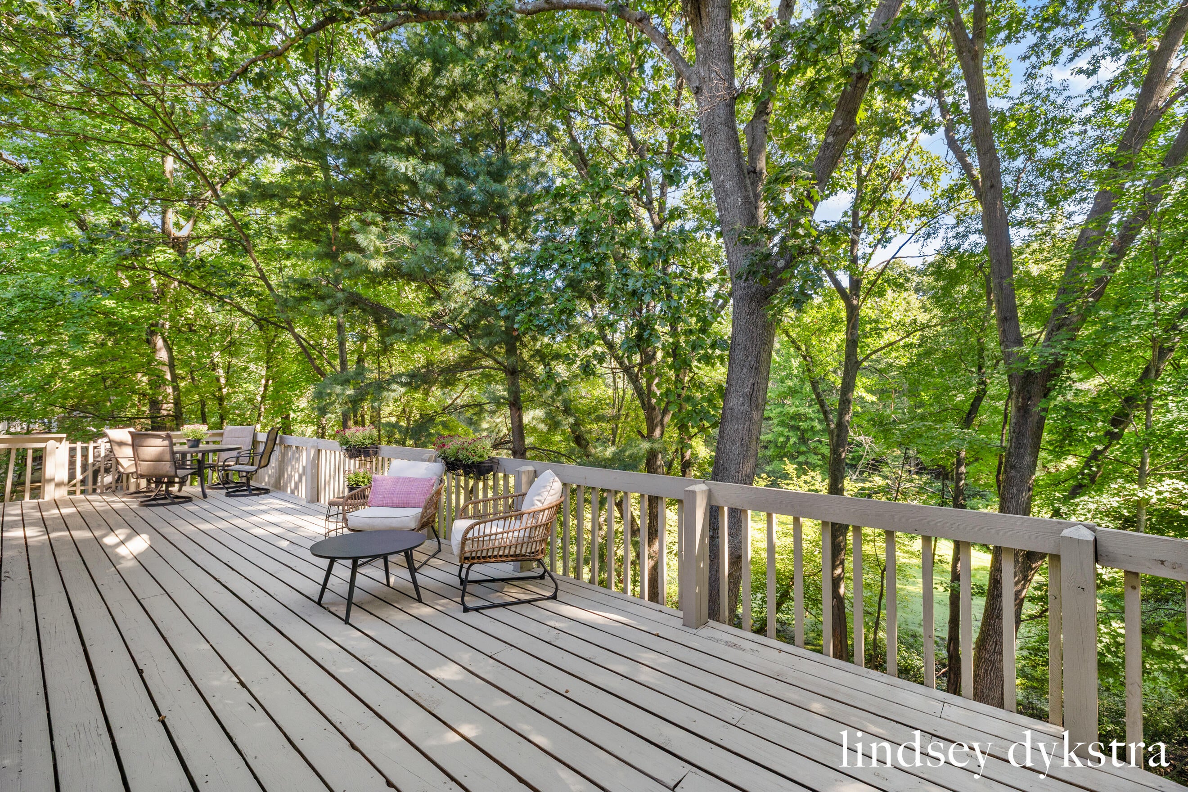
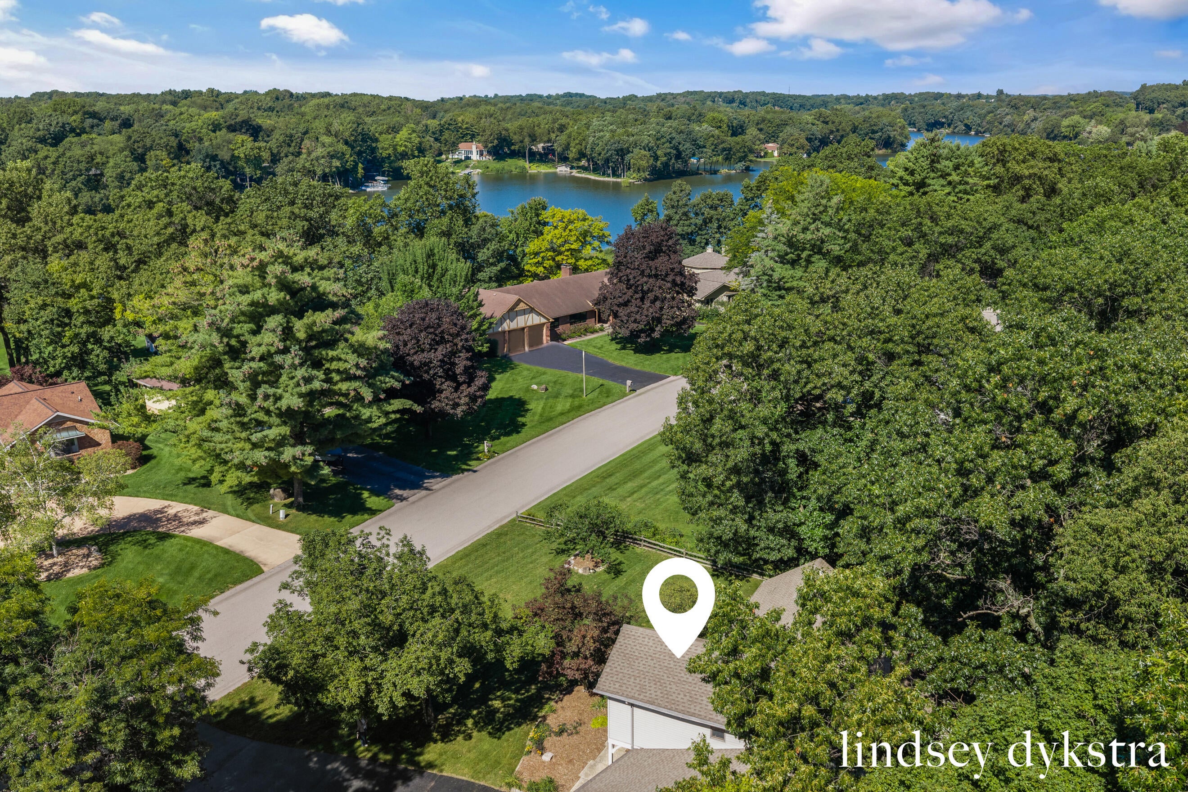
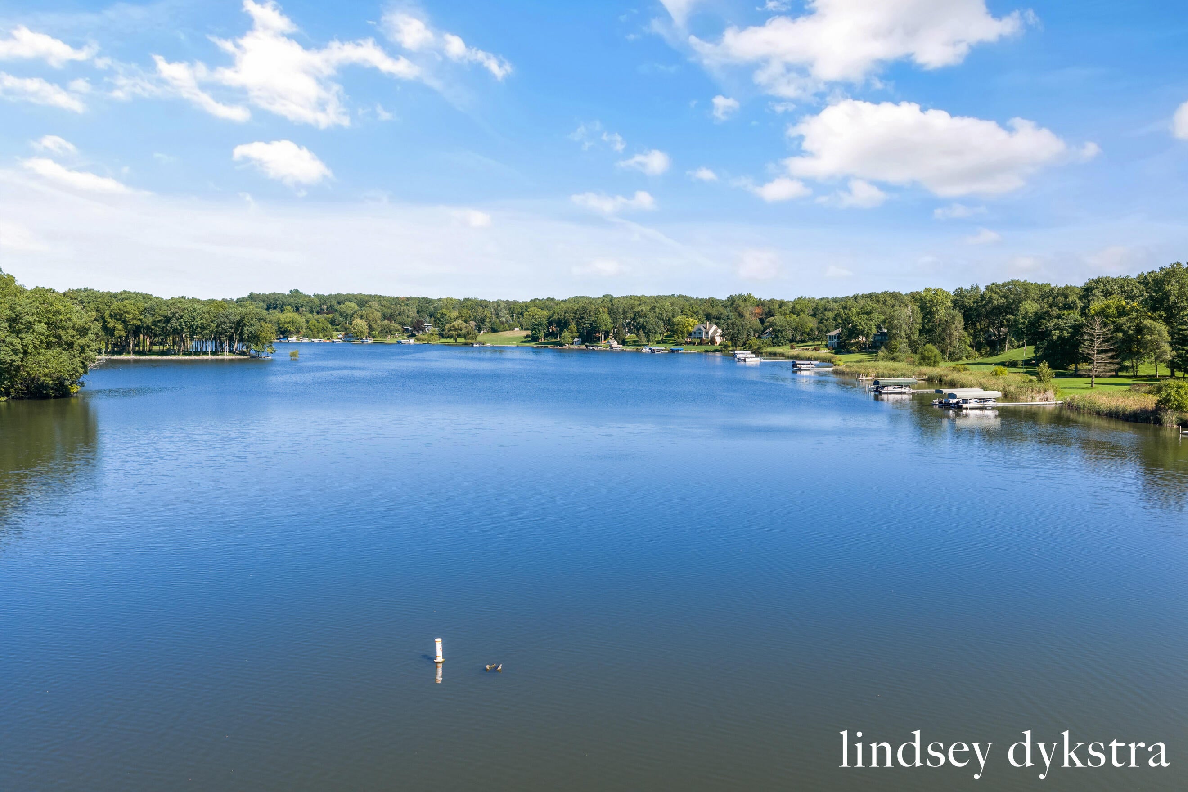
Rare opportunity to own a beautiful five-bedroom home with private shared access to the Thornapple River and shared dock slips! Nestled along a peaceful pond and surrounded by a stunning wooded backyard, this home offers incredible views and year-round recreation. From the moment you step inside, you'll fall in love with the character, vaulted ceilings, and inviting living room featuring a fireplace and oversized windows overlooking the backyard. A spacious deck extends along the back of the home, creating the perfect setting for entertaining or simply relaxing and enjoying the scenery. The charming dining room flows into the kitchen, which offers space for a built-in dining bench and includes a walk-in pantry. The spacious main-floor primary suite features a private bathroom and soaking tub. An additional main-floor bedroom could also serve as the perfect home office. Upstairs, you'll find two more bedrooms and a full bathroom. The finished lower level provides even more spaceto gather, complete with a second fireplace, wet bar, and screened-in porch showcasing beautiful views of the pond and wooded surroundings. This level also includes an additional bedroom, full bathroom, fitness room or game area, and plenty of storage. Spend your summers cruising the all-sports Thornapple River and your winters ice-skating on the pond right in your backyard! Numerous updates have already been completed, including a new furnace, air conditioner, water heater, garage door, entry door, fresh paint, and much more. This truly special property offers the perfect combination of character, recreation, privacy, and space to entertain.

Save
Ask
Tour
Hide
Share
Listing Snapshot
Price 
$739,000
Days On Site 
7 Days
Bedrooms 
5
Inside Area (SqFt) 
3,478 sqft
Total Baths 
4
Full Baths 
2
Partial Baths 
2
Lot Size 
0.63 Acres
Year Built 
1980
MLS® Number 
65026048931
Status 
Active
Property Tax 
$7,560
HOA/Condo/Coop Fees 
N/A
Sq Ft Source 
Public Records
Friends & Family
Recent Activity
a week agoListing first seen on site
a week agoListing updated with changes from the MLS®
General Features
Acres 
0.63
Attached Garage 
Yes
Cross Street 
Cascade Road SE
Garage 
Yes
Garage Spaces 
2
Parking 
AttachedGarage Door OpenerPaved
Property Sub Type 
Single Family Residence
Sewer 
Septic Tank
Special Circumstances 
Standard
SqFt Above 
2478
SqFt Below 
1000
SqFt Total 
3478
Style 
Traditional
Utilities 
Cable ConnectedNatural Gas Connected
Water Source 
Public
Zoning 
Residential
Interior Features
Appliances 
DryerMicrowaveOvenRefrigeratorRangeWasher
Basement 
FinishedWalk-Out Access
Cooling 
Ceiling Fan(s)Central Air
Fireplace 
Yes
Fireplace Features 
Family RoomLiving Room
Fireplaces 
2
Heating 
Forced AirNatural Gas
Interior 
Pantry
Laundry Features 
Laundry RoomMain Level
Spa 
Yes
BathFull 
Level - Upper
BathLav 
Level - Main
Bedroom 2 
Level - Main
Bedroom 3 
Level - Upper
Bedroom 4 
Level - Upper
Bedroom 5 
Dining Room 
Level - MainDescription - Formal
Family Room 
Level - Main
Game Room 
Level - Lower
Kitchen 
Level - Main
Laundry 
Level - Main
Living Room 
Level - Main
Master Bathroom 
Level - Main
Master Bedroom 
Level - Main
Other 
Save
Ask
Tour
Hide
Share
Exterior Features
Construction Details 
BrickVinyl Siding
Lot Features 
Cul-De-SacWooded
Patio And Porch 
DeckEnclosedPorchScreened
Roof 
Composition
Spa 
Yes
Waterfront 
Yes
Waterfront Features 
PondRiver FrontWaterfrontWaterfront Access
Community Features
Accessibility Features 
Therapeutic Whirlpool
MLS Area 
Area41191CascadeTwp
School District 
ForestHills
Financing Terms Available 
CashConventional
Roads 
Paved
Schools
School District
ForestHills
Elementary School
Unknown
Middle School
Unknown
High School
Unknown
Listing courtesy of Five Star Real Estate (Courtland): [email protected]


IDX provided courtesy of Realcomp II Ltd. via GreaterRegionalAllianceofREALTORS. Copyright © 2026 Realcomp II Ltd. Shareholders.

IDX information is provided exclusively for consumers' personal, non-commercial use and may not be used for any purpose other than to identify prospective properties consumers may be interested in purchasing and that the data is deemed reliable but not guaranteed accurate by the MLS.

Neighborhood & Commute
Source: Walkscore
Save
Ask
Tour
Hide
Share